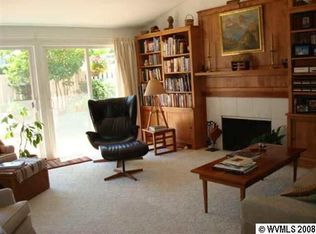
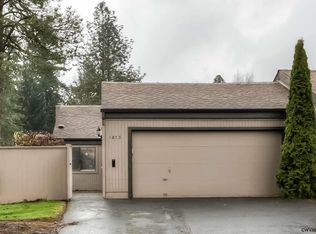
Accepted Offer with Contingencies. Fresh new face on the housing dating scene! This jazzy cute end-unit has a beautifully landscaped front courtyard, charming patio & private fenced backyard w/low-maintenance turf. Completely remodeled, this beauty includes a brand-new kitchen w/marble countertops & SS appls, plus new LVP floor throughout & two fireplaces (gas & wood). Primary suite w/lovely upscale bath & walk-in closet, second bath w/extra deep soaker tub. Stylish & updated! She's definitely ready for a date! Owner is a licensed RE agent. Owner is a licensed real estate agent in the state of Oregon.
Accepting backups
Listed by: Brighthome Real Estate Group • AMY CLARK • Contact: Cell: 503-580-7190
$375,000
1871 Lexington Cir SE, Salem, OR 97306
2beds
1,358sqft
Single Family Residence
Built in 1972
2,613 Square Feet Lot
$371,400 Zestimate®
$276/sqft
$617/mo HOA
What's special
Completely remodeledStylish and updatedCharming patioNew lvp floor throughoutBeautifully landscaped front courtyard
- 28 days
- 695
- 44
Zillow last checked:
Listing updated:
Listed by:
AMY CLARK Cell:503-580-7190,
Brighthome Real Estate Group,
WENDY TORNOW,
Brighthome Real Estate Group
Source: WVMLS,MLS#: 844357
Facts & features
Interior
Bedrooms & bathrooms
- Bedrooms: 2
- Bathrooms: 2
- Full bathrooms: 2
Primary bedroom
- Level: Main
Dining room
- Features: Area (Combination)
Kitchen
- Level: Main
Living room
- Level: Main
Heating
- Natural Gas, Forced Air
Cooling
- Central Air
Appliances
- Included: Dishwasher, Disposal, Electric Range, Microwave, Gas Water Heater
Features
- Has fireplace: Yes
- Fireplace features: Living Room, Family Room, Electric
Interior area
- Total structure area: 1,358
- Total interior livable area: 1,358 sqft
Property
Parking
- Total spaces: 2
- Parking features: Attached
- Attached garage spaces: 2
Features
- Levels: One
- Stories: 1
- Patio & porch: Patio
- Fencing: Fenced
- Has view: Yes
- View description: Territorial
Lot
- Size: 2,613 Square Feet
- Features: Zero Lot Line, Landscaped
Details
- Additional structures: Shed(s)
- Parcel number: 565805
- Zoning: RS
Construction
Type & style
- Home type: SingleFamily
- Property subtype: Single Family Residence
Materials
- Wood Siding, T111
- Foundation: Continuous
- Roof: Composition
Condition
- New construction: No
- Year built: 1972
Utilities & green energy
- Sewer: Public Sewer
- Water: Public
Community & HOA
Community
- Subdivision: Battlecreek Commons
HOA
- Has HOA: Yes
- HOA fee: $617 monthly
Location
- Region: Salem
Financial & listing details
- Price per square foot: $276/sqft
- Tax assessed value: $292,820
- Annual tax amount: $4,102
- Price range: $375K - $375K
- Date on market: 8/13/2026
- Listing agreement: Exclusive Right To Sell
- Listing terms: VA Loan,Cash,FHA,Conventional
Estimated market value
$371,400
$353,000 - $390,000
$1,903/mo
Price history
| Date | Event | Price |
|---|---|---|
| 9/1/2026 | Pending sale | $375,000$276/sqft |
Source:  RMLS (OR) #137094357 Report a problem RMLS (OR) #137094357 Report a problem | ||
| 8/13/2026 | Listed for sale | $375,000+13.6%$276/sqft |
Source: RMLS (OR) #137094357 Report a problem | ||
| 1/30/2024 | Sold | $330,000+33.6%$243/sqft |
Source: Public Record Report a problem | ||
| 10/30/2023 | Sold | $247,000-11.8%$182/sqft |
Source:  WVMLS #809290 Report a problem WVMLS #809290 Report a problem | ||
| 10/6/2023 | Contingent | $280,000$206/sqft |
Source: WVMLS #809290 Report a problem | ||
| 10/2/2023 | Price change | $280,000-6.6%$206/sqft |
Source: WVMLS #809290 Report a problem | ||
| 9/7/2023 | Listed for sale | $299,900+76.4%$221/sqft |
Source: WVMLS #809290 Report a problem | ||
| 4/30/2018 | Sold | $170,000+30.8%$125/sqft |
Source: Public Record Report a problem | ||
| 12/23/2010 | Sold | $130,000-10.3%$96/sqft |
Source: Public Record Report a problem | ||
| 9/8/2010 | Price change | $145,000-6.4%$107/sqft |
Source: Prudential Real Estate #623169 Report a problem | ||
| 5/8/2010 | Price change | $154,900-6.1%$114/sqft |
Source: Prudential Real Estate #623169 Report a problem | ||
| 4/8/2010 | Listed for sale | $164,900$121/sqft |
Source: Prudential Real Estate #623169 Report a problem | ||
Public tax history
| Year | Property taxes | Tax assessment |
|---|---|---|
| 2025 | $4,103 +7.8% | $199,690 +3% |
| 2024 | $3,807 +3% | $193,880 +6.1% |
| 2023 | $3,695 +2.9% | $182,760 |
| 2022 | $3,591 +2.9% | $182,760 +3% |
| 2021 | $3,489 +3% | $177,440 +6.1% |
| 2020 | $3,387 +3.6% | $167,270 |
| 2019 | $3,268 +1.3% | -- |
| 2018 | $3,226 | -- |
| 2017 | $3,226 +18.8% | -- |
| 2016 | $2,715 | -- |
| 2015 | $2,715 +16.9% | -- |
| 2014 | $2,323 -10.2% | -- |
| 2013 | $2,589 | -- |
| 2012 | $2,589 -1% | -- |
| 2011 | $2,614 -1.8% | $144,920 +0.4% |
| 2010 | $2,661 -2.1% | $144,310 |
| 2009 | $2,720 +6% | $144,310 +3% |
| 2008 | $2,566 +3.3% | $140,110 |
| 2007 | $2,485 +1.7% | -- |
| 2006 | $2,444 +2% | -- |
| 2005 | $2,396 -0.4% | -- |
| 2004 | $2,406 +4.9% | -- |
| 2003 | $2,295 +2.5% | -- |
| 2002 | $2,239 +4.4% | -- |
| 2001 | $2,144 +11.1% | -- |
| 2000 | $1,931 | -- |
Find assessor info on the county website
Monthly payment
Est. payment
Payment breakdown
Explore the cost of this home by adjusting the details. Changes won't be saved.Climate risks
Neighborhood: South Gateway
Nearby schools
Schools provided by the listing agent
- Elementary: Battlecreek
- Middle: Judson
- High: Sprague
Source: WVMLS. This data may not be complete. We recommend contacting the local school district to confirm school assignments for this home.

Similar homes
- $379,9003 bd2 ba1.3k sqft5366 Pike Ct S, Salem, OR 97306For Sale

 MLS ID #845139, LEANNA & TREVOR SMITH, Exp Realty, Llc. WVMLS
 - $489,0003 bd2 ba1.5k sqft1626 Cinnamon Hill Dr SE, Salem, OR 97306For Sale
 MLS ID #844568, MIA MCCORMICK, Redfin. WVMLS
 - $455,0003 bd2 ba1.7k sqft5746 Flairstone Dr SE, Salem, OR 97306For Sale
 MLS ID #843937, EMILY BROCK, Keller Williams Capital City. WVMLS
 - $379,9003 bd1 ba1k sqft256 Gregory Ln SE, Salem, OR 97302For Sale
 MLS ID #842692, MARK SHADRIN, Berkshire Hathaway Homeservices R E Prof. WVMLS
 - $279,9002 bd2 ba1.1k sqft1510 Madras St SE, Salem, OR 97306For SaleMLS ID #842807, TARAH FAIR, Realty One Group Willamette Valley. WVMLS
- $279,9002 bd2 ba1.2k sqft1534 Madras St SE, Salem, OR 97306For SaleMLS ID #838590, AARON WARNOCK, Realty One Group Willamette Valley. WVMLS
- $410,0004 bd2 ba1.2k sqft4335 Lone Oak Rd SE, Salem, OR 97302For SaleMLS ID #840693, RICHARD CRAFTS, Homesmart Realty Group. WVMLS
- $265,0002 bd2 ba1.1k sqft6269 Fairway Ave, Salem, OR 97306For SaleMLS ID #842261, KATY ROSECRANS, Stellar Realty Northwest. WVMLS
- $379,5003 bd2 ba1.7k sqft375 23rd St SE, Salem, OR 97301For SaleMLS ID #843785, GINGER PAGE, Homestar Brokers. WVMLS
- $375,0003 bd2 ba1.1k sqft4065 47th Ave NE, Salem, OR 97305For SaleMLS ID #843730, MEGAN TORRES, Exp Realty, Llc. WVMLS
- $389,9004 bd2 ba1.6k sqft1140 Lewis St SE, Salem, OR 97302For SaleMLS ID #844189, KIMBERLY LEIGHTY, Berkshire Hathaway Homeservices R E Prof. WVMLS
- $420,0003 bd2 ba1.1k sqft3426 Edward Dr SE, Salem, OR 97302For SaleMLS ID #843588, MIKE PALUSKA, Paluska Real Estate. WVMLS
- $355,0003 bd1 ba1k sqft1915 5th St NE, Salem, OR 97301For SaleMLS ID #844371, MAT GENUSER, Simplihom. WVMLS
- $499,9003 bd2 ba1.5k sqft5721 Springwood Ave SE, Salem, OR 97306For SaleMLS ID #843737, DEANNA GWYN, Windermere Heritage. WVMLS
- $359,9003 bd1 ba936 sqft2990 Byram St NE, Salem, OR 97301For SaleMLS ID #844560, CARRIE HAMILTON, Re/Max Integrity - Salem. WVMLS
- $379,9002 bd1 ba801 sqft230 High St, Jefferson, OR 97352For SaleMLS ID #845400, BRENDA BONEBRAKE, Realty One Group Willamette Valley Stayton. WVMLS
- $540,0004 bd3 ba1.6k sqft2849 Rocky Ridge Ave SE, Salem, OR 97306For SaleMLS ID #842635, DONNA JO MERRIFIELD, Epique Realty. WVMLS
- $369,0002 bd2 ba1k sqft4260 Glenwood Dr SE, Salem, OR 97317For SaleMLS ID #842454, KELSEY ELLIOTT, Exp Realty, Llc. WVMLS
- $499,9004 bd2 ba1.9k sqft5898 Sawgrass St SE, Salem, OR 97306For SaleMLS ID #843822, BEAU CRAIG, Real Broker. WVMLS
- $425,0003 bd2 ba1.4k sqft1020 Windemere Dr NW, Salem, OR 97304For SaleMLS ID #843231, DANIKA FORRESTER, Re/Max Equity Group. WVMLS
