Well-maintained 2 bed, 1.5 bath condo with 1,265 sqft in desirable South Salem. Spacious layout with generous living areas and central A/C for year-round comfort. The primary bedroom was expanded from a previous loft configuration, creating a larger retreat. Includes a one-car attached garage and access to community amenities including a swimming pool and tennis courts. Conveniently located near shopping, dining, parks, and everyday conveniences. HOA dues cover a wide range of amenities and exterior maintenance, including water, sewer, garbage, landscaping, exterior building maintenance, roof and siding maintenance, swimming pool, sauna, tennis court, clubhouse/recreation room, and common area upkeep — offering a convenient, low-maintenance lifestyle with access to a variety of community amenities.
For sale
Listed by: Realty One Group Willamette Valley • AARON WARNOCK • Contact: Cell: 971-218-3629
Price cut: $100 (7/21)
$279,900
1534 Madras St SE, Salem, OR 97306
2beds
1,265sqft
:
Get pre-qualified$2,397/mo
Condominium
Built in 1978
-- sqft lot
$276,100 Zestimate®
$221/sqft
$434/mo HOA
What's special
One-car attached garage
- 145 days |
- 304 |
- 11 |
Zillow last checked:
Listing updated:
Listed by:
AARON WARNOCK Cell:971-218-3629,
Realty One Group Willamette Valley
Source: WVMLS,MLS#: 838590
Facts & features
Interior
Bedrooms & bathrooms
- Bedrooms: 2
- Bathrooms: 2
- Full bathrooms: 1
- 1/2 bathrooms: 1
- Main level bathrooms: 1
Dining room
- Features: Area (Combination)
Heating
- Natural Gas
Cooling
- Central Air
Appliances
- Included: Dishwasher, Disposal, Electric Range, Electric Water Heater
Features
- High Speed Internet
- Flooring: Carpet, Vinyl
- Has fireplace: No
Interior area
- Total structure area: 1,265
- Total interior livable area: 1,265 sqft
Property
Parking
- Total spaces: 1
- Parking features: Attached
- Attached garage spaces: 1
Features
- Patio & porch: Patio
- Exterior features: Green
- Has private pool: Yes
- Pool features: In Ground, Association
- Fencing: Partial
Lot
- Size: 902 Square Feet
- Features: Common Area, Landscaped
Details
- Parcel number: 575852
- Zoning: RM2
Construction
Type & style
- Home type: Condo
- Architectural style: Other
- Property subtype: Condominium
Materials
- Composite, Lap Siding
- Foundation: Continuous
Condition
- New construction: No
- Year built: 1978
Utilities & green energy
- Sewer: Public Sewer
- Water: Public
Community & HOA
Community
- Subdivision: GREENSIDE VILLAGE
HOA
- Has HOA: Yes
- Amenities included: Tennis Court(s)
- HOA fee: $434 monthly
Location
- Region: Salem
Financial & listing details
- Price per square foot: $221/sqft
- Tax assessed value: $376,470
- Annual tax amount: $3,036
- Price range: $279.9K - $279.9K
- Date on market: 3/13/2026
- Listing agreement: Exclusive Agency
- Listing terms: Cash,Conventional,VA Loan,FHA,ODVA
Estimated market value
$276,100
$262,000 - $290,000
$1,790/mo
Price history
| Date | Event | Price |
|---|---|---|
| 7/21/2026 | Price change | $279,9000%$221/sqft |
Source:  WVMLS #838590 Report a problem WVMLS #838590 Report a problem | ||
| 5/29/2026 | Price change | $280,000-3.4%$221/sqft |
Source: WVMLS #838590 Report a problem | ||
| 4/27/2026 | Price change | $290,000-3%$229/sqft |
Source: WVMLS #838590 Report a problem | ||
| 3/13/2026 | Listed for sale | $299,000+57.4%$236/sqft |
Source: WVMLS #838590 Report a problem | ||
| 9/10/2018 | Sold | $190,000+2.8%$150/sqft |
Source: Public Record Report a problem | ||
| 7/12/2018 | Pending sale | $184,900$146/sqft |
Source: Real Estate Professionals Salem #735966 Report a problem | ||
| 7/6/2018 | Listed for sale | $184,900+106%$146/sqft |
Source: BERKSHIRE HATHAWAY HOMESERVICES R E PROF #735966 Report a problem | ||
| 5/4/2001 | Sold | $89,755$71/sqft |
Source: Public Record Report a problem | ||
Public tax history
| Year | Property taxes | Tax assessment |
|---|---|---|
| 2025 | $3,037 +7.8% | $147,820 +3% |
| 2024 | $2,818 +3% | $143,520 +6.1% |
| 2023 | $2,735 +2.9% | $135,290 |
| 2022 | $2,658 +2.9% | $135,290 +3% |
| 2021 | $2,582 +3% | $131,350 +6.1% |
| 2020 | $2,507 +3.6% | $123,820 |
| 2019 | $2,419 +1.3% | -- |
| 2018 | $2,388 | -- |
| 2017 | $2,388 +16.3% | -- |
| 2016 | $2,053 | -- |
| 2015 | $2,053 +14% | -- |
| 2014 | $1,801 +9% | -- |
| 2013 | $1,652 | -- |
| 2012 | $1,652 -22.1% | -- |
| 2011 | $2,122 +4.2% | $113,330 +6.1% |
| 2010 | $2,036 +1.1% | $106,830 |
| 2009 | $2,013 +6% | $106,830 +3% |
| 2008 | $1,899 +3.3% | $103,720 |
| 2007 | $1,839 +1.7% | -- |
| 2006 | $1,809 +2% | -- |
| 2005 | $1,773 -0.4% | -- |
| 2004 | $1,781 +4.9% | -- |
| 2003 | $1,699 +2.5% | -- |
| 2002 | $1,658 +3.1% | -- |
| 2001 | $1,608 +4% | -- |
| 2000 | $1,546 | -- |
Find assessor info on the county website
Monthly payment
Est. payment
Payment breakdown
Explore the cost of this home by adjusting the details. Changes won't be saved.Climate risks
Neighborhood: South Gateway
Nearby schools
GreatSchools rating
- 3/10Battle Creek Elementary SchoolGrades: K-5Distance: 0.1 mi
- 6/10Judson Middle SchoolGrades: 6-8Distance: 1.8 mi
- 6/10Sprague High SchoolGrades: 9-12Distance: 2.9 mi
Schools provided by the listing agent
- Elementary: Battlecreek
- Middle: Judson
- High: Sprague
Source: WVMLS. This data may not be complete. We recommend contacting the local school district to confirm school assignments for this home.
- $321,0003 bd1 ba1.5k sqft1532 Madras St SE, Salem, OR 97306Off Market
- $268,7002 bd2 ba1.1k sqft1536 Madras St SE, Salem, OR 97306Off Market
- $249,1002 bd1 ba952 sqft1538 Madras St SE, Salem, OR 97306Off Market
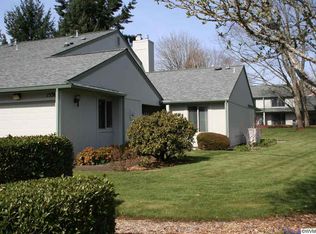
- $326,3003 bd3 ba1.3k sqft1526 Madras St SE, Salem, OR 97306Off Market
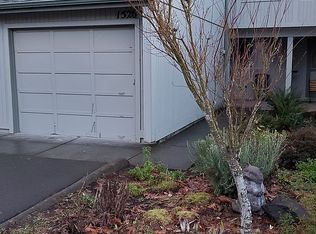
- $275,0002 bd2 ba1.1k sqft1528 Madras St SE, Salem, OR 97306Sold
- $300,0002 bd1 ba952 sqft1524 Madras St SE, Salem, OR 97306Sold
- $317,6003 bd2 ba1.3k sqft1530 Madras St SE, Salem, OR 97306Off Market
- $328,5003 bd1 ba1.4k sqft1522 Madras St SE, Salem, OR 97306Off Market
A local agent can set up tours, give advice and negotiate with sellers.
A local lender can help you make sure your offer is ready when you are.
Similar homes
- $279,9002 bd2 ba1.1k sqft1510 Madras St SE, Salem, OR 97306For Sale

 MLS ID #842807, TARAH FAIR, Realty One Group Willamette Valley. WVMLS
 - $271,5002 bd2 ba1.1k sqft6269 Fairway Ave, Salem, OR 97306For Sale
 MLS ID #842261, KATY ROSECRANS, Stellar Realty Northwest. WVMLS
 - $270,0002 bd2 ba1k sqft3828 Auburn Rd NE, Salem, OR 97301For Sale
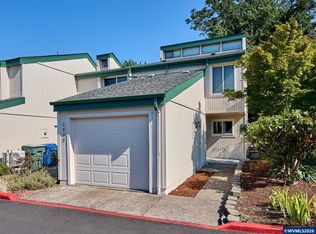 MLS ID #844259, ALI RASOULI, More Realty. WVMLS
 - $269,9002 bd2 ba900 sqft2190 Maplewood Dr S, Salem, OR 97306For Sale
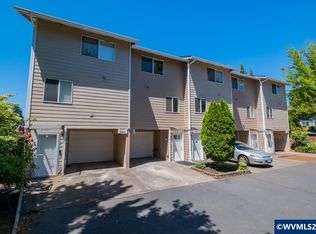 MLS ID #841674, DENISE BOWERS, Homesmart Realty Group. WVMLS
 - $359,9002 bd3 ba1.3k sqft5912 Belknap Springs St SE, Salem, OR 97306For SaleMLS ID #838178, AMY CLARK, Brighthome Real Estate Group. WVMLS
- $249,9002 bd2 ba1.1k sqft4001 12th St SE APT 5, Salem, OR 97302For SaleMLS ID #839873, DANA and ALAN BURK, Keller Williams Capital City. WVMLS
- $285,0002 bd2 ba1.1k sqft247 McNary Heights Dr N, Keizer, OR 97303For SaleMLS ID #843954, ASHLEY CONTRERAS, Windermere Heritage. WVMLS
- $284,0002 bd2 ba1.1k sqft1108 Karen Way NW, Salem, OR 97304For SaleMLS ID #841284, MOLLY EDWARDS, Homesmart Realty Group. WVMLS
- $225,0003 bd2 ba1.7k sqft2120 Robins Ln SE Unit 77, Salem, OR 97306For SaleMLS ID #838480, TINA HURLBUTT, Homesmart Realty Group. WVMLS
- $159,5002 bd2 ba1.4k sqft2120 Robins Ln SE Unit 93A, Salem, OR 97306For SaleMLS ID #840119, AIMEE LOZANO, Heart & Soul Realty. WVMLS
- $190,0003 bd2 ba1.8k sqft2120 Robins Ln SE Unit 74, Salem, OR 97306For SaleMLS ID #839885, KRISTI MCMURRY, Homesmart Realty Group. WVMLS
- $305,0003 bd2 ba1.3k sqft3772 Auburn Rd NE, Salem, OR 97301For SaleMLS ID #841857, ALI RASOULI, More Realty. WVMLS
- $264,9003 bd2 ba1.4k sqft1283 Karen Way NW, Salem, OR 97304For SaleMLS ID #835927, CHUN TRUONG, Homesmart Realty Group. WVMLS
- $149,9002 bd2 ba1.5k sqft2120 Robins Ln SE Unit 78, Salem, OR 97306For SaleMLS ID #840435, RANDY EVANS, Homesmart Realty Group. WVMLS
- $400,0003 bd2 ba1.3k sqft963 Rodan Ave SE, Salem, OR 97306For SaleMLS ID #843823, SEAN KEENE, Reger Homes, Llc. WVMLS
- $375,0003 bd2 ba1k sqft928 Trust Ln SE, Salem, OR 97306For SaleMLS ID #841941, JULIE BOEDER, Coldwell Banker Mountain West Real Estate, Inc.. WVMLS
- $409,0003 bd2 ba1.3k sqft1036 Charlene St S, Salem, OR 97306For SaleMLS ID #840095, BRIDGET WELBORN, Homesmart Realty Group. WVMLS
- $299,0003 bd2 ba1.5k sqft3854 3rd Ave N, Keizer, OR 97303For SaleMLS ID #841529, SUSAN SCULLY, Coldwell Banker Mountain West Real Estate, Inc.. WVMLS
- $294,9002 bd1 ba822 sqft2360 Townsend Way SE, Salem, OR 97301For SaleMLS ID #841614, BARB NORRIS, Redfin. WVMLS
- $239,0002 bd2 ba880 sqft3456 Chiefs Ct NE, Salem, OR 97305For SaleMLS ID #838102, MELISSA VOHLAND, Realty One Group Willamette Valley. WVMLS
