Welcome to McKenzie Ridge Townhomes in desirable South Salem. This gorgeous home features modern finishes & 9 ft ceilings on main level. Kitchen featuring quartz counters, large island, & SS appliances, open to the spacious great room & dining area. Upstairs you'll find two BR's, 2.5 BA, a versatile loft area ideal for office, or flex space. The primary suite includes dual vanities with oversized walk-in tile shower. Enjoy the Private patio, W/D hookups, and low maintenance landscaping. Easy I-5 Access!
For sale
Listed by: Brighthome Real Estate Group • AMY CLARK • Contact: Cell: 503-580-7190
$359,900
5912 Belknap Springs St SE, Salem, OR 97306
2beds
1,370sqft
:
Get pre-qualified$2,524/mo
Condominium
Built in 2017
-- sqft lot
$359,700 Zestimate®
$263/sqft
$-- HOA
What's special
- 144 days |
- 267 |
- 8 |
Zillow last checked:
Listing updated:
Listed by:
AMY CLARK Cell:503-580-7190,
Brighthome Real Estate Group,
WENDY TORNOW,
Brighthome Real Estate Group
Source: WVMLS,MLS#: 838178
Facts & features
Interior
Bedrooms & bathrooms
- Bedrooms: 2
- Bathrooms: 3
- Full bathrooms: 2
- 1/2 bathrooms: 1
Primary bedroom
- Area: 151.8
- Dimensions: 11 x 13.8
Bedroom 2
- Area: 147
- Dimensions: 9.8 x 15
Dining room
- Features: Area (Combination)
- Area: 75.6
- Dimensions: 10.8 x 7
Kitchen
- Area: 86.4
- Dimensions: 10.8 x 8
Living room
- Area: 197.2
- Dimensions: 17 x 11.6
Heating
- Forced Air, Natural Gas
Appliances
- Included: Dishwasher, Disposal, Gas Range, Electric Water Heater
Features
- Loft
- Flooring: Carpet, Tile, Vinyl
- Has fireplace: No
Interior area
- Total structure area: 1,370
- Total interior livable area: 1,370 sqft
Property
Parking
- Total spaces: 1
- Parking features: Attached
- Attached garage spaces: 1
Features
- Levels: Two
- Stories: 2
- Patio & porch: Patio
- Fencing: Fenced
- Has view: Yes
- View description: Territorial
Lot
- Size: 1,307 Square Feet
- Features: Landscaped
Details
- Parcel number: 342138
- Zoning: RM2
Construction
Type & style
- Home type: Condo
- Property subtype: Condominium
Materials
- Fiber Cement, Rock, Lap Siding
- Foundation: Continuous
- Roof: Composition
Condition
- New construction: No
- Year built: 2017
Utilities & green energy
- Sewer: Public Sewer
- Water: Public
Community & HOA
Community
- Subdivision: Replat of Mckenzie
Location
- Region: Salem
Financial & listing details
- Price per square foot: $263/sqft
- Tax assessed value: $351,660
- Annual tax amount: $4,290
- Price range: $359.9K - $359.9K
- Date on market: 3/12/2026
- Listing agreement: Exclusive Right To Sell
- Listing terms: Cash,Conventional,VA Loan,FHA
- Inclusions: Refrigerator
Estimated market value
$359,700
$342,000 - $378,000
$2,180/mo
Price history
| Date | Event | Price |
|---|---|---|
| 3/27/2026 | Price change | $359,900-1.4%$263/sqft |
Source:  WVMLS #838178 Report a problem WVMLS #838178 Report a problem | ||
| 3/12/2026 | Listed for sale | $365,000+7%$266/sqft |
Source: WVMLS #838178 Report a problem | ||
| 3/24/2023 | Sold | $341,000+0.3%$249/sqft |
Source:  RMLS (OR) #22264878 Report a problem RMLS (OR) #22264878 Report a problem | ||
| 2/22/2023 | Contingent | $339,900$248/sqft |
Source: WVMLS #798769 Report a problem | ||
| 2/21/2023 | Pending sale | $339,900$248/sqft |
Source: RMLS (OR) #22264878 Report a problem | ||
| 2/10/2023 | Listed for sale | $339,900$248/sqft |
Source: RMLS (OR) #22264878 Report a problem | ||
| 11/30/2022 | Listing removed | -- |
Source: WVMLS #798769 Report a problem | ||
| 11/12/2022 | Price change | $339,900-1.5%$248/sqft |
Source: WVMLS #798769 Report a problem | ||
| 10/14/2022 | Listed for sale | $345,000+47.8%$252/sqft |
Source: WVMLS #798769 Report a problem | ||
| 10/13/2017 | Sold | $233,400+1.5%$170/sqft |
Source: RMLS (OR) #17503641 Report a problem | ||
| 4/21/2017 | Pending sale | $229,900$168/sqft |
Source: Blum Real Estate #17503641 Report a problem | ||
| 3/25/2017 | Listed for sale | $229,900$168/sqft |
Source: Blum Real Estate #17503641 Report a problem | ||
Public tax history
| Year | Property taxes | Tax assessment |
|---|---|---|
| 2025 | $4,291 +7.8% | $208,850 +3% |
| 2024 | $3,981 +3% | $202,770 +6.1% |
| 2023 | $3,864 +2.9% | $191,140 |
| 2022 | $3,756 +2.9% | $191,140 +3% |
| 2021 | $3,649 +3% | $185,580 +6.1% |
| 2020 | $3,542 +3.6% | $174,940 |
| 2019 | $3,418 +1.3% | -- |
| 2018 | $3,374 | -- |
| 2017 | $3,374 +441.7% | -- |
| 2016 | $623 | -- |
| 2015 | $623 -2.5% | -- |
| 2014 | $639 -1.3% | -- |
| 2013 | $648 | -- |
| 2012 | $648 -21.1% | -- |
| 2011 | $821 +1.4% | $45,080 +6.1% |
| 2010 | $810 +1.1% | $42,500 |
| 2009 | $801 +6% | $42,500 +3% |
| 2008 | $756 | $41,270 |
Find assessor info on the county website
Monthly payment
Est. payment
Payment breakdown
Explore the cost of this home by adjusting the details. Changes won't be saved.Climate risks
Neighborhood: South Gateway
Nearby schools
GreatSchools rating
- 5/10Pringle Elementary SchoolGrades: K-5Distance: 0.5 mi
- 6/10Judson Middle SchoolGrades: 6-8Distance: 1.9 mi
- 5/10South Salem High SchoolGrades: 9-12Distance: 3.8 mi
Schools provided by the listing agent
- Elementary: Pringle
- Middle: Judson
- High: South Salem
Source: WVMLS. This data may not be complete. We recommend contacting the local school district to confirm school assignments for this home.
- $335,0002 bd3 ba1.3k sqft5918 Belknap Springs St SE, Salem, OR 97306Sold
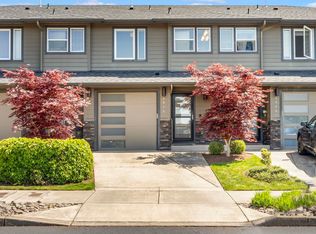
- $323,9003 bd3 ba1.5k sqft5906 Belknap Springs St SE, Salem, OR 97306Off Market
- $338,0002 bd3 ba1.3k sqft5924 Belknap Springs St SE, Salem, OR 97306Sold

- $362,5003 bd3 ba1.5k sqft5930 Belknap Springs St SE, Salem, OR 97306Off Market
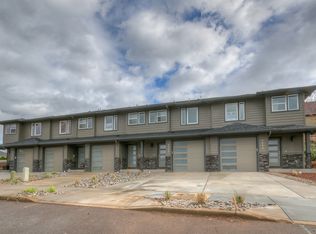
- $370,2003 bd3 ba1.5k sqft5936 Belknap Springs St SE, Salem, OR 97306Off Market
- $373,2003 bd3 ba1.5k sqft5966 Belknap Spring St SE, Salem, OR 97306Off Market
- $460,0003 bd2 ba1.7k sqft5945 Dewpointe St SE, Salem, OR 97306Sold
- $362,6003 bd3 ba1.5k sqft1997 Hawksview Ave SE, Salem, OR 97306Off Market
A local agent can set up tours, give advice and negotiate with sellers.
A local lender can help you make sure your offer is ready when you are.
Similar homes
- $435,0002 bd3 ba1.5k sqft1157 Cayuse Cir SE, Salem, OR 97306For Sale

 MLS ID #843689, ERIC WELLARD and BRIAN BEMIS, Re/Max Integrity - Salem. WVMLS
 - $271,5002 bd2 ba1.1k sqft6269 Fairway Ave, Salem, OR 97306For Sale
 MLS ID #842261, KATY ROSECRANS, Stellar Realty Northwest. WVMLS
 - $279,9002 bd2 ba1.2k sqft1534 Madras St SE, Salem, OR 97306For Sale
 MLS ID #838590, AARON WARNOCK, Realty One Group Willamette Valley. WVMLS
 - $475,0003 bd2 ba1.7k sqft5746 Flairstone Dr SE, Salem, OR 97306For Sale
 MLS ID #843937, EMILY BROCK, Keller Williams Capital City. WVMLS
 - $385,0002 bd2 ba1.4k sqft3245 Duncan Ave NE, Salem, OR 97301For SaleMLS ID #844186, JAKE WADLEIGH, Works Real Estate. WVMLS
- $369,9002 bd3 ba1.3k sqft3751 Village Center Dr SE, Salem, OR 97302For SaleMLS ID #842617, NIKKI WEINER, Re/Max Integrity - Salem. WVMLS
- $450,0004 bd2 ba1.4k sqft1555 Justice St S, Salem, OR 97306For SaleMLS ID #844117, DENI CASTEEL, Premiere Property Group, Llc Albany. WVMLS
- $369,0002 bd2 ba1k sqft4260 Glenwood Dr SE, Salem, OR 97317For SaleMLS ID #842454, KELSEY ELLIOTT, Exp Realty, Llc. WVMLS
- $399,0004 bd2 ba1.4k sqft4925 Fontana St SE, Salem, OR 97317For SaleMLS ID #843897, ANGELA CAMBERN, Cambern Homes Llc. WVMLS
- $389,9003 bd1 ba1k sqft256 Gregory Ln SE, Salem, OR 97302For SaleMLS ID #842692, MARK SHADRIN, Berkshire Hathaway Homeservices R E Prof. WVMLS
- $515,0003 bd2 ba1.5k sqft5721 Springwood Ave SE, Salem, OR 97306For SaleMLS ID #843737, DEANNA GWYN, Windermere Heritage. WVMLS
- $374,0002 bd1 ba924 sqft227 Commercial St NE, Salem, OR 97301For SaleMLS ID #837310, MARTA GUAJARDO, Homesmart Realty Group. WVMLS
- $449,0003 bd2 ba1.3k sqft5373 Athens St SE, Salem, OR 97306For SaleMLS ID #842989, CHANDRA REYNOLDS, Homesmart Realty Group. WVMLS
- $420,0003 bd2 ba1.1k sqft3426 Edward Dr SE, Salem, OR 97302For SaleMLS ID #843588, MIKE PALUSKA, Paluska Real Estate. WVMLS
- $480,0003 bd2 ba1.9k sqft675 Valleywood Dr SE, Salem, OR 97306For SaleMLS ID #841084, NIKKI WEINER, Re/Max Integrity - Salem. WVMLS
- $368,9003 bd2 ba1.4k sqft2305 Fisher Rd NE, Salem, OR 97305For SaleMLS ID #836207, AMY CLARK, Brighthome Real Estate Group. WVMLS
- $374,9003 bd1 ba1.3k sqft4826 Future Rd NE, Salem, OR 97305For SaleMLS ID #843305, MATT STURZINGER, Sundance Realty Llc. WVMLS
- $390,0003 bd2 ba1.2k sqft340 Wyatt Ct NE, Salem, OR 97301For SaleMLS ID #838572, SUTTER MATSON, Exp Realty, Llc. WVMLS
- $414,9002 bd2 ba1.5k sqft4061 Glendale Ave NE, Salem, OR 97305For SaleMLS ID #839718, DEBBIE DAILEY, Realty One Group Willamette Valley. WVMLS
- $404,9003 bd2 ba1.2k sqft3155 La Costa Loop S, Salem, OR 97302For SaleMLS ID #842637, BRIAN SMITH, Homesmart Realty Group. WVMLS
