Well-maintained 2010 2BR/2BA home on .28 acres offering 1,553 sf w/10’ ceilings throughout. Spacious living area w/gas fireplace flows into dining area & newly remodeled, large open kitchen featuring quartz countertops, soft-close cabinets w/pull-outs, & a pantry. Primary suite offers a large W/I closet, jetted tub, W/I shower, & travertine floor. Separate laundry rm, ceiling fans, & x-lg 2-car garage. Enjoy a fully fenced backyard w/irrigation, garden shed, & plenty of space to relax or entertain.
For sale
Listed by: Realty One Group Willamette Valley • DEBBIE DAILEY • Contact: Cell: 503-509-4977
Price cut: $10K (7/23)
$414,900
4061 Glendale Ave NE, Salem, OR 97305
2beds
1,553sqft
:
Get pre-qualified$2,881/mo
Single Family Residence
Built in 2010
0.28 Acres Lot
$-- Zestimate®
$267/sqft
$-- HOA
What's special
Gas fireplaceGarden shedFully fenced backyardPrimary suiteJetted tubTravertine floorCeiling fans
- 74 days |
- 343 |
- 28 |
Zillow last checked:
Listing updated:
Listed by:
DEBBIE DAILEY Cell:503-509-4977,
Realty One Group Willamette Valley,
MARK THOMAS,
Realty One Group Willamette Valley
Source: WVMLS,MLS#: 839718
Facts & features
Interior
Bedrooms & bathrooms
- Bedrooms: 2
- Bathrooms: 2
- Full bathrooms: 2
- Main level bathrooms: 2
Primary bedroom
- Level: Main
- Area: 191.76
- Dimensions: 13.6 x 14.1
Bedroom 2
- Level: Main
- Area: 144
- Dimensions: 12 x 12
Dining room
- Features: Area (Combination)
- Level: Main
- Area: 144
- Dimensions: 12 x 12
Kitchen
- Level: Main
- Area: 195.84
- Dimensions: 13.6 x 14.4
Living room
- Level: Main
- Area: 277.68
- Dimensions: 15.6 x 17.8
Heating
- Electric, Forced Air, Heat Pump
Cooling
- Central Air
Appliances
- Included: Dishwasher, Disposal, Built-In Range, Electric Range, Microwave, Electric Water Heater
- Laundry: Main Level
Features
- High Speed Internet, Smart Home
- Flooring: Carpet, Tile
- Has fireplace: Yes
- Fireplace features: Gas, Living Room
Interior area
- Total structure area: 1,553
- Total interior livable area: 1,553 sqft
Video & virtual tour
Property
Parking
- Total spaces: 2
- Parking features: Attached
- Attached garage spaces: 2
Accessibility
- Accessibility features: Handicap Amenities - See Remarks
Features
- Levels: One
- Stories: 1
- Patio & porch: Covered Patio
- Exterior features: Tan
- Fencing: Fenced
- Has view: Yes
- View description: Territorial
Lot
- Size: 0.28 Acres
- Dimensions: 73 x 168
- Features: Dimension Above, Landscaped
Details
- Additional structures: Shed(s)
- Parcel number: 548488
- Zoning: RS
Construction
Type & style
- Home type: SingleFamily
- Property subtype: Single Family Residence
Materials
- Fiber Cement, Lap Siding
- Foundation: Continuous
- Roof: Composition
Condition
- New construction: No
- Year built: 2010
Utilities & green energy
- Electric: 1/Main
- Sewer: Public Sewer
- Water: Public
Community & HOA
Community
- Security: Security System Owned
- Subdivision: Glendale Park
HOA
- Has HOA: No
Location
- Region: Salem
Financial & listing details
- Price per square foot: $267/sqft
- Tax assessed value: $496,430
- Annual tax amount: $3,686
- Price range: $414.9K - $414.9K
- Date on market: 5/22/2026
- Listing agreement: Exclusive Right To Sell
- Listing terms: Cash,Conventional,VA Loan,ODVA
- Inclusions: Appliances
Estimated market value
Not available
Estimated sales range
Not available
$2,123/mo
Price history
| Date | Event | Price |
|---|---|---|
| 7/23/2026 | Price change | $414,900-2.4%$267/sqft |
Source:  WVMLS #839718 Report a problem WVMLS #839718 Report a problem | ||
| 5/22/2026 | Listed for sale | $424,900$274/sqft |
Source: WVMLS #839718 Report a problem | ||
Public tax history
| Year | Property taxes | Tax assessment |
|---|---|---|
| 2025 | $3,686 +3.2% | $226,220 +3% |
| 2024 | $3,571 +5.4% | $219,640 +6.1% |
| 2023 | $3,388 +2.9% | $207,040 |
| 2022 | $3,293 +1% | $207,040 +3% |
| 2021 | $3,261 +6.7% | $201,010 +6.1% |
| 2020 | $3,056 -0.8% | $189,480 |
| 2019 | $3,081 +1.8% | -- |
| 2018 | $3,027 | -- |
| 2017 | $3,027 +21.5% | -- |
| 2016 | $2,491 | -- |
| 2015 | $2,491 +7.9% | -- |
| 2014 | $2,308 +3.9% | -- |
| 2013 | $2,220 | -- |
| 2012 | $2,220 +5.4% | -- |
| 2011 | $2,107 +52.1% | $149,610 +56.1% |
| 2010 | $1,385 +0.8% | $95,860 |
| 2009 | $1,374 +2.9% | $95,860 +3% |
| 2008 | $1,335 +4.1% | $93,070 |
| 2007 | $1,283 +2.3% | -- |
| 2006 | $1,254 +1.9% | -- |
| 2005 | $1,230 -0.6% | -- |
| 2004 | $1,237 +5.7% | -- |
| 2003 | $1,170 +2.8% | -- |
| 2002 | $1,138 +2.7% | -- |
| 2001 | $1,108 +3.6% | -- |
| 2000 | $1,070 | -- |
Find assessor info on the county website
Monthly payment
Est. payment
Payment breakdown
Explore the cost of this home by adjusting the details. Changes won't be saved.Climate risks
Neighborhood: Hayesville
Nearby schools
GreatSchools rating
- 2/10Scott Elementary SchoolGrades: K-5Distance: 0.7 mi
- 2/10Waldo Middle SchoolGrades: 6-8Distance: 0.8 mi
- 2/10McKay High SchoolGrades: 9-12Distance: 0.5 mi
Schools provided by the listing agent
- Elementary: Scott
- Middle: Waldo
- High: McKay
Source: WVMLS. This data may not be complete. We recommend contacting the local school district to confirm school assignments for this home.
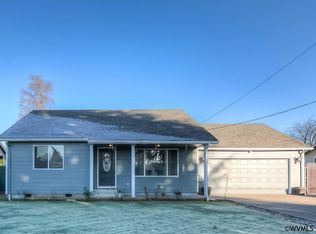
- $427,3003 bd2 ba1.4k sqft4071 Glendale Ave NE, Salem, OR 97305Off Market
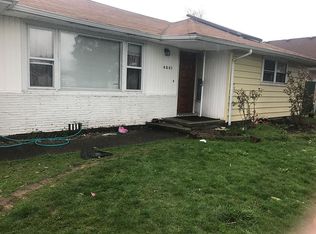
- $437,8004 bd2 ba1.7k sqft4051 Glendale Ave NE, Salem, OR 97305Off Market
- $451,2003 bd3 ba1.5k sqft4081 Glendale Ave NE, Salem, OR 97305Off Market

- $327,9002 bd1 ba1.2k sqft4070 Glendale Ave NE, Salem, OR 97305Off Market
- $445,0003 bd2 ba1.5k sqft4091 Glendale Ave NE, Salem, OR 97305Off Market
- $403,2003 bd2 ba1.2k sqft4080 Glendale Ave NE, Salem, OR 97305Off Market
- $340,1002 bd1 ba1k sqft4021 Glendale Ave NE, Salem, OR 97305Off Market
- $481,7004 bd2 ba1.7k sqft4090 Glendale Ave NE, Salem, OR 97305Off Market
A local agent can set up tours, give advice and negotiate with sellers.
Similar homes
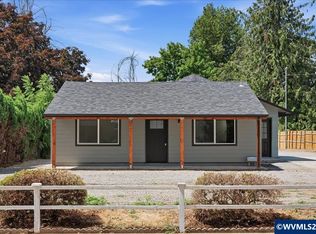
- $385,0002 bd2 ba1.4k sqft3245 Duncan Ave NE, Salem, OR 97301For Sale
 MLS ID #844186, JAKE WADLEIGH, Works Real Estate. WVMLS
 - $415,0003 bd2 ba1.8k sqft4463 Hayesville Dr NE, Salem, OR 97305For Sale
 MLS ID #843339, SAVANNAH WATERS, Paramount Real Estate Services. WVMLS
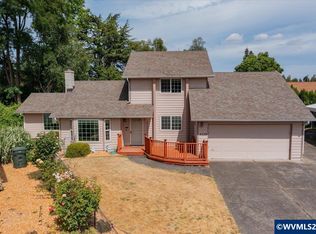
 - $439,9003 bd2 ba1.8k sqft4439 Fern Ct NE, Salem, OR 97305For Sale
 MLS ID #843076, BOB RIGGI, Bob Riggi Real Estate. WVMLS
 - $399,0004 bd2 ba1.4k sqft4925 Fontana St SE, Salem, OR 97317For Sale
 MLS ID #843897, ANGELA CAMBERN, Cambern Homes Llc. WVMLS
 - $495,0003 bd3 ba1.8k sqft4727 San Francisco Dr NE, Salem, OR 97305For SaleMLS ID #843815, JEFFREY PARSONS, Homesmart Realty Group. WVMLS
- $425,0003 bd1 ba1.5k sqft4536 Reimann St NE, Salem, OR 97305For SaleMLS ID #834837, TIMOTHY ENGLISH, Keller Williams Capital City - Dallas. WVMLS
- $374,9003 bd1 ba1.3k sqft4826 Future Rd NE, Salem, OR 97305For SaleMLS ID #843305, MATT STURZINGER, Sundance Realty Llc. WVMLS
- $399,5003 bd2 ba1.3k sqft3108 Wooddale Ave NE, Salem, OR 97301For SaleMLS ID #843750, AMELIA HAIGHT SARMIENTO, Homesmart Realty Group. WVMLS
- $394,9004 bd2 ba1.6k sqft1140 Lewis St SE, Salem, OR 97302For SaleMLS ID #844189, KIMBERLY LEIGHTY, Berkshire Hathaway Homeservices R E Prof. WVMLS
- $368,9003 bd2 ba1.4k sqft2305 Fisher Rd NE, Salem, OR 97305For SaleMLS ID #836207, AMY CLARK, Brighthome Real Estate Group. WVMLS
- $395,0003 bd1 ba1k sqft268 Evelyn Ave NE, Salem, OR 97301For SaleMLS ID #843987, OBED MOLINA, Tu Casa Corporation. WVMLS
- $460,0003 bd2 ba1.7k sqft1752 Sunburst Ter NW, Salem, OR 97304For SaleMLS ID #843685, MEGAN TORRES, Exp Realty, Llc. WVMLS
- $449,9004 bd3 ba1.6k sqft518 Red Cedar Ln NE, Salem, OR 97301For SaleMLS ID #843322, MAYRA ROCHA, Rocha Realty Llc. WVMLS
- $428,0003 bd2 ba1.5k sqft2105 Deerwind Ave NW, Salem, OR 97304For SaleMLS ID #840521, GLADYS BLUM, Blum Real Estate. WVMLS
- $478,0003 bd2 ba1.7k sqft2456 Wintergreen Ave NW, Salem, OR 97304For SaleMLS ID #844038, BEAU CRAIG, Real Broker. WVMLS
- $379,0003 bd2 ba1.6k sqft440 17th St NE, Salem, OR 97301For SaleMLS ID #842305, SYDNEY PURDY, Exp Realty, Llc. WVMLS
- $460,0004 bd2 ba1.5k sqft5437 Burbank St N, Keizer, OR 97303For SaleMLS ID #844058, SARAH SHERWOOD, John L. Scott-Salem. WVMLS
- $450,0004 bd2 ba1.4k sqft1555 Justice St S, Salem, OR 97306For SaleMLS ID #844117, DENI CASTEEL, Premiere Property Group, Llc Albany. WVMLS
- $399,9003 bd2 ba1.3k sqft4603 Chaparral Dr SE, Salem, OR 97302For SaleMLS ID #843347, DERRICK EMMERT, White Star Realty Inc. WVMLS
- $390,0003 bd2 ba1.2k sqft340 Wyatt Ct NE, Salem, OR 97301For SaleMLS ID #838572, SUTTER MATSON, Exp Realty, Llc. WVMLS
