Cul de sac home with RV Pad. Home features separate Family & Living Rooms. Living Room is vaulted and has a nicely done brick hearth for the woodstove. Family Room has a wet bar. 2 bedrooms and a full bath on the main level. Primary Bedroom and Full Bath are on 2nd level for privacy. Newer gas forced air furnace and water heater. Covered patio with a fenced yard and storage shed.
For sale
Listed by: Bob Riggi Real Estate • BOB RIGGI • 503-559-7150
Price cut: $5K (8/4)
$439,900
4439 Fern Ct NE, Salem, OR 97305
3beds
1,813sqft
:
Get pre-qualified$2,994/mo
Single Family Residence
Built in 1987
6,300 Square Feet Lot
$443,900 Zestimate®
$243/sqft
$-- HOA
What's special
Fenced yardStorage shedRv padCovered patioCul de sac home
- 30 days |
- 604 |
- 37 |
Likely to sell faster than
Zillow last checked:
Listing updated:
Listed by:
BOB RIGGI 503-559-7150,
Bob Riggi Real Estate
Source: WVMLS,MLS#: 843076
Facts & features
Interior
Bedrooms & bathrooms
- Bedrooms: 3
- Bathrooms: 2
- Full bathrooms: 2
- Main level bathrooms: 1
Primary bedroom
- Level: Upper
Bedroom 2
- Level: Main
Bedroom 3
- Level: Main
Dining room
- Features: Area (Combination)
- Level: Main
Family room
- Level: Main
Kitchen
- Level: Main
Living room
- Level: Main
Heating
- Natural Gas, Forced Air
Cooling
- Central Air
Appliances
- Included: Dishwasher, Electric Range, Range Included, Gas Water Heater
- Laundry: Main Level
Features
- Flooring: Carpet, Vinyl
- Has fireplace: Yes
- Fireplace features: Family Room, Wood Burning
Interior area
- Total structure area: 1,813
- Total interior livable area: 1,813 sqft
Property
Parking
- Total spaces: 2
- Parking features: Attached, RV Access/Parking
- Attached garage spaces: 2
Features
- Levels: One and One Half
- Stories: 1
- Patio & porch: Covered Patio
- Fencing: Fenced
- Has view: Yes
- View description: Territorial
Lot
- Size: 6,300 Square Feet
- Features: Cul-De-Sac, Irregular Lot, Landscaped
Details
- Additional structures: Shed(s)
- Parcel number: 559953
- Zoning: RS
Construction
Type & style
- Home type: SingleFamily
- Property subtype: Single Family Residence
Materials
- Lap Siding
- Foundation: Continuous
- Roof: Composition,Shingle
Condition
- New construction: No
- Year built: 1987
Utilities & green energy
- Electric: 1/Main
- Sewer: Public Sewer
- Water: Public
Community & HOA
Community
- Subdivision: Schirman Est
HOA
- Has HOA: No
Location
- Region: Salem
Financial & listing details
- Price per square foot: $243/sqft
- Tax assessed value: $459,540
- Annual tax amount: $3,901
- Price range: $439.9K - $439.9K
- Date on market: 7/6/2026
- Listing agreement: Exclusive Right To Sell
- Listing terms: VA Loan,Cash,ODVA,FHA,Conventional
Estimated market value
$443,900
$422,000 - $466,000
$2,446/mo
Price history
| Date | Event | Price |
|---|---|---|
| 8/4/2026 | Price change | $439,900-1.1%$243/sqft |
Source:  WVMLS #843076 Report a problem WVMLS #843076 Report a problem | ||
| 7/21/2026 | Price change | $444,900-3.3%$245/sqft |
Source: WVMLS #843076 Report a problem | ||
| 7/6/2026 | Listed for sale | $459,900$254/sqft |
Source: WVMLS #843076 Report a problem | ||
Public tax history
| Year | Property taxes | Tax assessment |
|---|---|---|
| 2025 | $3,900 +3.2% | $240,290 +3% |
| 2024 | $3,779 +5.4% | $233,300 +6.1% |
| 2023 | $3,586 +2.9% | $219,920 |
| 2022 | $3,485 +1% | $219,920 +3% |
| 2021 | $3,451 +6.7% | $213,520 +6.1% |
| 2020 | $3,234 -0.8% | $201,280 |
| 2019 | $3,261 +1.2% | -- |
| 2018 | $3,222 | -- |
| 2017 | $3,222 +21% | -- |
| 2016 | $2,663 | -- |
| 2015 | $2,663 +10.8% | -- |
| 2014 | $2,404 +8.3% | -- |
| 2013 | $2,219 | -- |
| 2012 | $2,219 -5% | -- |
| 2011 | $2,337 +2.2% | $168,600 +6.1% |
| 2010 | $2,286 +0.8% | $158,930 |
| 2009 | $2,268 +2.9% | $158,930 +3% |
| 2008 | $2,204 +4.1% | $154,310 |
| 2007 | $2,117 +2.3% | -- |
| 2006 | $2,069 +1.9% | -- |
| 2005 | $2,030 -0.6% | -- |
| 2004 | $2,042 +5.7% | -- |
| 2003 | $1,931 +2.9% | -- |
| 2002 | $1,877 +2.5% | -- |
| 2001 | $1,831 +3.8% | -- |
| 2000 | $1,765 | -- |
Find assessor info on the county website
Monthly payment
Est. payment
Payment breakdown
Explore the cost of this home by adjusting the details. Changes won't be saved.Climate risks
Neighborhood: Hayesville
Nearby schools
GreatSchools rating
- 2/10Hayesville Elementary SchoolGrades: K-5Distance: 0.4 mi
- 2/10Stephens Middle SchoolGrades: 6-8Distance: 0.6 mi
- 2/10McKay High SchoolGrades: 9-12Distance: 2.2 mi
Schools provided by the listing agent
- Elementary: Hayesville
- Middle: Adam Stephens
- High: McKay
Source: WVMLS. This data may not be complete. We recommend contacting the local school district to confirm school assignments for this home.
- $461,1004 bd2 ba2.2k sqft4429 Fern Ct NE, Salem, OR 97305Off Market

- $381,5002 bd2 ba1.2k sqft4438 Fern Ct NE, Salem, OR 97305Off Market

- $398,0003 bd3 ba1.3k sqft4428 Fern Ct NE, Salem, OR 97305Sold

- $417,0003 bd2 ba1.4k sqft4419 Fern Ct NE, Salem, OR 97305Off Market
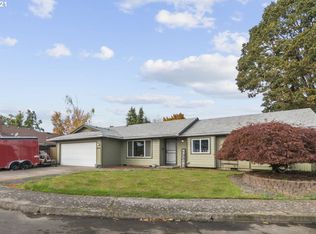
- $473,1003 bd2 ba1.8k sqft4442 Hayesville Dr NE, Salem, OR 97305Off Market
- $436,8003 bd1 ba1.2k sqft4462 Hayesville Dr NE, Salem, OR 97305Off Market
- $384,5003 bd2 ba1.4k sqft4432 Hayesville Dr NE, Salem, OR 97305Off Market
- $604,2002 bd1 ba1.2k sqft4671 Harlan Dr NE, Salem, OR 97305Off Market
A local agent can set up tours, give advice and negotiate with sellers.
Similar homes
- $415,0003 bd2 ba1.8k sqft4463 Hayesville Dr NE, Salem, OR 97305For Sale

 MLS ID #843339, SAVANNAH WATERS, Paramount Real Estate Services. WVMLS
 - $419,0004 bd3 ba1.7k sqft4342 Indigo St NE, Salem, OR 97305For Sale
 MLS ID #842156, SETH PRICKETT, More Realty. WVMLS
 - $495,0003 bd3 ba1.8k sqft4727 San Francisco Dr NE, Salem, OR 97305For Sale
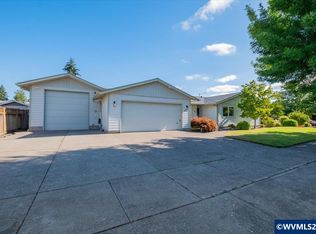 MLS ID #843815, JEFFREY PARSONS, Homesmart Realty Group. WVMLS
 - $399,0004 bd2 ba2.2k sqft3235 Duncan Ave NE, Salem, OR 97301For Sale
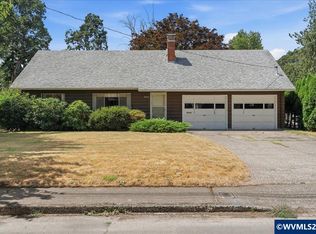 MLS ID #844185, JAKE WADLEIGH, Works Real Estate. WVMLS
 - $414,9002 bd2 ba1.5k sqft4061 Glendale Ave NE, Salem, OR 97305For SaleMLS ID #839718, DEBBIE DAILEY, Realty One Group Willamette Valley. WVMLS
- $530,0004 bd3 ba2.4k sqft4199 Geranium Loop NE, Salem, OR 97305For SaleMLS ID #841636, THUY CHRESTENSON, Knipe Realty Era Powered. WVMLS
- $648,0003 bd2 ba1.9k sqft4725 Cordon Rd NE, Salem, OR 97305For SaleMLS ID #843482, BOB RIGGI, Bob Riggi Real Estate. WVMLS
- $399,0004 bd2 ba1.4k sqft4925 Fontana St SE, Salem, OR 97317For SaleMLS ID #843897, ANGELA CAMBERN, Cambern Homes Llc. WVMLS
- $399,5003 bd2 ba1.3k sqft3108 Wooddale Ave NE, Salem, OR 97301For SaleMLS ID #843750, AMELIA HAIGHT SARMIENTO, Homesmart Realty Group. WVMLS
- $460,0003 bd2 ba1.7k sqft1752 Sunburst Ter NW, Salem, OR 97304For SaleMLS ID #843685, MEGAN TORRES, Exp Realty, Llc. WVMLS
- $460,0004 bd2 ba1.5k sqft5437 Burbank St N, Keizer, OR 97303For SaleMLS ID #844058, SARAH SHERWOOD, John L. Scott-Salem. WVMLS
- $478,0003 bd2 ba1.7k sqft2456 Wintergreen Ave NW, Salem, OR 97304For SaleMLS ID #844038, BEAU CRAIG, Real Broker. WVMLS
- $449,9004 bd3 ba1.6k sqft518 Red Cedar Ln NE, Salem, OR 97301For SaleMLS ID #843322, MAYRA ROCHA, Rocha Realty Llc. WVMLS
- $368,9003 bd2 ba1.4k sqft2305 Fisher Rd NE, Salem, OR 97305For SaleMLS ID #836207, AMY CLARK, Brighthome Real Estate Group. WVMLS
- $374,9003 bd1 ba1.3k sqft4826 Future Rd NE, Salem, OR 97305For SaleMLS ID #843305, MATT STURZINGER, Sundance Realty Llc. WVMLS
- $445,0004 bd2 ba1.7k sqft506 Evans Ave N, Keizer, OR 97303For SaleMLS ID #843733, JON SIMS, Re/Max Integrity Branch. WVMLS
- $395,0003 bd1 ba1k sqft268 Evelyn Ave NE, Salem, OR 97301For SaleMLS ID #843987, OBED MOLINA, Tu Casa Corporation. WVMLS
- $450,0004 bd2 ba1.4k sqft1555 Justice St S, Salem, OR 97306For SaleMLS ID #844117, DENI CASTEEL, Premiere Property Group, Llc Albany. WVMLS
- $394,9004 bd2 ba1.6k sqft1140 Lewis St SE, Salem, OR 97302For SaleMLS ID #844189, KIMBERLY LEIGHTY, Berkshire Hathaway Homeservices R E Prof. WVMLS
- $428,0003 bd2 ba1.5k sqft2105 Deerwind Ave NW, Salem, OR 97304For SaleMLS ID #840521, GLADYS BLUM, Blum Real Estate. WVMLS
