This gorgeous 1,360 sq ft 2-bd, 2.5 ba, 2017 open floor plan townhome, features quartz counters, a beautiful kitchen island & SS appls. The master suite includes a walk-in closet, double vanities, large walk-in shower, and breathtaking west-facing views of the South Salem hills. Bonus loft space included is ideal for office, studio or playroom. Also includes a private patio, W/D hookups, and low-maint landscaping. Convenient to I-5, downtown, shopping, local parks & schools. $225/mo HOA covers ext maint.
Sold for $335,000
Listed by: Berkshire Hathaway Homeservices R E Prof • CREIG SMITH • Contact: 503-964-4932
Bought with: Works Real Estate
$335,000
5918 Belknap Springs St SE, Salem, OR 97306
2beds
1,360sqft
Condominium
Built in 2017
-- sqft lot
$332,500 Zestimate®
$246/sqft
$2,195 Estimated rent
Home value
$332,500
$306,000 - $362,000
$2,195/mo
Zestimate® history
Owner options
List your home for rent
$2,195/mo
Rent Zestimate®
Find your next renter with Zillow Rental Manager. Plus, with online applications, you can quickly screen prospective tenants – for free.
$2,195/mo
Rent Zestimate®
Refinance and save
$2,292/mo
Est. payment
Refinancing to a lower rate could help reduce your monthly payments and save thousands over the life of the loan.
$2,292/mo
Est. payment
Explore your selling options
Work with a Zillow partner agent
Leverage their expertise and Zillow's premium Showcase listings to get your home seen by more buyers.
Get startedList with your own agent
Get your home in front of millions of buyers by listing it on Zillow.
Learn how to do itSell it yourself
Take full control of how buyers see your home on Zillow by listing For Sale by Owner (FSBO).
List your homeWhat's special
Bonus loft spaceBreathtaking west-facing viewsWalk-in closetMaster suiteDouble vanitiesPrivate patioLow-maint landscaping
Zillow last checked:
Listing updated:
Listed by:
CREIG SMITH Cell:503-964-4932,
Berkshire Hathaway Homeservices R E Prof
Bought with:
JEFF BROWN
Works Real Estate
Source: WVMLS,MLS#: 828612
Facts & features
Interior
Bedrooms & bathrooms
- Bedrooms: 2
- Bathrooms: 3
- Full bathrooms: 2
- 1/2 bathrooms: 1
- Main level bathrooms: 5
Primary bedroom
- Level: Upper
- Area: 151.8
- Dimensions: 13.8 x 11
Bedroom 2
- Level: Upper
- Area: 147
- Dimensions: 9.8 x 15
Dining room
- Features: Area (Combination)
- Level: Main
- Area: 75.6
- Dimensions: 10.8 x 7
Living room
- Level: Main
- Area: 197.2
- Dimensions: 17 x 11.6
Heating
- Forced Air, Natural Gas
Cooling
- Central Air
Appliances
- Included: Dishwasher, Disposal, Gas Range, Electric Water Heater
Features
- Other(Refer to Remarks)
- Flooring: Laminate, Tile, Vinyl
- Has fireplace: No
Interior area
- Total structure area: 1,360
- Total interior livable area: 1,360 sqft
Property
Parking
- Total spaces: 1
- Parking features: Attached
- Attached garage spaces: 1
Features
- Levels: Two
- Stories: 2
- Patio & porch: Patio
- Fencing: Partial
- Has view: Yes
- View description: Territorial
Lot
- Size: 1,307 Square Feet
- Features: Zero Lot Line, Landscaped
Details
- Parcel number: 342139
- Zoning: RM2
Construction
Type & style
- Home type: Condo
- Property subtype: Condominium
Materials
- Fiber Cement, Lap Siding
- Foundation: Continuous
- Roof: Composition
Condition
- New construction: No
- Year built: 2017
Utilities & green energy
- Sewer: Public Sewer
- Water: Public
Community & HOA
Community
- Subdivision: McKenzie Ridge
HOA
- Has HOA: Yes
- Amenities included: Other (Refer to Remarks)
- HOA fee: $225 monthly
Location
- Region: Salem
Financial & listing details
- Price per square foot: $246/sqft
- Tax assessed value: $351,140
- Annual tax amount: $3,979
- Price range: $335K - $335K
- Date on market: 5/7/2025
- Listing agreement: Exclusive Right To Sell
- Listing terms: Cash,Conventional
- Inclusions: Range, Dishwasher, Microwave
Price history
| Date | Event | Price |
|---|---|---|
| 6/13/2025 | Sold | $335,000-3.2%$246/sqft |
Source:  WVMLS #828612 Report a problem WVMLS #828612 Report a problem | ||
| 6/2/2025 | Pending sale | $346,140$255/sqft |
Source: BHHS broker feed #828612 Report a problem | ||
| 6/2/2025 | Contingent | $346,140$255/sqft |
Source: WVMLS #828612 Report a problem | ||
| 5/7/2025 | Listed for sale | $346,140+15.8%$255/sqft |
Source: WVMLS #828612 Report a problem | ||
| 4/30/2021 | Sold | $298,900-3.6%$220/sqft |
Source: Public Record Report a problem | ||
| 2/26/2021 | Contingent | $310,000$228/sqft |
Source: WVMLS #773952 Report a problem | ||
| 2/20/2021 | Listed for sale | $310,000+17.9%$228/sqft |
Source: WVMLS #773952 Report a problem | ||
| 4/1/2020 | Sold | $262,900-0.8%$193/sqft |
Source: Public Record Report a problem | ||
| 2/14/2020 | Pending sale | $264,900$195/sqft |
Source: Windermere Western View Properties #759752 Report a problem | ||
| 2/3/2020 | Price change | $264,900-1.9%$195/sqft |
Source: WINDERMERE WESTERN VIEW PROP #759752 Report a problem | ||
| 12/31/2019 | Listed for sale | $269,900+12%$198/sqft |
Source: Owner Report a problem | ||
| 12/6/2017 | Sold | $240,900+2.6%$177/sqft |
Source:  RMLS (OR) #17112653 Report a problem RMLS (OR) #17112653 Report a problem | ||
| 10/11/2017 | Pending sale | $234,900$173/sqft |
Source: Blum Real Estate #17112653 Report a problem | ||
| 7/18/2017 | Price change | $234,900+2.2%$173/sqft |
Source: Blum Real Estate #17112653 Report a problem | ||
| 3/25/2017 | Listed for sale | $229,900$169/sqft |
Source: Blum Real Estate #17112653 Report a problem | ||
Public tax history
| Year | Property taxes | Tax assessment |
|---|---|---|
| 2025 | $4,289 +7.8% | $208,750 +3% |
| 2024 | $3,979 +3% | $202,670 +6.1% |
| 2023 | $3,862 +2.9% | $191,040 |
| 2022 | $3,754 +2.9% | $191,040 +3% |
| 2021 | $3,647 +3% | $185,480 +6.1% |
| 2020 | $3,540 +3.6% | $174,840 |
| 2019 | $3,416 +1.3% | -- |
| 2018 | $3,372 | -- |
| 2017 | $3,372 +441.4% | -- |
| 2016 | $623 | -- |
| 2015 | $623 -2.5% | -- |
| 2014 | $639 -1.3% | -- |
| 2013 | $648 | -- |
| 2012 | $648 -21.1% | -- |
| 2011 | $821 +1.4% | $45,080 +6.1% |
| 2010 | $810 +1.1% | $42,500 |
| 2009 | $801 +6% | $42,500 +3% |
| 2008 | $756 | $41,270 |
Find assessor info on the county website
Neighborhood: South Gateway
Nearby homes
- $338,0002 bd3 ba1.3k sqft5924 Belknap Springs St SE, Salem, OR 97306Sold

- $359,9002 bd3 ba1.3k sqft5912 Belknap Springs St SE, Salem, OR 97306For Sale
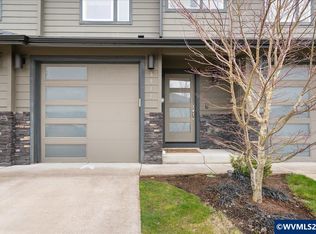
- $362,5003 bd3 ba1.5k sqft5930 Belknap Springs St SE, Salem, OR 97306Off Market
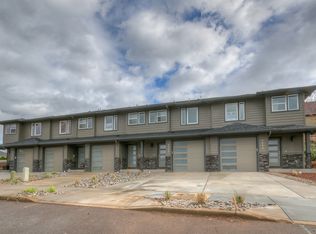
- $323,9003 bd3 ba1.5k sqft5906 Belknap Springs St SE, Salem, OR 97306Off Market
- $370,2003 bd3 ba1.5k sqft5936 Belknap Springs St SE, Salem, OR 97306Off Market
- $373,2003 bd3 ba1.5k sqft5966 Belknap Spring St SE, Salem, OR 97306Off Market
- $359,2002 bd2 ba1.3k sqft5942 Belknap Springs St SE, Salem, OR 97306Off Market
- $460,0003 bd2 ba1.7k sqft5945 Dewpointe St SE, Salem, OR 97306Sold
Nearby schools
GreatSchools rating
- 5/10Pringle Elementary SchoolGrades: K-5Distance: 0.5 mi
- 6/10Judson Middle SchoolGrades: 6-8Distance: 1.9 mi
- 5/10South Salem High SchoolGrades: 9-12Distance: 3.8 mi
Schools provided by the listing agent
- Elementary: Pringle
- Middle: Judson
- High: South Salem
Source: WVMLS. This data may not be complete. We recommend contacting the local school district to confirm school assignments for this home.
Get a cash offer in 3 minutes
Find out how much your home could sell for in as little as 3 minutes with a no-obligation cash offer.
Estimated market value
$332,500
Get a cash offer in 3 minutes
Find out how much your home could sell for in as little as 3 minutes with a no-obligation cash offer.
Estimated market value
$332,500
- Oregon
- Marion County
- Salem
- 97306
- South Gateway
- 5918 Belknap Springs St SE
Nearby cities
Nearby neighborhoods
Nearby zip codes
Other Salem Topics
