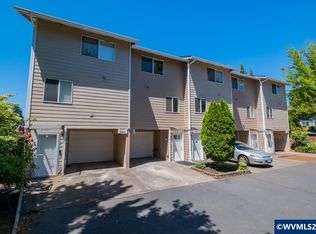
Updated South Salem Condo, live the easy life with no yard work. It is a quiet neighborhood close to great restaurants, entertainment, and a bus stop. updated kitchen with SS appliances, granite counters, gas fireplace, a shaded afternoon deck, and a sitting area next to the creek for your morning coffee in the sun. 2 nice-sized bedrooms plus an office. Laminate flooring downstairs, carpet up. Move-in ready. HOA pays W/S/G, landscape and exterior maintenance. New roof.
For sale
Listed by: Keller Williams Capital City • DANA and ALAN BURK • Contact: 503-409-5861
Price cut: $7.1K (6/23)
$249,900
4001 12th St SE APT 5, Salem, OR 97302
2beds
1,158sqft
Condominium
Built in 1991
-- sqft lot
$-- Zestimate®
$216/sqft
$433/mo HOA
What's special
- 89 days |
- 291 |
- 19 |
Zillow last checked:
Listing updated:
Listed by:
DANA and ALAN BURK Cell:503-409-5861,
Keller Williams Capital City,
ALAN BURK,
Keller Williams Capital City
Source: WVMLS,MLS#: 839873
Loading...
Facts & features
Interior
Bedrooms & bathrooms
- Bedrooms: 2
- Bathrooms: 2
- Full bathrooms: 1
- 1/2 bathrooms: 1
- Main level bathrooms: 1
Primary bedroom
- Level: Upper
- Area: 159.6
- Dimensions: 13.3 x 12
Bedroom 2
- Level: Upper
- Area: 125.43
- Dimensions: 11.1 x 11.3
Dining room
- Features: Area (Combination)
- Level: Main
- Area: 106.22
- Dimensions: 11.3 x 9.4
Kitchen
- Level: Main
- Area: 69.66
- Dimensions: 8.6 x 8.1
Living room
- Level: Main
- Area: 205.83
- Dimensions: 15.7 x 13.11
Heating
- Electric, Zoned
Appliances
- Included: Dishwasher, Disposal, Gas Range, Gas Water Heater
Features
- Office, High Speed Internet
- Flooring: Carpet, Laminate
- Has fireplace: Yes
- Fireplace features: Family Room, Gas
Interior area
- Total structure area: 1,158
- Total interior livable area: 1,158 sqft
Property
Parking
- Total spaces: 1
- Parking features: Attached
- Attached garage spaces: 1
Features
- Patio & porch: Deck
- Exterior features: White
- Has view: Yes
- View description: Territorial
Lot
- Size: 849 Square Feet
- Features: Landscaped
Details
- Zoning: RM2
Construction
Type & style
- Home type: Condo
- Property subtype: Condominium
Materials
- Vinyl Siding, Lap Siding
- Foundation: Continuous
- Roof: Composition
Condition
- New construction: No
- Year built: 1991
Utilities & green energy
- Sewer: Public Sewer
- Water: Public
Community & HOA
Community
- Subdivision: Brookside Town Home Condo
HOA
- Has HOA: Yes
- HOA fee: $433 monthly
Location
- Region: Salem
Financial & listing details
- Price per square foot: $216/sqft
- Annual tax amount: $2,958
- Price range: $249.9K - $249.9K
- Date on market: 4/16/2026
- Listing agreement: Exclusive Right To Sell
- Listing terms: Cash,ODVA,Conventional
- Inclusions: range, refrigerator, washer, dryer and 3 ac units
Estimated market value
Not available
Estimated sales range
Not available
$1,723/mo
Price history
| Date | Event | Price |
|---|---|---|
| 6/23/2026 | Price change | $249,900-2.8%$216/sqft |
Source:  WVMLS #839873 Report a problem WVMLS #839873 Report a problem | ||
| 4/16/2026 | Listed for sale | $257,000$222/sqft |
Source: WVMLS #839873 Report a problem | ||
Public tax history
Tax history is unavailable.
Monthly payment
Est. payment
Payment breakdown
Explore the cost of this home by adjusting the details. Changes won't be saved.Climate risks
Neighborhood: Morningside
Nearby schools
GreatSchools rating
- 8/10Morningside Elementary SchoolGrades: K-5Distance: 0.5 mi
- 5/10Leslie Middle SchoolGrades: 6-8Distance: 0.6 mi
- 5/10South Salem High SchoolGrades: 9-12Distance: 1.7 mi
Schools provided by the listing agent
- Elementary: Morningside
- Middle: Leslie
- High: South Salem
Source: WVMLS. This data may not be complete. We recommend contacting the local school district to confirm school assignments for this home.
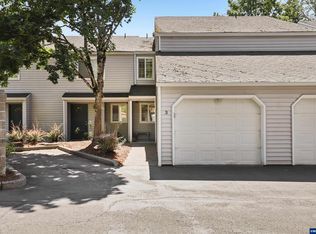
- $259,5002 bd2 ba1.1k sqft4001 12th St SE #3, Salem, OR 97302Sold
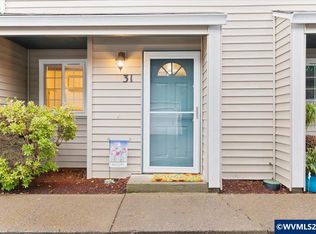
- $252,5002 bd2 ba1k sqft4001 12th St SE UNIT 31, Salem, OR 97302Sold
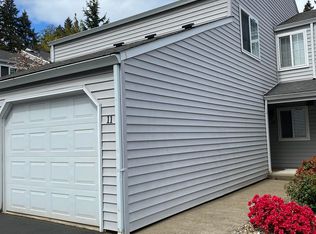
- $274,9002 bd2 ba1.1k sqft4001 12th Street Cutoff SE #11, Salem, OR 97302Sold
- $281,8002 bd1 ba1.1k sqft4001 12th St Cut Off SE APT 11, Salem, OR 97302Off Market
- $290,3002 bd1 ba1.1k sqft4001 12th St Cut Off SE APT 14, Salem, OR 97302Off Market
- $281,0002 bd1 ba1.1k sqft4001 12th St Cut Off SE APT 15, Salem, OR 97302Off Market
- $281,0002 bd1 ba1.1k sqft4001 12th St Cut Off SE APT 13, Salem, OR 97302Off Market
- $281,8002 bd1 ba1.1k sqft4001 12th St Cut Off SE APT 9, Salem, OR 97302Off Market
A local agent can set up tours, give advice and negotiate with sellers.
Similar homes
- $249,9002 bd2 ba1.1k sqft4001 12th Street Cut Off SE APT 5, Salem, OR 97302Active

 MLS ID #193347778, Dana Burk, Keller Williams Capital City. RMLS (OR)
 - $275,0002 bd2 ba1k sqft3828 Auburn Rd NE, Salem, OR 97301For Sale
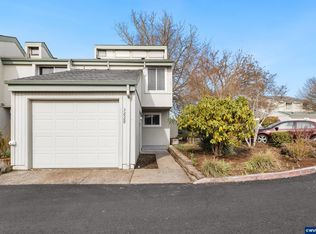
 MLS ID #843184, ALLIE SAUNDERS, Havenrose Real Estate. WVMLS
 - $275,0002 bd2 ba900 sqft2190 Maplewood Dr S, Salem, OR 97306For Sale
 MLS ID #841674, DENISE BOWERS, Homesmart Realty Group. WVMLS
 - $279,9002 bd2 ba1.1k sqft1510 Madras St SE, Salem, OR 97306For Sale
 MLS ID #842807, TARAH FAIR, Realty One Group Willamette Valley. WVMLS
 - $259,9002 bd2 ba1.1k sqft1044 Chestnut St NW, Salem, OR 97304For SaleMLS ID #840825, KEVIN PENA ACEVES, Exp Realty, Llc. WVMLS
- $272,5002 bd2 ba1.1k sqft6269 Fairway Ave, Salem, OR 97306For SaleMLS ID #842261, KATY ROSECRANS, Stellar Realty Northwest. WVMLS
- $249,9002 bd1 ba1.1k sqft1183 Karen Way NW #32, Salem, OR 97304For SaleMLS ID #842426, CRAIG EVANS, Smi Real Estate. WVMLS
- $249,9001 bd1 ba582 sqft800 Oakhill Ave SE, Salem, OR 97302For SaleMLS ID #838190, MARK SHADRIN, Berkshire Hathaway Homeservices R E Prof. WVMLS
- $279,9002 bd3 ba1.2k sqft1490 Madelyn Ave SE, Salem, OR 97306For SaleMLS ID #837877, NATALIE RYBAKOV, Homesmart Realty Group. WVMLS
- $249,0002 bd1 ba1.1k sqft1035 Chestnut St NW, Salem, OR 97304For SaleMLS ID #841685, DALLAS FRANCE, More Realty. WVMLS
- $280,0002 bd2 ba1.1k sqft1534 Madras St SE, Salem, OR 97306For SaleMLS ID #838590, AARON WARNOCK, Realty One Group Willamette Valley. WVMLS
- $284,0002 bd2 ba1.1k sqft1108 Karen Way NW, Salem, OR 97304For SaleMLS ID #841284, MOLLY EDWARDS, Homesmart Realty Group. WVMLS
- $299,0002 bd1 ba857 sqft3355 Maywood Dr SE, Salem, OR 97302For SaleMLS ID #842928, JAKE WADLEIGH, Works Real Estate. WVMLS
- $289,9002 bd2 ba1.3k sqft1840 Rees Hill Rd SE APT 21, Salem, OR 97306ActiveMLS ID #212156194, Peter Cutile, Modern Realty. RMLS (OR)
- $335,0003 bd2 ba1.2k sqft2465 Crestview Dr S, Salem, OR 97302For SaleMLS ID #839902, SEAN KEENE, Reger Homes, Llc. WVMLS
- $330,0002 bd3 ba1.2k sqft2345 Crestview Dr S, Salem, OR 97302For SaleMLS ID #839127, LACEY STARK, Windermere Heritage. WVMLS
- $239,0002 bd2 ba880 sqft3456 Chiefs Ct NE, Salem, OR 97305For SaleMLS ID #838102, MELISSA VOHLAND, Realty One Group Willamette Valley. WVMLS
- $240,0002 bd2 ba880 sqft3584 Chiefs Ct NE, Salem, OR 97305For SaleMLS ID #839683, ANGELA GROVES, Exp Realty, Llc. WVMLS
- $264,9003 bd2 ba1.4k sqft1283 Karen Way NW, Salem, OR 97304For SaleMLS ID #835927, CHUN TRUONG, Homesmart Realty Group. WVMLS
- $330,0002 bd2 ba1.2k sqft480 21st St SE, Salem, OR 97301For SaleMLS ID #843188, DAVE SMITH, Tradition Real Estate Partners. WVMLS
