Bright and beautifully positioned end-unit townhome with a great layout and abundant natural light. Enjoy sweeping views of Minto-Brown Park from the main living areas and deck. Features include two spacious primary suites, an updated kitchen, single-car garage, ample guest parking, and a cozy gas fireplace that warms the inviting living space. Thoughtfully designed for ease and privacy, with convenient access to South Salem amenities—an ideal place to settle in and call home.
For sale
Listed by: Windermere Heritage • LACEY STARK • Contact: Direc: 503-510-5038
Price cut: $10K (7/1)
$330,000
2345 Crestview Dr S, Salem, OR 97302
2beds
1,298sqft
:
Get pre-qualifiedN/A
Single Family Residence
Built in 1992
1,307 Square Feet Lot
$329,600 Zestimate®
$254/sqft
$440/mo HOA
What's special
Single-car garageCozy gas fireplaceInviting living spaceUpdated kitchenTwo spacious primary suitesAbundant natural lightAmple guest parking
- 94 days |
- 1,035 |
- 30 |
Zillow last checked:
Listing updated:
Listed by:
LACEY STARK Direc:503-510-5038,
Windermere Heritage
Source: WVMLS,MLS#: 839127
Facts & features
Interior
Bedrooms & bathrooms
- Bedrooms: 2
- Bathrooms: 3
- Full bathrooms: 2
- 1/2 bathrooms: 1
- Main level bathrooms: 1
Primary bedroom
- Level: Upper
Bedroom 2
- Level: Upper
Dining room
- Features: Area (Combination)
- Level: Main
Kitchen
- Level: Main
Living room
- Level: Main
Heating
- Natural Gas, Forced Air
Cooling
- Central Air
Appliances
- Included: Dishwasher, Disposal, Electric Range, Microwave, Range Included, Gas Water Heater
- Laundry: Main Level
Features
- Flooring: Carpet, Vinyl, Wood
- Has fireplace: Yes
- Fireplace features: Living Room, Gas
Interior area
- Total structure area: 1,298
- Total interior livable area: 1,298 sqft
Property
Parking
- Total spaces: 1
- Parking features: Attached
- Attached garage spaces: 1
Features
- Levels: Two
- Stories: 2
- Patio & porch: Deck
- Exterior features: Gray
- Has view: Yes
- View description: Territorial
Lot
- Size: 1,307 Square Feet
- Dimensions: 24 x 44
- Features: Dimension Above, Zero Lot Line, Landscaped
Details
- Parcel number: 570516
- Zoning: RE
Construction
Type & style
- Home type: SingleFamily
- Property subtype: Single Family Residence
Materials
- Brick, Fiber Cement, Lap Siding
- Foundation: Continuous
- Roof: Composition
Condition
- New construction: No
- Year built: 1992
Utilities & green energy
- Electric: 1/Main
- Sewer: Public Sewer
- Water: Public
- Utilities for property: Water Connected
Community & HOA
Community
- Subdivision: Crestview Townhomes
HOA
- Has HOA: Yes
- Amenities included: Other (Refer to Remarks)
- HOA fee: $440 monthly
Location
- Region: Salem
Financial & listing details
- Price per square foot: $254/sqft
- Tax assessed value: $326,720
- Annual tax amount: $3,989
- Price range: $330K - $330K
- Date on market: 4/20/2026
- Listing agreement: Exclusive Right To Sell
- Listing terms: Cash,Conventional
- Inclusions: Refrigerator
- Exclusions: None
Estimated market value
$329,600
$313,000 - $346,000
$1,916/mo
Price history
| Date | Event | Price |
|---|---|---|
| 7/1/2026 | Price change | $330,000-2.9%$254/sqft |
Source:  WVMLS #839127 Report a problem WVMLS #839127 Report a problem | ||
| 6/11/2026 | Price change | $340,000-1.4%$262/sqft |
Source: WVMLS #839127 Report a problem | ||
| 5/16/2026 | Price change | $345,000-1.4%$266/sqft |
Source: WVMLS #839127 Report a problem | ||
| 4/20/2026 | Listed for sale | $350,000$270/sqft |
Source: WVMLS #839127 Report a problem | ||
Public tax history
| Year | Property taxes | Tax assessment |
|---|---|---|
| 2025 | $3,989 +7.8% | $194,170 +3% |
| 2024 | $3,701 +3% | $188,520 +6.1% |
| 2023 | $3,592 +2.9% | $177,700 |
| 2022 | $3,492 +2.9% | $177,700 +3% |
| 2021 | $3,392 +3% | $172,530 +6.1% |
| 2020 | $3,293 +3.6% | $162,640 |
| 2019 | $3,178 +1.3% | -- |
| 2018 | $3,137 | -- |
| 2017 | $3,137 +16.3% | -- |
| 2016 | $2,697 | -- |
| 2015 | $2,697 +2.6% | -- |
| 2014 | $2,630 +4.6% | -- |
| 2013 | $2,514 | -- |
| 2012 | $2,514 +4.5% | -- |
| 2011 | $2,405 +4.2% | $128,440 +6.1% |
| 2010 | $2,307 +1.1% | $121,070 |
| 2009 | $2,282 +6% | $121,070 +3% |
| 2008 | $2,153 +3.3% | $117,550 |
| 2007 | $2,085 +1.7% | -- |
| 2006 | $2,051 +2% | -- |
| 2005 | $2,010 -0.4% | -- |
| 2004 | $2,019 +4.9% | -- |
| 2003 | $1,925 +2.5% | -- |
| 2002 | $1,879 +3.1% | -- |
| 2001 | $1,822 +3.2% | -- |
| 2000 | $1,766 | -- |
Find assessor info on the county website
Monthly payment
Est. payment
Payment breakdown
Explore the cost of this home by adjusting the details. Changes won't be saved.Climate risks
Neighborhood: Southwest
Nearby schools
GreatSchools rating
- 5/10Candalaria Elementary SchoolGrades: K-5Distance: 0.4 mi
- 5/10Leslie Middle SchoolGrades: 6-8Distance: 2.2 mi
- 5/10South Salem High SchoolGrades: 9-12Distance: 1.1 mi
Schools provided by the listing agent
- Elementary: Candalaria
- Middle: Leslie
- High: South Salem
Source: WVMLS. This data may not be complete. We recommend contacting the local school district to confirm school assignments for this home.
- $350,0002 bd3 ba1.2k sqft2341 Crestview Dr S, Salem, OR 97302Sold
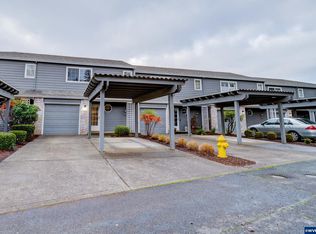
- $335,8002 bd3 ba1.2k sqft2361 Crestview Dr S, Salem, OR 97302Off Market
- $325,2002 bd3 ba1.2k sqft2335 Crestview Dr S, Salem, OR 97302Off Market
- $321,1002 bd2 ba1.3k sqft2365 Crestview Dr S, Salem, OR 97302Off Market
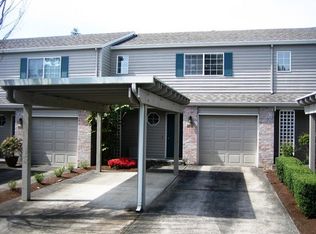
- $355,0002 bd3 ba1.2k sqft2331 Crestview Dr S, Salem, OR 97302Sold
- $345,9002 bd3 ba1.2k sqft2371 Crestview Dr S, Salem, OR 97302Off Market
- $323,7002 bd3 ba1.2k sqft2325 Crestview Dr S, Salem, OR 97302Off Market
- $324,9002 bd3 ba1.2k sqft2375 Crestview Dr S, Salem, OR 97302Off Market
A local agent can set up tours, give advice and negotiate with sellers.
Similar homes
- $335,0003 bd2 ba1.2k sqft2465 Crestview Dr S, Salem, OR 97302For Sale

 MLS ID #839902, SEAN KEENE, Reger Homes, Llc. WVMLS
 - $389,9002 bd2 ba1.3k sqft3142 La Costa Loop S, Salem, OR 97302For Sale
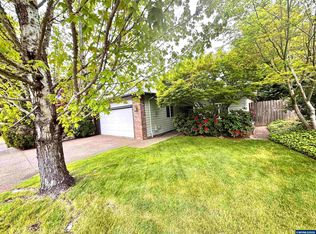 MLS ID #840755, RICK MAURMANN, Realty One Group Willamette Valley. WVMLS
 - $404,9003 bd2 ba1.2k sqft3155 La Costa Loop S, Salem, OR 97302For Sale
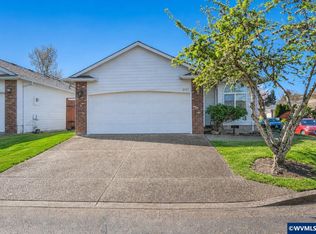 MLS ID #842637, BRIAN SMITH, Homesmart Realty Group. WVMLS
 - $400,0003 bd2 ba1.1k sqft3126 La Costa Loop S, Salem, OR 97302For Sale
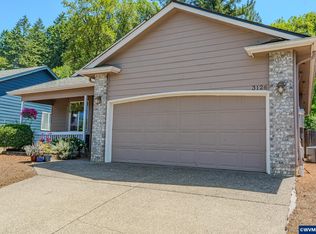 MLS ID #842758, DESIREA JACKSON, Premiere Property Group, Llc - South Salem. WVMLS
 - $379,9003 bd2 ba1k sqft5302 Nestucca Ct S, Salem, OR 97306For SaleMLS ID #843167, MOLLY EDWARDS, Homesmart Realty Group. WVMLS
- $324,9003 bd2 ba1.3k sqft4766 Buffalo Dr SE, Salem, OR 97317For SaleMLS ID #840937, CHASE LOPEZ, Homesmart Realty Group. WVMLS
- $429,9903 bd2 ba1.1k sqft4436 Barrett St S, Salem, OR 97302For SaleMLS ID #842556, NYDRIE EDWARDS, Realty One Group Willamette Valley. WVMLS
- $406,0002 bd2 ba1.4k sqft1472 Westbrook Dr NW, Salem, OR 97304For SaleMLS ID #842983, BARB NORRIS, Redfin. WVMLS
- $375,0003 bd2 ba1.2k sqft845 Sand Piper Ct NE, Salem, OR 97301For SaleMLS ID #843143, KATCINA SMITH, More Realty. WVMLS
- $249,9002 bd2 ba1.1k sqft4001 12th St SE APT 5, Salem, OR 97302For SaleMLS ID #839873, DANA and ALAN BURK, Keller Williams Capital City. WVMLS
- $375,0003 bd2 ba1k sqft2775 Van Kleeck Pl NW, Salem, OR 97304For SaleMLS ID #837801, MORGAN VANDERWALL, Legacy Real Estate. WVMLS
- $460,0003 bd3 ba1.7k sqft5285 Anaconda Dr S, Salem, OR 97302For SaleMLS ID #840994, SCOTT ROBBLEE, Homesmart Realty Group. WVMLS
- $395,0003 bd2 ba1.6k sqft204 24th St NE, Salem, OR 97301For SaleMLS ID #842446, AMY MCLEOD P.C., Keller Williams Capital City. WVMLS
- $310,0003 bd2 ba1.3k sqft3772 Auburn Rd NE, Salem, OR 97301For SaleMLS ID #841857, ALI RASOULI, More Realty. WVMLS
- $409,0003 bd2 ba1.3k sqft1036 Charlene St S, Salem, OR 97306For SaleMLS ID #840095, BRIDGET WELBORN, Homesmart Realty Group. WVMLS
- $419,9003 bd2 ba1.3k sqft2057 Linwood St NW, Salem, OR 97304For SaleMLS ID #843273, MOLLY EDWARDS, Homesmart Realty Group. WVMLS
- $399,0003 bd2 ba1.2k sqft4527 Garden Ct SE, Salem, OR 97317For SaleMLS ID #842236, BARB NORRIS, Redfin. WVMLS
- $390,0003 bd3 ba1.8k sqft384 Market St NE, Salem, OR 97301For SaleMLS ID #838070, JORDAN HILL, Exp Realty, Llc. WVMLS
- $450,0004 bd3 ba1.7k sqft981 Ratcliff Dr SE, Salem, OR 97302For SaleMLS ID #836736, JANELL KOLENC P.C., Results Realty. WVMLS
- $389,9003 bd1 ba1k sqft2820 Keen Ct NE, Salem, OR 97301For SaleMLS ID #841297, AIMEE LOZANO, Heart & Soul Realty. WVMLS
