Enjoy panoramic views from this Crestview Townhomes condo near Minto Brown Park, with its miles of bike trails and a unique way to downtown through Riverfront Park. Big views from the living room and back deck. Inside are, SS appliances, solid surface counter tops and a cozy gas fireplace. Upstairs, find 2 bedrooms with ensuite baths, including the primary bedroom with a large walk-in closet. Convenient parking with an attached garage, carport, and pad.
Sold for $355,000
Listed by: The Salem Real Estate Group • DEWEY WHITTON • Contact: 503-470-7102
Bought with: Homesmart Realty Group
$355,000
2331 Crestview Dr S, Salem, OR 97302
2beds
1,298sqft
Condominium
Built in 1992
-- sqft lot
$333,300 Zestimate®
$273/sqft
$1,966 Estimated rent
Home value
$333,300
$317,000 - $350,000
$1,966/mo
Zestimate® history
Owner options
List your home for rent
$1,966/mo
Rent Zestimate®
Find your next renter with Zillow Rental Manager. Plus, with online applications, you can quickly screen prospective tenants – for free.
$1,966/mo
Rent Zestimate®
Refinance and save
$2,499/mo
Est. payment
Refinancing to a lower rate could help reduce your monthly payments and save thousands over the life of the loan.
$2,499/mo
Est. payment
Explore your selling options
Work with a Zillow partner agent
Leverage their expertise and Zillow's premium Showcase listings to get your home seen by more buyers.
Get startedList with your own agent
Get your home in front of millions of buyers by listing it on Zillow.
Learn how to do itSell it yourself
Take full control of how buyers see your home on Zillow by listing For Sale by Owner (FSBO).
List your homeWhat's special
Cozy gas fireplaceBack deckBig viewsAttached garageSolid surface counter topsSs appliances
Zillow last checked:
Listing updated:
Listed by:
DEWEY WHITTON Cell:503-470-7102,
The Salem Real Estate Group
Bought with:
CATHI CALDWELL
Homesmart Realty Group
Source: WVMLS,MLS#: 812810
Facts & features
Interior
Bedrooms & bathrooms
- Bedrooms: 2
- Bathrooms: 3
- Full bathrooms: 2
- 1/2 bathrooms: 1
- Main level bathrooms: 5
Primary bedroom
- Level: Upper
- Area: 176.85
- Dimensions: 15.54 x 11.38
Bedroom 2
- Level: Upper
- Area: 187.29
- Dimensions: 16.4 x 11.42
Dining room
- Features: Area (Combination)
- Level: Main
- Area: 87.09
- Dimensions: 8.58 x 10.15
Kitchen
- Level: Main
- Area: 88.29
- Dimensions: 8.29 x 10.65
Living room
- Level: Main
- Area: 195.28
- Dimensions: 14.53 x 13.44
Heating
- Forced Air
Cooling
- Central Air
Appliances
- Included: Dishwasher, Disposal, Electric Range, Microwave, Range Included, Gas Water Heater
- Laundry: Main Level
Features
- Flooring: Carpet, Laminate, Vinyl
- Has fireplace: Yes
- Fireplace features: Gas, Living Room
Interior area
- Total structure area: 1,298
- Total interior livable area: 1,298 sqft
Property
Parking
- Total spaces: 1
- Parking features: Attached
- Attached garage spaces: 1
Features
- Patio & porch: Deck
- Exterior features: Gray
- Has view: Yes
- View description: Mountain(s)
Lot
- Size: 1,044 Square Feet
- Dimensions: 24.12 x 43.5
- Features: Common Area, Cul-De-Sac, Dimension Above, Zero Lot Line, Landscaped
Details
- Parcel number: 570519
- Zoning: RM2
- Special conditions: Third Party Approval
Construction
Type & style
- Home type: Condo
- Property subtype: Condominium
Materials
- Brick, Fiber Cement, Lap Siding
- Foundation: Continuous
- Roof: Composition
Condition
- New construction: No
- Year built: 1992
Utilities & green energy
- Electric: 1/Main
- Sewer: Public Sewer
- Water: Public
Community & HOA
Community
- Subdivision: Crestview Townhouses
HOA
- Has HOA: Yes
- HOA fee: $340 monthly
Location
- Region: Salem
Financial & listing details
- Price per square foot: $273/sqft
- Tax assessed value: $340,280
- Annual tax amount: $3,592
- Price range: $355K - $355K
- Date on market: 2/3/2024
- Listing agreement: Exclusive Right To Sell
- Listing terms: Cash,Conventional,VA Loan,FHA,ODVA
- Inclusions: Washer/Dryer, fridge, window coverings, furnishing
Price history
| Date | Event | Price |
|---|---|---|
| 3/8/2024 | Sold | $355,000+1.4%$273/sqft |
Source:  WVMLS #812810 Report a problem WVMLS #812810 Report a problem | ||
| 2/14/2024 | Contingent | $350,000$270/sqft |
Source: WVMLS #812810 Report a problem | ||
| 2/13/2024 | Pending sale | $350,000$270/sqft |
Source:  RMLS (OR) #24386230 Report a problem RMLS (OR) #24386230 Report a problem | ||
| 2/3/2024 | Listed for sale | $350,000+84.2%$270/sqft |
Source: WVMLS #812810 Report a problem | ||
| 3/24/2021 | Listing removed | -- |
Source: Owner Report a problem | ||
| 11/13/2015 | Sold | $190,000-2.5%$146/sqft |
Source: Public Record Report a problem | ||
| 9/7/2015 | Listed for sale | $194,900+34.4%$150/sqft |
Source: Owner Report a problem | ||
| 5/26/2004 | Sold | $145,000$112/sqft |
Source: Public Record Report a problem | ||
Public tax history
| Year | Property taxes | Tax assessment |
|---|---|---|
| 2025 | $3,989 +7.8% | $194,170 +3% |
| 2024 | $3,701 +3% | $188,520 +6.1% |
| 2023 | $3,592 +2.9% | $177,700 |
| 2022 | $3,492 +2.9% | $177,700 +3% |
| 2021 | $3,392 +3% | $172,530 +6.1% |
| 2020 | $3,293 +3.6% | $162,640 |
| 2019 | $3,178 +1.3% | -- |
| 2018 | $3,137 | -- |
| 2017 | $3,137 +16.3% | -- |
| 2016 | $2,697 | -- |
| 2015 | $2,697 +2.6% | -- |
| 2014 | $2,630 +4.6% | -- |
| 2013 | $2,514 | -- |
| 2012 | $2,514 +4.5% | -- |
| 2011 | $2,405 +4.2% | $128,440 +6.1% |
| 2010 | $2,307 +1.1% | $121,070 |
| 2009 | $2,282 +6% | $121,070 +3% |
| 2008 | $2,153 +3.3% | $117,550 |
| 2007 | $2,085 +1.7% | -- |
| 2006 | $2,051 +2% | -- |
| 2005 | $2,010 -0.4% | -- |
| 2004 | $2,019 +4.9% | -- |
| 2003 | $1,925 +2.5% | -- |
| 2002 | $1,879 +3.1% | -- |
| 2001 | $1,822 +3.2% | -- |
| 2000 | $1,766 | -- |
Find assessor info on the county website
Neighborhood: Southwest
Nearby homes
- $328,2002 bd3 ba1.2k sqft2325 Crestview Dr S, Salem, OR 97302Off Market
- $328,8002 bd3 ba1.2k sqft2335 Crestview Dr S, Salem, OR 97302Off Market
- $346,3002 bd2 ba1.2k sqft2321 Crestview Dr S, Salem, OR 97302Off Market

- $350,0002 bd3 ba1.2k sqft2341 Crestview Dr S, Salem, OR 97302Sold
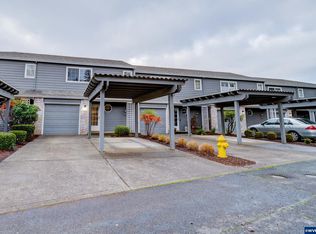
- $330,0002 bd3 ba1.2k sqft2345 Crestview Dr S, Salem, OR 97302For Sale
- $332,6002 bd3 ba1.2k sqft2305 Crestview Dr S, Salem, OR 97302Off Market
- $339,8002 bd3 ba1.2k sqft2361 Crestview Dr S, Salem, OR 97302Off Market
- $328,2002 bd3 ba1.2k sqft2301 Crestview Dr S, Salem, OR 97302Off Market
Nearby schools
GreatSchools rating
- 5/10Candalaria Elementary SchoolGrades: K-5Distance: 0.4 mi
- 5/10Leslie Middle SchoolGrades: 6-8Distance: 2.2 mi
- 5/10South Salem High SchoolGrades: 9-12Distance: 1.1 mi
Schools provided by the listing agent
- Elementary: Candalaria
- Middle: Leslie
- High: South Salem
Source: WVMLS. This data may not be complete. We recommend contacting the local school district to confirm school assignments for this home.
Get a cash offer in 3 minutes
Find out how much your home could sell for in as little as 3 minutes with a no-obligation cash offer.
Estimated market value
$333,300
Get a cash offer in 3 minutes
Find out how much your home could sell for in as little as 3 minutes with a no-obligation cash offer.
Estimated market value
$333,300
- Oregon
- Marion County
- Salem
- 97302
- Southwest
- 2331 Crestview Dr S
Nearby cities
Nearby neighborhoods
Nearby zip codes
Other Salem Topics
