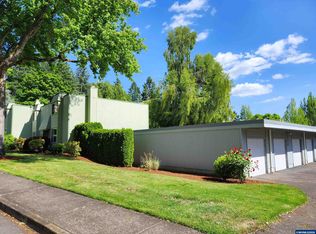
Conveniently located in the quiet Glencreek Wood community, this 2 bed, 1 bath condo offers 1,122 sq ft of comfortable living space in West Salem. Functional layout with spacious living areas, good natural light, and an easy-flow floor plan. Enjoy low-maintenance living with close proximity to parks, schools, shopping, dining, and quick access to downtown Salem. A great opportunity for a first-time buyer, downsizer, or investor looking for an affordable West Salem property.
For sale
Listed by: More Realty • DALLAS FRANCE • Contact: Cell: 971-398-7255
Price cut: $6K (10/7)
$219,000
1035 Chestnut St NW, Salem, OR 97304
2beds
1,122sqft
Condominium
Built in 1968
-- sqft lot
$217,600 Zestimate®
$195/sqft
$487/mo HOA
What's special
Easy-flow floor planGood natural lightFunctional layout
- 131 days
- 611
- 56
Zillow last checked:
Listing updated:
Listed by:
DALLAS FRANCE Cell:971-398-7255,
More Realty
Source: WVMLS,MLS#: 841685
Facts & features
Interior
Bedrooms & bathrooms
- Bedrooms: 2
- Bathrooms: 1
- Full bathrooms: 1
Primary bedroom
- Level: Main
Bedroom 2
- Level: Main
Dining room
- Features: Area (Combination)
- Level: Main
Kitchen
- Level: Main
Living room
- Level: Main
Heating
- Natural Gas, Forced Air
Cooling
- Central Air
Appliances
- Included: Dishwasher, Electric Range, Microwave, Range Included, Electric Water Heater
Features
- Other(Refer to Remarks)
- Flooring: Laminate, Tile
- Has fireplace: Yes
- Fireplace features: Gas, Living Room
Interior area
- Total structure area: 1,122
- Total interior livable area: 1,122 sqft
Property
Parking
- Total spaces: 2
- Parking features: Attached
- Attached garage spaces: 2
Features
- Levels: One
- Stories: 1
- Patio & porch: Covered Deck
- Fencing: Partial
- Has view: Yes
- View description: Territorial
Lot
- Features: Common Area, Landscaped
Details
- Parcel number: 247740
- Zoning: rs
Construction
Type & style
- Home type: Condo
- Property subtype: Condominium
Materials
- Wood Siding, T111
- Foundation: Continuous
- Roof: Built-Up,Composition
Condition
- New construction: No
- Year built: 1968
Utilities & green energy
- Sewer: Public Sewer
- Water: Public
- Utilities for property: Water Connected
Community & HOA
Community
- Subdivision: Glencreek Wood 4
HOA
- Has HOA: Yes
- HOA fee: $487 monthly
Location
- Region: Salem
Financial & listing details
- Price per square foot: $195/sqft
- Tax assessed value: $280,570
- Annual tax amount: $3,152
- Price range: $219K - $219K
- Date on market: 6/6/2026
- Listing agreement: Exclusive Right To Sell
- Listing terms: Cash,Conventional,VA Loan,FHA,ODVA
- Inclusions: Fridge, W/D
Estimated market value
$217,600
$207,000 - $228,000
$1,552/mo
Price history
| Date | Event | Price |
|---|---|---|
| 10/7/2026 | Price change | $219,000-2.7%$195/sqft |
Source:  WVMLS #841685 Report a problem WVMLS #841685 Report a problem | ||
| 9/10/2026 | Price change | $225,000-5.9%$201/sqft |
Source: WVMLS #841685 Report a problem | ||
| 8/27/2026 | Price change | $239,000-4%$213/sqft |
Source: WVMLS #841685 Report a problem | ||
| 7/31/2026 | Listed for sale | $249,000$222/sqft |
Source: WVMLS #841685 Report a problem | ||
| 7/21/2026 | Contingent | $249,000$222/sqft |
Source: WVMLS #841685 Report a problem | ||
| 6/30/2026 | Price change | $249,000-3.9%$222/sqft |
Source: WVMLS #841685 Report a problem | ||
| 6/6/2026 | Listed for sale | $259,000+4%$231/sqft |
Source: WVMLS #841685 Report a problem | ||
| 5/29/2026 | Listing removed | $249,000$222/sqft |
Source: WVMLS #836184 Report a problem | ||
| 5/14/2026 | Price change | $249,000-7.1%$222/sqft |
Source: WVMLS #836184 Report a problem | ||
| 5/5/2026 | Listed for sale | $268,000$239/sqft |
Source: WVMLS #836184 Report a problem | ||
| 4/28/2026 | Contingent | $268,000$239/sqft |
Source: WVMLS #836184 Report a problem | ||
| 3/3/2026 | Price change | $268,000-0.4%$239/sqft |
Source: WVMLS #836184 Report a problem | ||
| 2/3/2026 | Price change | $269,000-0.2%$240/sqft |
Source: WVMLS #836184 Report a problem | ||
| 1/25/2026 | Price change | $269,500-2%$240/sqft |
Source: WVMLS #836184 Report a problem | ||
| 12/22/2025 | Listed for sale | $275,000+31.3%$245/sqft |
Source: WVMLS #836184 Report a problem | ||
| 3/17/2020 | Sold | $209,500-0.2%$187/sqft |
Source: Public Record Report a problem | ||
| 2/12/2020 | Listed for sale | $210,000+61.5%$187/sqft |
Source: HOMESMART REALTY GROUP #760112 Report a problem | ||
| 1/23/2015 | Sold | $130,000-3.7%$116/sqft |
Source: Public Record Report a problem | ||
| 10/23/2014 | Listed for sale | $135,000+3.9%$120/sqft |
Source: Crown Real Estate Group, LLC #683300 Report a problem | ||
| 7/1/2014 | Listing removed | $129,900$116/sqft |
Source: Crown Real Estate Group, LLC #677944 Report a problem | ||
| 6/12/2014 | Price change | $129,900-4.4%$116/sqft |
Source: Crown Real Estate Group, LLC #677944 Report a problem | ||
| 2/6/2014 | Listed for sale | $135,900+4.5%$121/sqft |
Source: John L. Scott-SLM #673009 Report a problem | ||
| 5/9/2010 | Listing removed | $130,000$116/sqft |
Source: DAVINCI REAL ESTATE SERVICES #626406 Report a problem | ||
| 4/29/2010 | Price change | $130,000+8.3%$116/sqft |
Source: DAVINCI REAL ESTATE SERVICES #626406 Report a problem | ||
| 4/26/2010 | Listed for sale | $120,000-21.1%$107/sqft |
Source: DAVINCI REAL ESTATE SERVICES #626406 Report a problem | ||
| 10/25/2006 | Sold | $152,000$135/sqft |
Source: Public Record Report a problem | ||
Public tax history
| Year | Property taxes | Tax assessment |
|---|---|---|
| 2025 | $3,152 +8% | $159,540 +3% |
| 2024 | $2,919 +3% | $154,900 +3% |
| 2023 | $2,834 +3.3% | $150,390 +3% |
| 2022 | $2,744 +2.9% | $146,010 +3% |
| 2021 | $2,665 +3.1% | $141,760 +3% |
| 2020 | $2,586 +3.6% | $137,640 +3% |
| 2019 | $2,496 | $133,640 +3% |
| 2018 | $2,496 +1.7% | $129,750 +3% |
| 2017 | $2,455 +11% | $125,980 +3% |
| 2016 | $2,212 +2.4% | $122,320 +3% |
| 2015 | $2,160 -0.8% | $118,760 +18.6% |
| 2014 | $2,178 +65.8% | $100,140 +9.7% |
| 2013 | $1,314 +12.5% | $91,270 +11% |
| 2012 | $1,167 -33.9% | $82,240 -28.7% |
| 2011 | $1,766 +4.4% | $115,310 +3% |
| 2010 | $1,692 +1.4% | $111,960 +3% |
| 2009 | $1,669 +6% | $108,700 +3% |
| 2008 | $1,574 +2.5% | $105,540 +3% |
| 2007 | $1,535 +4.1% | $102,470 +3% |
| 2006 | $1,475 -3.1% | $99,490 +3% |
| 2005 | $1,522 -0.8% | $96,600 +3% |
| 2004 | $1,533 -3.9% | $93,790 +6.1% |
| 2002 | $1,596 +3% | $88,410 +3% |
| 2001 | $1,550 +2.7% | $85,840 +3% |
| 2000 | $1,509 | $83,340 |
Find assessor info on the county website
Monthly payment
Est. payment
Payment breakdown
Explore the cost of this home by adjusting the details. Changes won't be saved.Climate risks
Neighborhood: West Salem
Nearby schools
Schools provided by the listing agent
- Elementary: Harritt
- Middle: Walker
- High: West Salem
Source: WVMLS. This data may not be complete. We recommend contacting the local school district to confirm school assignments for this home.
Similar homes
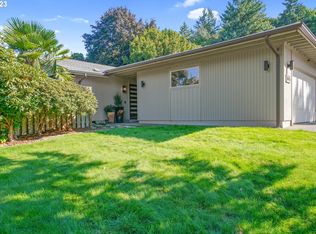

- $235,0002 bd2 ba1.1k sqft1044 Chestnut St NW, Salem, OR 97304For Sale

 MLS ID #840825, KEVIN PENA ACEVES, Exp Realty, Llc. WVMLS
 - $264,9003 bd2 ba1.4k sqft1283 Karen Way NW, Salem, OR 97304For Sale
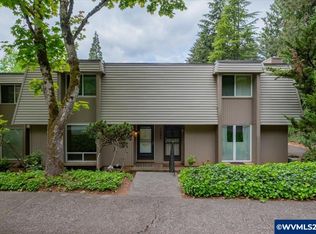 MLS ID #835927, CHUN TRUONG, Homesmart Realty Group. WVMLS
 - $294,0002 bd2 ba1.1k sqft1043 Cardinal St NW, Salem, OR 97304For Sale
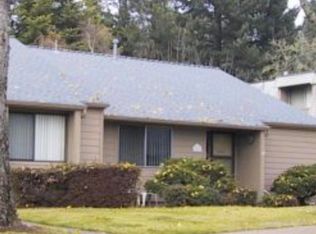 MLS ID #841329, CONNIE BASINGER, Berkshire Hathaway Homeservices R E Prof. WVMLS
 - $289,9003 bd2 ba1.4k sqft1050 Cardinal St NW, Salem, OR 97304For Sale
 MLS ID #838071, BRIAN SMITH, Homesmart Realty Group. WVMLS
 - $230,0002 bd2 ba880 sqft3584 Chiefs Ct NE, Salem, OR 97305For SaleMLS ID #839683, ANGELA GROVES, Exp Realty, Llc. WVMLS
- $229,9002 bd2 ba1.1k sqft223 McNary Heights Dr N, Keizer, OR 97303For SaleMLS ID #841320, ERIC RAFFERTY, Realty One Group Willamette Valley. WVMLS
- $189,9002 bd1 ba1.1k sqft3776 Auburn Rd NE #43, Salem, OR 97301For SaleMLS ID #844574, DIANE HART, Homesmart Realty Group. WVMLS
- $239,0003 bd2 ba1.1k sqft4001 12th Street Cutoff APT 51, Salem, OR 97302For SaleMLS ID #844345, PRISCILLA BEGGS, Zenith Realty, Llc. WVMLS
- $264,8002 bd2 ba1k sqft3828 Auburn Rd NE, Salem, OR 97301For SaleMLS ID #844259, ALI RASOULI, More Realty. WVMLS
- $209,9002 bd1 ba840 sqft777 Boone Rd SE APT 12, Salem, OR 97306Active
 MLS ID #444800379, Amirah Fattom, Kelly Right Real Estate of Portland, LLC. RMLS (OR)
 - $313,0002 bd1 ba748 sqft1018 7th St NW, Salem, OR 97304For SaleMLS ID #846408, JAMISON ALBRECHT, Homesmart Realty Group. WVMLS
- $189,9002 bd2 ba1.1k sqft3776 Auburn Rd NE, Salem, OR 97301ActiveMLS ID #114421840, Diane Hart, HomeSmart Realty Group. RMLS (OR)
- $285,5002 bd1 ba869 sqft820 Rosemont Ave NW, Salem, OR 97304For SaleMLS ID #832079, ANGIE KARP, Knipe Realty Era Powered. WVMLS
- $224,9002 bd2 ba1.3k sqft1840 Rees Hill Rd SE APT 21, Salem, OR 97306ActiveMLS ID #212156194, Peter Cutile, Modern Realty. RMLS (OR)
- $299,9003 bd2 ba1.2k sqft2465 Crestview Dr S, Salem, OR 97302For SaleMLS ID #844581, ZACHARY THOMPSON, Works Real Estate. WVMLS
- $285,0003 bd2 ba1.3k sqft3772 Auburn Rd NE, Salem, OR 97301For SaleMLS ID #841857, ALI RASOULI, More Realty. WVMLS
- $259,0002 bd2 ba1.1k sqft6269 Fairway Ave, Salem, OR 97306For SaleMLS ID #842261, KATY ROSECRANS, Stellar Realty Northwest. WVMLS
- $239,9002 bd2 ba1.1k sqft4001 12th Street Cut Off SE APT 5, Salem, OR 97302ActiveMLS ID #193347778, Dana Burk, Keller Williams Capital City. RMLS (OR)
- $249,9002 bd2 ba900 sqft2210 Maplewood Dr S, Salem, OR 97306For SaleMLS ID #845642, KATIE BAUNSGARD, Manor Realty. WVMLS
