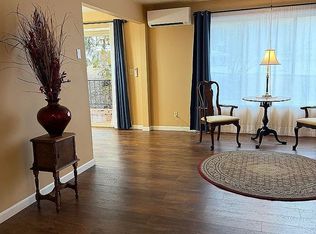
Updated South Salem Condo, live the easy life with no yard work. It is a quiet neighborhood close to great restaurants, entertainment, and a bus stop. updated kitchen with SS appliances, granite counters, gas fireplace, a shaded afternoon deck, and a sitting area next to the creek for your morning coffee in the sun. 2 nice-sized bedrooms plus an office. Laminate flooring downstairs, carpet up. Move-in ready. HOA pays W/S/G, landscape and exterior maintenance. New roof.
Active
Price cut: $10K (9/3)
$239,900
4001 12th Street Cut Off SE APT 5, Salem, OR 97302
2beds
1,158sqft
Residential, Condominium, Townhouse
Built in 1991
-- sqft lot
$-- Zestimate®
$207/sqft
$433/mo HOA
What's special
Gas fireplaceShaded afternoon deckLaminate flooring downstairsNew roofGranite counters
- 187 days
- 326
- 26
Zillow last checked:
Listing updated:
Listed by:
Dana Burk 503-409-5861,
Keller Williams Capital City
Source: RMLS (OR),MLS#: 193347778
Facts & features
Interior
Bedrooms & bathrooms
- Bedrooms: 2
- Bathrooms: 2
- Full bathrooms: 2
- Main level bathrooms: 1
Rooms
- Room types: Office, Bedroom 2, Dining Room, Family Room, Kitchen, Living Room, Primary Bedroom
Primary bedroom
- Level: Upper
- Area: 156
- Dimensions: 13 x 12
Bedroom 2
- Level: Upper
- Area: 121
- Dimensions: 11 x 11
Dining room
- Level: Main
- Area: 99
- Dimensions: 11 x 9
Kitchen
- Features: Dishwasher, Gas Appliances, Free Standing Range
- Level: Main
- Area: 64
- Width: 8
Living room
- Features: Fireplace, Laminate Flooring
- Level: Main
- Area: 210
- Dimensions: 15 x 14
Office
- Level: Upper
- Area: 81
- Dimensions: 9 x 9
Heating
- Zoned, Fireplace(s)
Cooling
- Window Unit(s)
Appliances
- Included: Dishwasher, Free-Standing Gas Range, Stainless Steel Appliance(s), Washer/Dryer, Gas Appliances, Free-Standing Range, Gas Water Heater
- Laundry: Laundry Room
Features
- Granite
- Flooring: Laminate
- Windows: Vinyl Frames
- Basement: Crawl Space
- Number of fireplaces: 1
- Fireplace features: Gas
Interior area
- Total structure area: 1,158
- Total interior livable area: 1,158 sqft
Property
Parking
- Total spaces: 1
- Parking features: Condo Garage (Attached), Attached
- Attached garage spaces: 1
Features
- Stories: 2
- Patio & porch: Deck
- Has view: Yes
- View description: Territorial
Lot
- Features: Level
Details
- Parcel number: 340376
- Zoning: RM2
Construction
Type & style
- Home type: Townhouse
- Property subtype: Residential, Condominium, Townhouse
Materials
- Lap Siding, Vinyl Siding
- Foundation: Concrete Perimeter
- Roof: Composition
Condition
- Updated/Remodeled
- New construction: No
- Year built: 1991
Utilities & green energy
- Sewer: Public Sewer
- Water: Public
- Utilities for property: Cable Connected
Community & HOA
Community
- Security: Security Gate
- Subdivision: Oakhill
HOA
- Has HOA: Yes
- Amenities included: All Landscaping, Exterior Maintenance, Sewer, Trash, Water
- HOA fee: $433 monthly
Location
- Region: Salem
Financial & listing details
- Price per square foot: $207/sqft
- Annual tax amount: $2,957
- Date on market: 4/16/2026
- Listing terms: Cash,Conventional
- Road surface type: Paved
Estimated market value
Not available
Estimated sales range
Not available
Not available
Price history
| Date | Event | Price |
|---|---|---|
| 9/3/2026 | Price change | $239,900-4%$207/sqft |
Source:  RMLS (OR) #193347778 Report a problem RMLS (OR) #193347778 Report a problem | ||
| 6/23/2026 | Price change | $249,900-2.8%$216/sqft |
Source: RMLS (OR) #193347778 Report a problem | ||
| 4/16/2026 | Listed for sale | $257,000$222/sqft |
Source: RMLS (OR) #193347778 Report a problem | ||
Public tax history
Tax history is unavailable.
Monthly payment
Est. payment
Payment breakdown
Explore the cost of this home by adjusting the details. Changes won't be saved.Climate risks
Neighborhood: Morningside
Nearby schools
Schools provided by the listing agent
- Elementary: Morningside
- Middle: Leslie
- High: South Salem
Source: RMLS (OR). This data may not be complete. We recommend contacting the local school district to confirm school assignments for this home.
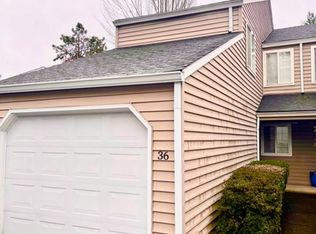
- $261,5003 bd2 ba1.1k sqft4001 12th Street Cutoff SE #36, Salem, OR 97302Off Market
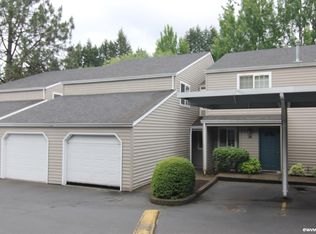
- $251,6002 bd1 ba1.1k sqft4001 12th Street Cutoff SE #10, Salem, OR 97302Off Market
- $251,6002 bd2 ba1.1k sqft4001 12th Street Cutoff SE #39, Salem, OR 97302Off Market
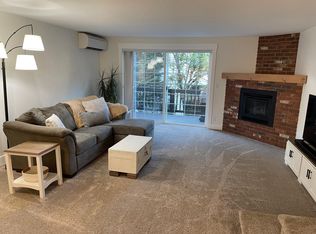
- $251,4002 bd2 ba1.1k sqft4001 12th Street Cutoff SE #14, Salem, OR 97302Off Market
Similar homes
- $239,0003 bd2 ba1.1k sqft4001 12th Street Cutoff APT 51, Salem, OR 97302For Sale

 MLS ID #844345, PRISCILLA BEGGS, Zenith Realty, Llc. WVMLS
 - $199,9002 bd2 ba1.1k sqft3100 Turner Rd SE Unit 107, Salem, OR 97302For Sale
 MLS ID #846671, CHUCK WILSON, Homesmart Realty Group. WVMLS
 - $225,0002 bd1 ba925 sqft401 Madrona Ave SE APT 3, Salem, OR 97302For Sale By Owner
- $239,0002 bd2 ba1.1k sqft1494 Madras St SE, Salem, OR 97306Active

 MLS ID #309497530, Freeman Corbin, Altura Real Estate. RMLS (OR)
 - $170,0002 bd2 ba1k sqft3100 Turner Rd SE Unit 616, Salem, OR 97302ActiveMLS ID #166374162, Nicole Rodriguez, Lovejoy Real Estate. RMLS (OR)
- $289,0002 bd2 ba1.1k sqft6311 Fairway Ave SE, Salem, OR 97306ActiveMLS ID #735374221, Jack Waddle, Keller Williams Realty Portland Elite. RMLS (OR)
- $170,0002 bd2 ba1k sqft3100 Turner Rd SE, Salem, OR 97302For SaleMLS ID #846692, NICOLE RODRIGUEZ, Lovejoy Real Estate. WVMLS
- $225,0003 bd2 ba1.4k sqft3286 Turner Rd SE, Salem, OR 97302For SaleMLS ID #839423, DEBBIE DAILEY & MARK THOMAS, Realty One Group Willamette Valley. WVMLS
- $259,9002 bd2 ba900 sqft2190 Maplewood Dr S, Salem, OR 97306For SaleMLS ID #846146, DENISE BOWERS, Homesmart Realty Group. WVMLS
- $235,0002 bd2 ba1.1k sqft1044 Chestnut St NW, Salem, OR 97304For SaleMLS ID #840825, KEVIN PENA ACEVES, Exp Realty, Llc. WVMLS
- $249,9002 bd2 ba900 sqft2210 Maplewood Dr S, Salem, OR 97306For SaleMLS ID #845642, KATIE BAUNSGARD, Manor Realty. WVMLS
- $189,9002 bd2 ba1.1k sqft3776 Auburn Rd NE, Salem, OR 97301ActiveMLS ID #114421840, Diane Hart, HomeSmart Realty Group. RMLS (OR)
- $257,5002 bd2 ba1.1k sqft6269 Fairway Ave, Salem, OR 97306For SaleMLS ID #842261, KATY ROSECRANS, Stellar Realty Northwest. WVMLS
- $209,9002 bd1 ba840 sqft777 Boone Rd SE APT 12, Salem, OR 97306ActiveMLS ID #444800379, Amirah Fattom, Kelly Right Real Estate of Portland, LLC. RMLS (OR)
- $355,0002 bd1 ba1.1k sqft767 Browning Ave S, Salem, OR 97302For SaleMLS ID #846236, MARLOWE MINGS, Exp Realty, Llc. WVMLS
- $145,0002 bd2 ba1.1k sqft3326 Turner St, Salem, OR 97302ActiveMLS ID #351850371, Angelica Arredondo, Rocha Realty LLC. RMLS (OR)
- $264,7002 bd2 ba1k sqft3828 Auburn Rd NE, Salem, OR 97301For SaleMLS ID #844259, ALI RASOULI, More Realty. WVMLS
- $325,0003 bd1 ba1.1k sqft234 Gregory Ln SE, Salem, OR 97302ActiveMLS ID #292803009, Jennifer Singer, Keller Williams Sunset Corridor. RMLS (OR)
- $130,0002 bd2 ba1k sqft3516 Turner Rd SE, Salem, OR 97302ActiveMLS ID #482444537, Jaqueline Garcia, Rocha Realty LLC. RMLS (OR)
- $349,0002 bd1 ba898 sqft3068 Pringle Rd SE, Salem, OR 97302For SaleMLS ID #846129, JOSH GLASPIE, Icon Real Estate Group. WVMLS
