Built in 2019, this inviting 2-bedroom, 2-bathroom home offers a comfortable layout with modern construction. Enjoy the welcoming front deck, perfect for relaxing and enjoying the outdoors, along with a spacious kitchen offering plenty of room for cooking and entertaining. Whether you’re a first-time buyer, downsizing, or looking for a comfortable home, this property is ready for you to make it your own. Don’t miss this opportunity!
Active
$145,000
3326 Turner St, Salem, OR 97302
2beds
1,120sqft
Residential, Manufactured Home
Built in 2019
-- sqft lot
$-- Zestimate®
$129/sqft
$-- HOA
What's special
Spacious kitchenWelcoming front deck
- 1 day
- 71
- 6
Zillow last checked:
Listing updated:
Listed by:
Angelica Arredondo admin@rocharealty.net,
Rocha Realty LLC
Source: RMLS (OR),MLS#: 351850371
Facts & features
Interior
Bedrooms & bathrooms
- Bedrooms: 2
- Bathrooms: 2
- Full bathrooms: 2
- Main level bathrooms: 2
Rooms
- Room types: Bedroom 2, Dining Room, Family Room, Kitchen, Living Room, Primary Bedroom
Primary bedroom
- Level: Main
Heating
- Heat Pump
Cooling
- Central Air
Appliances
- Included: Dishwasher, Free-Standing Range, Free-Standing Refrigerator, Microwave, Washer/Dryer, Electric Water Heater
Features
- Basement: None
Interior area
- Total structure area: 1,120
- Total interior livable area: 1,120 sqft
Video & virtual tour
Property
Parking
- Total spaces: 1
- Parking features: Carport
- Garage spaces: 1
- Has carport: Yes
Features
- Levels: One
- Stories: 1
- Patio & porch: Deck
- Has view: Yes
- View description: Territorial
- Park: L A K E S I D E V I L L A G E
Lot
- Features: Cul-De-Sac, SqFt 0K to 2999
Details
- Parcel number: 357390
- On leased land: Yes
- Lease amount: $1,201
Construction
Type & style
- Home type: MobileManufactured
- Property subtype: Residential, Manufactured Home
Materials
- Lap Siding
- Foundation: Pillar/Post/Pier
- Roof: Composition
Condition
- Resale
- New construction: No
- Year built: 2019
Utilities & green energy
- Sewer: Public Sewer
- Water: Public
Community & HOA
HOA
- Has HOA: No
- Amenities included: Sewer, Water
Location
- Region: Salem
Financial & listing details
- Price per square foot: $129/sqft
- Annual tax amount: $1,881
- Date on market: 10/7/2026
- Listing terms: Cash,Conventional
- Road surface type: Paved
Estimated market value
Not available
Estimated sales range
Not available
Not available
Price history
| Date | Event | Price |
|---|---|---|
| 10/7/2026 | Listed for sale | $145,000$129/sqft |
Source:  RMLS (OR) #351850371 Report a problem RMLS (OR) #351850371 Report a problem | ||
Public tax history
Tax history is unavailable.
Monthly payment
Climate risks
Neighborhood: Southeast Mill Creek
Nearby schools
Schools provided by the listing agent
- Elementary: Bush
- Middle: Leslie
- High: South Salem
Source: RMLS (OR). This data may not be complete. We recommend contacting the local school district to confirm school assignments for this home.
Similar homes
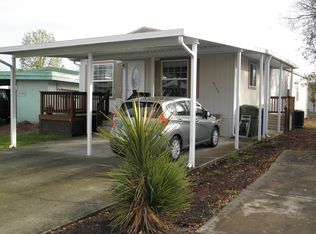
- $145,0002 bd2 ba1.1k sqft3326 Turner Rd SE, Salem, OR 97302For Sale

 MLS ID #846362, ANGELICA ARREDONDO SOSA, Rocha Realty Llc. WVMLS
 - $150,0003 bd2 ba1.3k sqft3314 Turner Rd SE, Salem, OR 97302For Sale
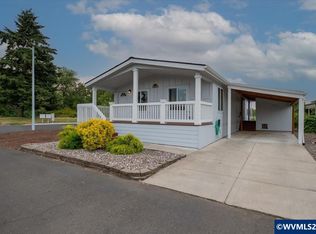 MLS ID #843849, PAULA FORDHAM, Windermere Heritage. WVMLS
 - $160,0002 bd2 ba1k sqft3548 Turner Rd SE, Salem, OR 97302For Sale
 MLS ID #841506, NEREYDA AGUIRRE, Exp Realty, Llc. WVMLS
 - $199,0003 bd2 ba1.5k sqft3100 Turner Rd SE Unit 615, Salem, OR 97302For Sale
 MLS ID #845658, JORDAN HILL, Exp Realty, Llc. WVMLS
 - $130,0002 bd2 ba1k sqft3516 Turner Rd SE, Salem, OR 97302Active
 MLS ID #482444537, Jaqueline Garcia, Rocha Realty LLC. RMLS (OR)
 - $130,0002 bd2 ba1k sqft3516 Turner Rd SE, Salem, OR 97302For SaleMLS ID #840886, JAQUELINE GARCIA, Rocha Realty Llc. WVMLS
- $120,0003 bd2 ba1.1k sqft3564 Turner Rd SE, Salem, OR 97302ActiveMLS ID #602764796, Daniel Ramirez, eXp Realty, LLC. RMLS (OR)
- $120,0003 bd2 ba1.1k sqft3564 Turner Rd SE, Salem, OR 97302For SaleMLS ID #843373, DANIEL RAMIREZ, Exp Realty, Llc. WVMLS
- $119,0002 bd2 ba1.1k sqft3300 Turner Rd SE, Salem, OR 97302For SaleMLS ID #833939, SHELBY LOONEY, Homestar Brokers. WVMLS
- $170,0002 bd2 ba1k sqft3100 Turner Rd SE Unit 616, Salem, OR 97302For SaleMLS ID #844834, EVAN FOLZ, Real Broker. WVMLS
- $120,0003 bd2 ba1.4k sqft3188 Turner Rd SE, Salem, OR 97302For SaleMLS ID #840645, NICOLE SHUBA, Manor Realty. WVMLS
- $134,9953 bd2 ba1.3k sqft2000 Robins Ln SE Unit 84, Salem, OR 97306For SaleMLS ID #846027, ARELI CUELLAR FLORES, Realty Of America, Llc. WVMLS
- $142,0002 bd2 ba1.1k sqft205 Boone Rd SE Unit 62, Salem, OR 97306For SaleMLS ID #845461, GLORIA ROHL, More Realty. WVMLS
- $105,0002 bd2 ba864 sqft3598 Turner Rd SE, Salem, OR 97302For SaleMLS ID #840777, JAQUELINE GARCIA, Rocha Realty Llc. WVMLS
- $135,9003 bd2 ba1.2k sqft652 Royalty Cir NE, Salem, OR 97301For SaleMLS ID #843872, GLORIA ROHL, More Realty. WVMLS
- $115,0003 bd2 ba1.2k sqft4940 Sunnyside Rd SE Unit B3, Salem, OR 97302ActiveMLS ID #401890148, Sarah Hedal, SimpliHOM. RMLS (OR)
- $172,0002 bd2 ba1k sqft2120 Robins Ln SE Unit 213, Salem, OR 97306For SaleMLS ID #845953, RANDY EVANS, Homesmart Realty Group. WVMLS
- $139,9003 bd2 ba1.3k sqft613 Royalty Cir NE, Salem, OR 97301For SaleMLS ID #843180, THERESA FOWLER, Homesmart Realty Group. WVMLS
