
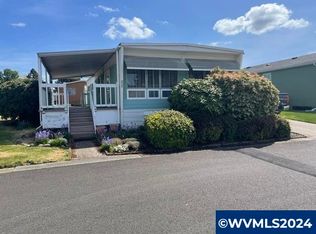
Welcome to this well-maintained 2014 home in Sunnyside Mobile Home 55+ Community! Offering 3 bedrooms, 1.5 baths and 1,296 sq ft with a desirable split-bedroom layout. A wheelchair ramp leads to the back door for easy accessibility. The primary bathroom features a walk-in shower, and all 3 bedrooms have walk-in closets. Large half bath offers additional storage. Spacious kitchen features an island, plenty of cabinet space and all appliances included. Blinds throughout, Washer and dryer also included. Brand-new Heat Pump with central AC! Home has been professionally cleaned, including carpets, and is move-in ready. Carport with attached storage shed, low-maintenance yard and corner lot. Be sure to check out the 3D walkthrough! Photos with furniture are virtually staged. Space rent is only $825/month, with water/sewer/garbage billed separately at approximately $80/month. One of the lower space rents in the area! Community amenities include clubhouse, workout room with brand-new exercise equipment, pool table and forest picnic area. All buyers must be park-approved.
Active
$115,000
4940 Sunnyside Rd SE Unit B3, Salem, OR 97302
3beds
1,296sqft
Residential, Manufactured Home
Built in 2014
-- sqft lot
$-- Zestimate®
$89/sqft
$-- HOA
What's special
Low-maintenance yardPlenty of cabinet spaceBlinds throughoutDesirable split-bedroom layoutProfessionally cleaned including carpetsCorner lotAll appliances included
- 2 days
- 56
- 10
Zillow last checked:
Listing updated:
Listed by:
Sarah Hedal 503-420-9576,
SimpliHOM
Source: RMLS (OR),MLS#: 401890148
Facts & features
Interior
Bedrooms & bathrooms
- Bedrooms: 3
- Bathrooms: 2
- Full bathrooms: 1
- Partial bathrooms: 1
- Main level bathrooms: 2
Rooms
- Room types: Utility Room, Bedroom 2, Bedroom 3, Dining Room, Family Room, Kitchen, Living Room, Primary Bedroom
Primary bedroom
- Level: Main
Bedroom 2
- Level: Main
Bedroom 3
- Level: Main
Dining room
- Level: Main
Kitchen
- Level: Main
Living room
- Level: Main
Heating
- Forced Air, Heat Pump
Cooling
- Central Air, Heat Pump
Appliances
- Included: Dishwasher, Disposal, Free-Standing Range, Free-Standing Refrigerator, Range Hood, Washer/Dryer, Electric Water Heater
Features
- Kitchen Island
- Flooring: Laminate, Wall to Wall Carpet
- Windows: Double Pane Windows, Vinyl Frames
Interior area
- Total structure area: 1,296
- Total interior livable area: 1,296 sqft
Video & virtual tour
Property
Parking
- Total spaces: 1
- Parking features: Carport, Driveway
- Garage spaces: 1
- Has carport: Yes
- Has uncovered spaces: Yes
Accessibility
- Accessibility features: Accessible Approachwith Ramp, One Level, Walkin Shower, Accessibility, Handicap Access
Features
- Stories: 1
- Exterior features: Yard
- Park: Sunnyside
Lot
- Features: Corner Lot, Level, SqFt 0K to 2999
Details
- Additional structures: ToolShed
- Parcel number: 351996
- On leased land: Yes
- Lease amount: $825
- Zoning: RM2
Construction
Type & style
- Home type: MobileManufactured
- Property subtype: Residential, Manufactured Home
Materials
- Cement Siding
- Foundation: Pillar/Post/Pier
- Roof: Composition,Shingle
Condition
- Approximately
- New construction: No
- Year built: 2014
Utilities & green energy
- Sewer: Public Sewer
- Water: Public
Community & HOA
Community
- Senior community: Yes
HOA
- Has HOA: No
- Amenities included: Commons, Party Room, Recreation Facilities, Weight Room
Location
- Region: Salem
Financial & listing details
- Price per square foot: $89/sqft
- Tax assessed value: $176,110
- Annual tax amount: $1,101
- Date on market: 9/12/2026
- Listing terms: Cash,Conventional
- Body type: Double Wide
Estimated market value
Not available
Estimated sales range
Not available
Not available
Price history
| Date | Event | Price |
|---|---|---|
| 9/12/2026 | Listed for sale | $115,000$89/sqft |
Source:  RMLS (OR) #401890148 Report a problem RMLS (OR) #401890148 Report a problem | ||
Public tax history
| Year | Property taxes | Tax assessment |
|---|---|---|
| 2025 | $1,102 +7.7% | -- |
| 2024 | $1,023 +3% | -- |
| 2023 | $994 +2.8% | -- |
| 2022 | $966 +2.9% | -- |
| 2021 | $939 +3% | $48,660 -98.2% |
| 2020 | $912 +3.6% | $2,635,150 |
| 2019 | $880 +1.3% | -- |
| 2018 | $869 | -- |
Find assessor info on the county website
Monthly payment
Climate risks
Neighborhood: Faye Wright
Nearby schools
Schools provided by the listing agent
- Elementary: Wright
- Middle: Judson
- High: Sprague
Source: RMLS (OR). This data may not be complete. We recommend contacting the local school district to confirm school assignments for this home.
Similar homes
- $115,0003 bd2 ba1.2k sqft3576 Turner Rd SE, Salem, OR 97302For Sale

 MLS ID #845337, ROXANNA HOWELL, Exp Realty, Llc. WVMLS
 - $115,0002 bd2 ba780 sqft4940 Sunnyside Rd SE, Salem, OR 97302For Sale
 MLS ID #843598, KAREN PETERS, Sundance Manufactured Homes. WVMLS
 - $115,0003 bd2 ba1.1k sqft5077 Springfield Ct N, Keizer, OR 97303For Sale
 MLS ID #844167, CHRIS FORRETTE, Homesmart Realty Group. WVMLS
 - $120,0003 bd2 ba1.4k sqft3188 Turner Rd SE, Salem, OR 97302For Sale
 MLS ID #840645, NICOLE SHUBA, Manor Realty. WVMLS
 - $125,0003 bd2 ba1.1k sqft3564 Turner Rd SE, Salem, OR 97302For SaleMLS ID #843373, DANIEL RAMIREZ, Exp Realty, Llc. WVMLS
- $125,0003 bd2 ba1.1k sqft3564 Turner Rd SE, Salem, OR 97302Active
 MLS ID #602764796, Daniel Ramirez, eXp Realty, LLC. RMLS (OR)
 - $123,4953 bd2 ba1.2k sqft2000 Robins Ln SE Unit 78, Salem, OR 97306For SaleMLS ID #842551, ISMAEL ZUNIGA BELMAN, Homesmart Realty Group. WVMLS
- $107,5002 bd1 ba968 sqft4940 Sunnyside Rd SE #14, Salem, OR 97302For SaleMLS ID #844078, JEFFREY PARSONS, Homesmart Realty Group. WVMLS
- $99,9002 bd2 ba1.2k sqft4730 Auburn Rd NE Unit 55, Salem, OR 97301ActiveMLS ID #217861809, Patty Hopper, MORE Realty. RMLS (OR)
- $119,0002 bd2 ba1.1k sqft3300 Turner Rd SE, Salem, OR 97302For SaleMLS ID #833939, SHELBY LOONEY, Homestar Brokers. WVMLS
- $149,0002 bd2 ba1.1k sqft205 Boone Rd SE Unit 62, Salem, OR 97306For SaleMLS ID #845461, GLORIA ROHL, More Realty. WVMLS
- $125,0003 bd2 ba1.5k sqft2060 Navaho Ct SE, Salem, OR 97306For SaleMLS ID #843340, DARRELL JOHNSON, Homesmart Realty Group. WVMLS
- $120,0003 bd2 ba1.2k sqft4952 Wind Springs Way NE #63, Salem, OR 97301For SaleMLS ID #844674, JESSICA ARCE BERMUDEZ, Realty One Group Willamette Valley. WVMLS
- $120,0003 bd2 ba1.2k sqft4952 Wind Spring Way NE #63, Salem, OR 97301ActiveMLS ID #582744185, Jessica Arce, Realty One Group Willamette Valley. RMLS (OR)
- $105,0002 bd2 ba864 sqft3598 Turner Rd SE, Salem, OR 97302For SaleMLS ID #840777, JAQUELINE GARCIA, Rocha Realty Llc. WVMLS
- $150,0003 bd2 ba1.3k sqft3314 Turner Rd SE, Salem, OR 97302For SaleMLS ID #843849, PAULA FORDHAM, Windermere Heritage. WVMLS
- $119,9003 bd2 ba1.4k sqft1500 Gabriela Ct NE Unit 35, Salem, OR 97301For SaleMLS ID #843743, LEANNA LANGLEY, Nexthome Realty Connection. WVMLS
- $130,0002 bd2 ba1k sqft3516 Turner Rd SE, Salem, OR 97302For SaleMLS ID #840886, JAQUELINE GARCIA, Rocha Realty Llc. WVMLS
- $130,0002 bd2 ba1k sqft3516 Turner Rd SE, Salem, OR 97302ActiveMLS ID #482444537, Jaqueline Garcia, Rocha Realty LLC. RMLS (OR)
- $99,9003 bd2 ba1.4k sqft2765 Oakland Loop SE, Salem, OR 97317For SaleMLS ID #841581, LORENZO FLORES, Realty Of America, Llc. WVMLS
