Welcome to this charming 2 bedroom, 1.5 bath condo nestled in a lovely South Salem neighborhood. This inviting home offers a comfortable and functional layout, featuring spacious living areas, abundant natural light, and a well-appointed kitchen and laundry-all appliances are included. Main living area has a slider that leads to its own deck with common yard views. The upper level offers a comfortable seating area and two generously sized bedrooms with really nice built-ins and storage cabinets. A peaceful retreat and the added convenience of a lower level half bath adds extra functionality for guests. The primary bedroom offers a large walk-in closet. Enjoy low-maintenance living in a desirable community close to parks, shopping, dining, and schools. This complex offers tennis courts, sauna & swimming pool and common areas. Whether you're a first-time homebuyer, downsizing, or looking for an investment opportunity, this South Salem condo is one you won't want to miss.
Active
$249,000
1494 Madras St SE, Salem, OR 97306
2beds
1,116sqft
:
Get pre-qualified$2,214/mo
Residential, Condominium
Built in 1978
-- sqft lot
$-- Zestimate®
$223/sqft
$434/mo HOA
What's special
Two generously sized bedroomsAbundant natural lightWell-appointed kitchenBuilt-ins and storage cabinets
- 3 days |
- 197 |
- 7 |
Likely to sell faster than
Zillow last checked:
Listing updated:
Listed by:
Freeman Corbin 541-517-0898,
Altura Real Estate
Source: RMLS (OR),MLS#: 309497530
Facts & features
Interior
Bedrooms & bathrooms
- Bedrooms: 2
- Bathrooms: 2
- Full bathrooms: 1
- Partial bathrooms: 1
- Main level bathrooms: 1
Rooms
- Room types: Bedroom 2, Dining Room, Family Room, Kitchen, Living Room, Primary Bedroom
Primary bedroom
- Features: Builtin Features, Wallto Wall Carpet
- Level: Upper
Bedroom 2
- Features: Builtin Features, Wallto Wall Carpet
- Level: Upper
Dining room
- Features: Living Room Dining Room Combo, Wallto Wall Carpet
- Level: Main
Kitchen
- Features: Dishwasher, Free Standing Range, Free Standing Refrigerator, Vinyl Floor
- Level: Main
Living room
- Features: Living Room Dining Room Combo, Wallto Wall Carpet
- Level: Main
Heating
- Forced Air
Cooling
- Heat Pump
Appliances
- Included: Dishwasher, Free-Standing Range, Free-Standing Refrigerator, Washer/Dryer, Electric Water Heater
Features
- Built-in Features, Living Room Dining Room Combo
- Flooring: Vinyl, Wall to Wall Carpet
- Windows: Double Pane Windows, Vinyl Frames
Interior area
- Total structure area: 1,116
- Total interior livable area: 1,116 sqft
Video & virtual tour
Property
Parking
- Total spaces: 1
- Parking features: Driveway, Condo Garage (Attached), Attached
- Attached garage spaces: 1
- Has uncovered spaces: Yes
Features
- Levels: Two
- Stories: 2
- Entry location: Main Level
- Patio & porch: Patio
Details
- Parcel number: 575832
Construction
Type & style
- Home type: Condo
- Architectural style: Contemporary
- Property subtype: Residential, Condominium
Materials
- Wood Siding
- Roof: Composition
Condition
- Updated/Remodeled
- New construction: No
- Year built: 1978
Utilities & green energy
- Sewer: Public Sewer
- Water: Public
Community & HOA
HOA
- Has HOA: Yes
- Amenities included: Commons, Exterior Maintenance, Maintenance Grounds, Management, Pool, Road Maintenance, Sauna, Tennis Court
- HOA fee: $434 monthly
Location
- Region: Salem
Financial & listing details
- Price per square foot: $223/sqft
- Tax assessed value: $377,850
- Annual tax amount: $3,127
- Date on market: 7/31/2026
- Listing terms: Cash,Conventional
Estimated market value
Not available
Estimated sales range
Not available
Not available
Price history
| Date | Event | Price |
|---|---|---|
| 8/1/2026 | Listed for sale | $249,000+179.8%$223/sqft |
Source:  RMLS (OR) #309497530 Report a problem RMLS (OR) #309497530 Report a problem | ||
| 6/9/1995 | Sold | $89,000$80/sqft |
Source: Agent Provided Report a problem | ||
Public tax history
| Year | Property taxes | Tax assessment |
|---|---|---|
| 2025 | $3,128 +7.8% | $152,250 +3% |
| 2024 | $2,902 +3% | $147,820 +6.1% |
| 2023 | $2,817 +2.9% | $139,340 |
| 2022 | $2,738 +2.9% | $139,340 +3% |
| 2021 | $2,660 +3% | $135,290 +6.1% |
| 2020 | $2,582 +3.6% | $127,530 |
| 2019 | $2,492 +1.3% | -- |
| 2018 | $2,460 | -- |
| 2017 | $2,460 +16.3% | -- |
| 2016 | $2,115 | -- |
| 2015 | $2,115 +17.4% | -- |
| 2014 | $1,801 +9% | -- |
| 2013 | $1,652 | -- |
| 2012 | $1,652 -22.1% | -- |
| 2011 | $2,122 +4.2% | $113,330 +6.1% |
| 2010 | $2,036 +1.1% | $106,830 |
| 2009 | $2,013 +6% | $106,830 +3% |
| 2008 | $1,899 +3.3% | $103,720 |
| 2007 | $1,839 +1.7% | -- |
| 2006 | $1,809 +2% | -- |
| 2005 | $1,773 -0.4% | -- |
| 2004 | $1,781 +4.9% | -- |
| 2003 | $1,699 +2.5% | -- |
| 2002 | $1,658 +3.1% | -- |
| 2001 | $1,608 +4% | -- |
| 2000 | $1,546 | -- |
Find assessor info on the county website
Monthly payment
Est. payment
Payment breakdown
Explore the cost of this home by adjusting the details. Changes won't be saved.Climate risks
Neighborhood: South Gateway
Nearby schools
GreatSchools rating
- 3/10Battle Creek Elementary SchoolGrades: K-5Distance: 0.1 mi
- 6/10Judson Middle SchoolGrades: 6-8Distance: 1.9 mi
- 6/10Sprague High SchoolGrades: 9-12Distance: 3 mi
Schools provided by the listing agent
- Middle: Judson
- High: Sprague
Source: RMLS (OR). This data may not be complete. We recommend contacting the local school district to confirm school assignments for this home.
- $320,0002 bd1 ba952 sqft1492 Madras St SE, Salem, OR 97306Sold

- $289,7002 bd2 ba1.2k sqft1496 Madras St SE, Salem, OR 97306Off Market

- $321,4003 bd2 ba1.4k sqft1498 Madras St SE, Salem, OR 97306Off Market
- $251,1002 bd1 ba952 sqft1490 Madras St SE, Salem, OR 97306Off Market
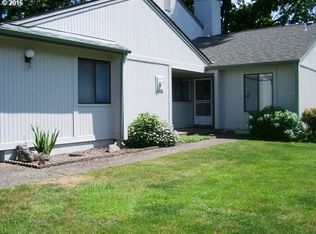
- $310,0003 bd2 ba1.4k sqft1500 Madras St SE, Salem, OR 97306Sold
- $296,7002 bd1 ba1.2k sqft1488 Madras St SE, Salem, OR 97306Off Market
- $286,0002 bd1 ba1.1k sqft1502 Madras St SE, Salem, OR 97306Off Market
- $286,4002 bd2 ba1.1k sqft1486 Madras St SE, Salem, OR 97306Off Market
A local agent can set up tours, give advice and negotiate with sellers.
A local lender can help you make sure your offer is ready when you are.
Similar homes
- $279,9002 bd2 ba1.1k sqft1510 Madras St SE, Salem, OR 97306For Sale

 MLS ID #842807, TARAH FAIR, Realty One Group Willamette Valley. WVMLS
 - $279,9002 bd2 ba1.2k sqft1534 Madras St SE, Salem, OR 97306For Sale
 MLS ID #838590, AARON WARNOCK, Realty One Group Willamette Valley. WVMLS
 - $261,9002 bd3 ba1.2k sqft1540 Madelyn Ave SE, Salem, OR 97306For Sale
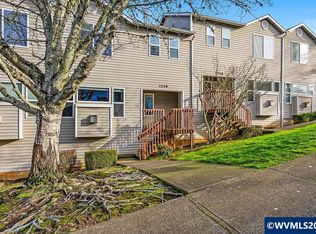 MLS ID #836618, MICHELE MCCORMACK, Exp Realty, Llc. WVMLS
 - $274,9002 bd3 ba1.2k sqft1490 Madelyn Ave SE, Salem, OR 97306For Sale
 MLS ID #837877, NATALIE RYBAKOV, Homesmart Realty Group. WVMLS
 - $289,0002 bd2 ba1.1k sqft6311 Fairway Ave SE, Salem, OR 97306Active
 MLS ID #735374221, Jack Waddle, Keller Williams Realty Portland Elite. RMLS (OR)
 - $289,9002 bd2 ba1.3k sqft1840 Rees Hill Rd SE APT 21, Salem, OR 97306ActiveMLS ID #212156194, Peter Cutile, Modern Realty. RMLS (OR)
- $269,9002 bd2 ba900 sqft2190 Maplewood Dr S, Salem, OR 97306For SaleMLS ID #841674, DENISE BOWERS, Homesmart Realty Group. WVMLS
- $249,9002 bd2 ba1.1k sqft4001 12th St SE APT 5, Salem, OR 97302For SaleMLS ID #839873, DANA and ALAN BURK, Keller Williams Capital City. WVMLS
- $235,0002 bd1 ba925 sqft401 Madrona Ave SE APT 3, Salem, OR 97302For Sale By Owner
- $249,9002 bd2 ba1.1k sqft4001 12th Street Cut Off SE APT 5, Salem, OR 97302ActiveMLS ID #193347778, Dana Burk, Keller Williams Capital City. RMLS (OR)
- $350,0003 bd1 ba1k sqft4541 Anneka Loop SE, Salem, OR 97302For SaleMLS ID #844102, ANGIE KARP, Knipe Realty Era Powered. WVMLS
- $259,9002 bd2 ba1.1k sqft1044 Chestnut St NW, Salem, OR 97304For SaleMLS ID #840825, KEVIN PENA ACEVES, Exp Realty, Llc. WVMLS
- $359,9002 bd3 ba1.3k sqft5912 Belknap Springs St SE, Salem, OR 97306For SaleMLS ID #838178, AMY CLARK, Brighthome Real Estate Group. WVMLS
- $219,9002 bd2 ba1.1k sqft3776 Auburn Rd NE, Salem, OR 97301ActiveMLS ID #114421840, Diane Hart, HomeSmart Realty Group. RMLS (OR)
- $159,5002 bd2 ba1.4k sqft2120 Robins Ln SE Unit 93A, Salem, OR 97306For SaleMLS ID #840119, AIMEE LOZANO, Heart & Soul Realty. WVMLS
- $284,0002 bd2 ba1.1k sqft1108 Karen Way NW, Salem, OR 97304For SaleMLS ID #841284, MOLLY EDWARDS, Homesmart Realty Group. WVMLS
- $139,9003 bd2 ba1.4k sqft2000 Robins Ln SE Unit 52, Salem, OR 97306ActiveMLS ID #229077769, Colleen Benson, Keller Williams Capital City. RMLS (OR)
- $239,0002 bd2 ba880 sqft3456 Chiefs Ct NE, Salem, OR 97305For SaleMLS ID #838102, MELISSA VOHLAND, Realty One Group Willamette Valley. WVMLS
- $158,0002 bd2 ba1.4k sqft2120 Robins Ln SE Unit 56, Salem, OR 97306For SaleMLS ID #838794, HOLLY ECKLES, Smi Real Estate. WVMLS
- $264,9003 bd2 ba1.4k sqft1283 Karen Way NW, Salem, OR 97304For SaleMLS ID #835927, CHUN TRUONG, Homesmart Realty Group. WVMLS
