Skip main navigation
For sale
  • Listed by: Smi Real Estate • HOLLY ECKLES • Contact: 503-580-6423
    $169,000

    2120 Robins Ln SE Unit 56, Salem, OR 97306

    2beds
    2baths
    1,456sqft
    Manufactured Home
    Built in 1990
    -- sqft lot
    $-- Zestimate®
    $116/sqft
    $-- HOA

    What's special

    Fully fenced yardsBrand new interior paintAttached storage shed
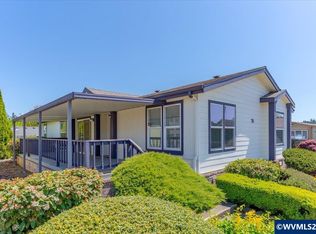
    Charming single story home in popular South Salem 55+ community. 2 beds, 2 baths, 1456 SF, den + bonus room featured in this open, easy flow home. Back bonus room could be 3rd BR. SS appl + pantry in kit. 2 beautiful covered decks, perfect for relaxing outside but protected from the elements. Brand new interior paint! Fully fenced yards. Detached 2-car garage has workshop in back + attached storage shed. Close to I-5, shops & medical. Park fees are $940/mo. NO HOA. Seller will pay 1st month park fees.
    110 days
    |
    175
    |
    6
    |

    Zillow last checked:

    Listing updated:

    Listed by:

    HOLLY ECKLES Agent:503-580-6423,

    Smi Real Estate

    Source: WVMLS,MLS#: 838794MLS Logo

      Facts & features

      Interior

      Bedrooms & bathrooms
      • Bedrooms: 2
      • Bathrooms: 2
      • Main level bathrooms: 2
      Primary bedroom
      • Level: Main
      Bedroom 2
      • Level: Main
      Dining room
      • Features: Formal
      • Level: Main
      Family room
      • Level: Main
      Kitchen
      • Level: Main
      Living room
      • Level: Main
      Heating
      • Ductless/Mini-Split
      Appliances
      • Included: Dishwasher, Disposal, Electric Water Heater, Electric Range, Range Included, Convection Oven
      Features
      • Den, Workshop, Other(Refer to Remarks)
      • Flooring: Carpet, Vinyl, Laminate
      • Has fireplace: No
      Interior area
      • Total structure area: 1,456
      • Total interior livable area: 1,456 sqft
      Video & virtual tour

      Property

      Parking
      • Total spaces: 2
      • Parking features: Detached
      • Garage spaces: 2
      Features
      • Patio & porch: Covered Deck
      • Exterior features: White
      • Fencing: Fenced
      • Has view: Yes
      • View description: Territorial
      • Park: Terrace Lake
      Lot
      • Features: Irregular Lot, Landscaped
      Details
      • Additional structures: Shed(s)
      • Parcel number: 083W23A0220055

      Construction

      Type & style
      • Home type: MobileManufactured
      • Property subtype: Manufactured Home
      Materials
      • Wood Siding, T111
      • Foundation: Continuous
      • Roof: Composition
      Condition
      • New construction: No
      • Year built: 1990

      Utilities & green energy

      • Electric: 1/Main
      • Sewer: Public Sewer
      • Water: Public

      Community & HOA

      Community
      • Senior community: Yes
      Location
      • Region: Salem

      Financial & listing details

      • Price per square foot: $116/sqft
      • Tax assessed value: $64,090
      • Annual tax amount: $1,975
      • Price range: $169K - $169K
      • Date on market: 3/28/2026
      • Listing agreement: Exclusive Right To Sell
      • Listing terms: Cash,Conventional
      • Inclusions: ALL KITCHEN APPLIANCES, WASHER/DRYER
      • Body type: Double Wide
      HOLLY ECKLES

      HOLLY ECKLES

      (503) 580-6423

      By pressing Contact Agent, you agree that the real estate professional identified above may call/text you about your search, which may involve use of automated means and pre-recorded/artificial voices. You don't need to consent as a condition of buying any property, goods, or services. Message/data rates may apply. You also agree to our Terms of Use. Zillow does not endorse any real estate professionals. We may share information about your recent and future site activity with your agent to help them understand what you're looking for in a home.

        Estimated market value

        Not available

        Estimated sales range

        Not available

        $1,661/mo

        Price history

        DateEventPrice
        3/28/2026Listed for sale$169,000+41%$116/sqft
        Source: WVMLS #838794 Report a problem
        6/16/2018Sold$119,900+219.7%$82/sqft
        Source: Agent Provided Report a problem
        7/3/2012Listing removed$37,500$26/sqft
        Source: Windermere Pacific West Properties, Inc. #12650628 Report a problem
        11/11/2011Price change$37,500-5.1%$26/sqft
        Source: WINDERMERE PACIFIC WEST PROP #645001 Report a problem
        9/14/2011Listed for sale$39,500-12.9%$27/sqft
        Source: WINDERMERE PACIFIC WEST PROP #645001 Report a problem
        5/4/1984Sold$45,350$31/sqft
        Source: Agent Provided Report a problem

        Public tax history

        YearProperty taxesTax assessment
        2018$1,008 -25.6%--
        2017$1,356 +18.1%--
        2016$1,147 --
        2015$1,147 +8.7%--
        2014$1,056 --
        Find assessor info on the county website

        Monthly payment

        Estimated monthly payment$1,822
        All calculations are estimates and provided by Zillow, Inc. for informational purposes only. Actual amounts may vary.
        HOA fees may include property taxes on listings classified as Co-Ops. Contact the listing agent and/or owner for fee details.
        Mortgage interest rates are dependent on a number of factors, including credit score, down payment, and repayment length. Interest rate data provided by Zillow Group Marketplace, Inc. as of 1/1/1970 from various mortgage lenders with which we have lead or other similar arrangements; the Estimated Payment is an average of those rates.
        See how much you could borrow to make a competitive offer.

        Climate risks

        Neighborhood: South Gateway

        Getting around

        42 / 100
        Car-Dependent
        33 / 100
        Some Transit
        36 / 100
        Somewhat Bikeable

        Nearby schools

        GreatSchools rating
        Schools provided by the listing agent
        • Elementary: Pringle
        • Middle: Crossler
        • High: Sprague

        Source: WVMLS. This data may not be complete. We recommend contacting the local school district to confirm school assignments for this home.

        Similar homes