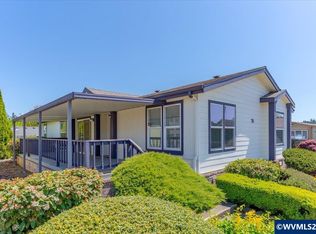
Tucked away in the back corner with oversized driveway, this 3 bed/2 bath home features a covered breezeway, light and bright living room with gas stove, primary bath with soaking tub AND shower, easy to maintain yard with covered deck for entertaining, large garage WITH a heated workshop wired for your power tools! Newer roof, gutters and exterior paint. This 55+ park amenities include club house, pool, and opportunities to socialize. Park approval required.
For sale
Listed by: Homesmart Realty Group • TINA HURLBUTT • Contact: 503-551-6256
Price cut: $5.5K (9/9)
$219,500
2120 Robins Ln SE Unit 77, Salem, OR 97306
3beds
2baths
1,701sqft
Manufactured Home
Built in 1992
-- sqft lot
$-- Zestimate®
$129/sqft
$-- HOA
What's special
Exterior paintCovered deck for entertainingCozy gas stoveNew roofOversized drivewayCovered breezeway
- 216 days
- 275
- 18
Zillow last checked:
Listing updated:
Listed by:
TINA HURLBUTT 503-551-6256,
Homesmart Realty Group
Source: WVMLS,MLS#: 838480
Facts & features
Interior
Bedrooms & bathrooms
- Bedrooms: 3
- Bathrooms: 2
- Main level bathrooms: 2
Primary bedroom
- Level: Main
- Area: 228.67
- Dimensions: 14 x 16.33
Bedroom 2
- Level: Main
- Area: 98.23
- Dimensions: 10.25 x 9.58
Bedroom 3
- Level: Main
- Area: 148.44
- Dimensions: 10.42 x 14.25
Dining room
- Features: Area (Combination)
- Level: Main
- Area: 173.19
- Dimensions: 12.75 x 13.58
Kitchen
- Level: Main
- Area: 122.83
- Dimensions: 11.17 x 11
Living room
- Level: Main
- Area: 353.06
- Dimensions: 12.92 x 27.33
Heating
- Natural Gas, Forced Air
Cooling
- Central Air
Appliances
- Included: Dishwasher, Disposal, Gas Water Heater, Electric Range, Range Included
Features
- Workshop, High Speed Internet
- Flooring: Carpet, Laminate, Vinyl
- Has fireplace: Yes
- Fireplace features: Living Room, Gas, Stove
Interior area
- Total structure area: 1,701
- Total interior livable area: 1,701 sqft
Property
Parking
- Total spaces: 2
- Parking features: Detached
- Garage spaces: 2
Features
- Patio & porch: Covered Deck
- Exterior features: Green
- Fencing: Fenced
- Has view: Yes
- View description: Territorial
- Park: Terrace Lake
Lot
- Features: Irregular Lot, Landscaped
Details
- Parcel number: 083W23A0220026
Construction
Type & style
- Home type: MobileManufactured
- Property subtype: Manufactured Home
Materials
- Wood Siding, T111
- Foundation: Pillar/Post/Pier
- Roof: Composition
Condition
- New construction: No
- Year built: 1992
Utilities & green energy
- Electric: 1/Main
- Sewer: Public Sewer
- Water: Public
- Utilities for property: Water Connected
Community & HOA
Community
- Senior community: Yes
Location
- Region: Salem
Financial & listing details
- Price per square foot: $129/sqft
- Tax assessed value: $68,260
- Annual tax amount: $2,539
- Price range: $219.5K - $219.5K
- Date on market: 3/11/2026
- Listing agreement: Exclusive Right To Sell
- Listing terms: Cash,Conventional
- Body type: Double Wide
Estimated market value
Not available
Estimated sales range
Not available
Not available
Price history
| Date | Event | Price |
|---|---|---|
| 9/9/2026 | Price change | $219,500-2.4%$129/sqft |
Source:  WVMLS #838480 Report a problem WVMLS #838480 Report a problem | ||
| 9/7/2026 | Pending sale | $225,000$132/sqft |
Source: WVMLS #838480 Report a problem | ||
| 3/11/2026 | Listed for sale | $225,000+87.5%$132/sqft |
Source: WVMLS #838480 Report a problem | ||
| 12/29/2017 | Sold | $120,000+42.9%$71/sqft |
Source: Agent Provided Report a problem | ||
| 11/2/2012 | Sold | $83,995+200%$49/sqft |
Source:  RMLS (OR) #12675837 Report a problem RMLS (OR) #12675837 Report a problem | ||
| 9/10/1985 | Sold | $28,000$16/sqft |
Source: Agent Provided Report a problem | ||
Public tax history
| Year | Property taxes | Tax assessment |
|---|---|---|
| 2018 | $705 -59.9% | -- |
| 2017 | $1,759 +178.9% | -- |
| 2016 | $631 | -- |
| 2015 | $631 +7.1% | -- |
| 2014 | $589 | -- |
Find assessor info on the county website
Monthly payment
Climate risks
Neighborhood: South Gateway
Nearby schools
Schools provided by the listing agent
- Elementary: Pringle
- Middle: Judson
- High: South Salem
Source: WVMLS. This data may not be complete. We recommend contacting the local school district to confirm school assignments for this home.
Similar homes
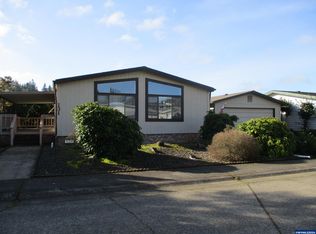
- $240,0003 bd2 ba1.7k sqft2120 Robins Ln SE Unit 122, Salem, OR 97306For Sale
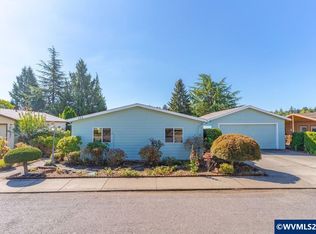
 MLS ID #845570, RANDY EVANS, Homesmart Realty Group. WVMLS
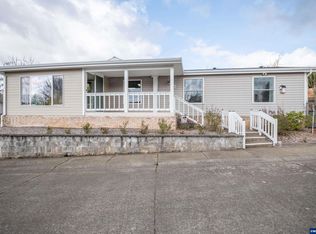
 - $190,0003 bd2 ba1.8k sqft2120 Robins Ln SE Unit 74, Salem, OR 97306For Sale
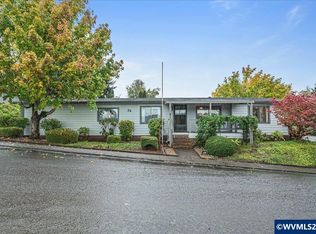 MLS ID #839885, KRISTI MCMURRY, Homesmart Realty Group. WVMLS
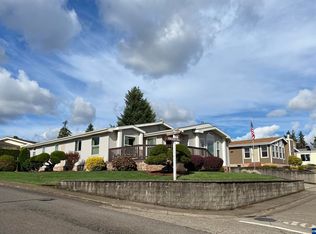
 - $205,0002 bd2 ba1.8k sqft2120 Robins Ln SE Unit 19, Salem, OR 97306For Sale
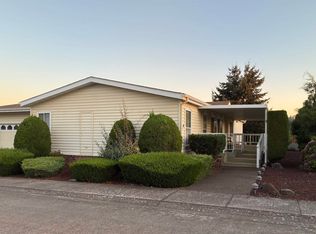 MLS ID #834097, CONNIE BASINGER, Berkshire Hathaway Homeservices R E Prof. WVMLS
 - $270,0003 bd2 ba1.9k sqft2120 Robins Ln SE Unit 1, Salem, OR 97306For Sale
 MLS ID #839496, GREG and JUDY GYSIN, Premiere Property Group, Llc - South Salem. WVMLS
 - $225,0003 bd2 ba1.4k sqft3286 Turner Rd SE, Salem, OR 97302For SaleMLS ID #839423, DEBBIE DAILEY, Realty One Group Willamette Valley. WVMLS
- $224,9002 bd2 ba1.3k sqft1840 Rees Hill Rd SE APT 21, Salem, OR 97306Active
 MLS ID #212156194, Peter Cutile, Modern Realty. RMLS (OR)
 - $259,0002 bd2 ba1.1k sqft6269 Fairway Ave, Salem, OR 97306For SaleMLS ID #842261, KATY ROSECRANS, Stellar Realty Northwest. WVMLS
- $134,9003 bd2 ba1.6k sqft2000 Robins Ln SE Unit 7, Salem, OR 97306For SaleMLS ID #836548, CONNIE BASINGER, Berkshire Hathaway Homeservices R E Prof. WVMLS
- $239,9002 bd2 ba1.5k sqft3100 Turner Rd SE Unit 120, Salem, OR 97302For SaleMLS ID #845385, CONNIE BASINGER, Berkshire Hathaway Homeservices R E Prof. WVMLS
- $249,9002 bd2 ba900 sqft2210 Maplewood Dr S, Salem, OR 97306For SaleMLS ID #845642, KATIE BAUNSGARD, Manor Realty. WVMLS
- $254,9992 bd3 ba1.2k sqft1540 Madelyn Ave SE, Salem, OR 97306For SaleMLS ID #836618, MICHELE MCCORMACK, Exp Realty, Llc. WVMLS
- $279,9002 bd2 ba1.2k sqft1534 Madras St SE, Salem, OR 97306For SaleMLS ID #838590, AARON WARNOCK, Realty One Group Willamette Valley. WVMLS
- $239,0003 bd2 ba1.1k sqft4001 12th Street Cutoff APT 51, Salem, OR 97302For SaleMLS ID #844345, PRISCILLA BEGGS, Zenith Realty, Llc. WVMLS
- $279,9002 bd2 ba1.1k sqft1510 Madras St SE, Salem, OR 97306For SaleMLS ID #842807, TARAH FAIR, Realty One Group Willamette Valley. WVMLS
- $127,9993 bd2 ba1k sqft5005 Cumberland Ct SE #3, Salem, OR 97306For SaleMLS ID #837498, VIRIDIANA RIVERA, Urban Pacific Real Estate. WVMLS
- $145,0002 bd2 ba1.1k sqft3326 Turner Rd SE, Salem, OR 97302For SaleMLS ID #846362, ANGELICA ARREDONDO SOSA, Rocha Realty Llc. WVMLS
- $259,9002 bd2 ba900 sqft2190 Maplewood Dr S, Salem, OR 97306For SaleMLS ID #846146, DENISE BOWERS, Homesmart Realty Group. WVMLS
- $319,9002 bd3 ba1.4k sqft5985 Blue River Dr SE, Salem, OR 97306For SaleMLS ID #844153, BRIAN MCVAY, Homesmart Realty Group - Keizer. WVMLS
