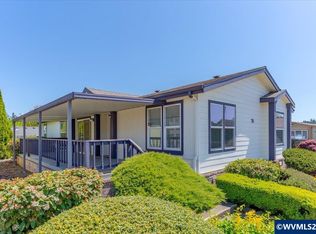
Terrace Lake's 55+ gated community has a spacious Goldenwest w/ an attached, sheetrocked, lg 2-car garage w/ workbench & cabinets just for you! LR/DR combo, island kit w/ pullouts; wood cabinets & wood flrs in high traffic areas; 2 spare rooms/BA off FR w/ gas FP; MBR/BA opposite end w/ huge WIcloset; vinyl siding; easy care yard; 2 decks to enjoy the views, uncovered back deck is brand new!
For sale
Listed by: Berkshire Hathaway Homeservices R E Prof • CONNIE BASINGER • Contact: Agent: 541-619-2585
Price cut: $10K (10/20)
$189,900
2120 Robins Ln SE Unit 19, Salem, OR 97306
2beds
2baths
1,809sqft
Manufactured Home
Built in 1990
-- sqft lot
$-- Zestimate®
$105/sqft
$-- HOA
What's special
Easy care yardVinyl sidingWood cabinets
- 377 days
- 185
- 14
Zillow last checked:
Listing updated:
Listed by:
CONNIE BASINGER Agent:541-619-2585,
Berkshire Hathaway Homeservices R E Prof
Source: WVMLS,MLS#: 834097
Facts & features
Interior
Bedrooms & bathrooms
- Bedrooms: 2
- Bathrooms: 2
- Main level bathrooms: 2
Primary bedroom
- Level: Main
Bedroom 2
- Level: Main
Dining room
- Features: Area (Combination)
- Level: Main
Family room
- Level: Main
Kitchen
- Level: Main
Living room
- Level: Main
Heating
- Electric, Forced Air
Cooling
- Central Air
Appliances
- Included: Dishwasher, Electric Range, Range Included
Features
- Flooring: Carpet, Vinyl, Wood
- Has fireplace: Yes
- Fireplace features: Family Room, Gas
Interior area
- Total structure area: 1,809
- Total interior livable area: 1,809 sqft
Property
Parking
- Total spaces: 2
- Parking features: Attached
- Attached garage spaces: 2
Accessibility
- Accessibility features: Handicap Amenities - See Remarks
Features
- Patio & porch: Covered Deck, Deck
- Pool features: Community
- Has view: Yes
- View description: Territorial
- Park: Terrace Lake
Lot
- Features: Landscaped
Details
- Parcel number: 083W23A0220046
Construction
Type & style
- Home type: MobileManufactured
- Property subtype: Manufactured Home
Materials
- Vinyl Siding, Lap Siding
- Foundation: Pillar/Post/Pier
- Roof: Composition
Condition
- New construction: No
- Year built: 1990
Utilities & green energy
- Electric: 1/Main
- Sewer: Public Sewer
- Water: Public
- Utilities for property: Water Connected
Community & HOA
Community
- Senior community: Yes
Location
- Region: Salem
Financial & listing details
- Price per square foot: $105/sqft
- Tax assessed value: $81,620
- Annual tax amount: $1,453
- Price range: $189.9K - $189.9K
- Date on market: 10/10/2025
- Listing agreement: Exclusive Right To Sell
- Listing terms: Cash,Conventional
- Inclusions: range, ref in kitchen
- Body type: Double Wide
Estimated market value
Not available
Estimated sales range
Not available
Not available
Price history
| Date | Event | Price |
|---|---|---|
| 10/20/2026 | Price change | $189,900-5%$105/sqft |
Source:  WVMLS #834097 Report a problem WVMLS #834097 Report a problem | ||
| 10/19/2026 | Price change | $199,900-2.5%$111/sqft |
Source: WVMLS #834097 Report a problem | ||
| 7/31/2026 | Listed for sale | $205,000$113/sqft |
Source: WVMLS #834097 Report a problem | ||
| 7/28/2026 | Pending sale | $205,000$113/sqft |
Source: BHHS broker feed #834097 Report a problem | ||
| 7/27/2026 | Contingent | $205,000$113/sqft |
Source: WVMLS #834097 Report a problem | ||
| 5/14/2026 | Price change | $205,000-4.7%$113/sqft |
Source: WVMLS #834097 Report a problem | ||
| 4/13/2026 | Price change | $215,000-6.5%$119/sqft |
Source: WVMLS #834097 Report a problem | ||
| 3/11/2026 | Price change | $229,900-2.1%$127/sqft |
Source: WVMLS #834097 Report a problem | ||
| 11/13/2025 | Price change | $234,900-6%$130/sqft |
Source: WVMLS #834097 Report a problem | ||
| 10/10/2025 | Listed for sale | $249,900+93.9%$138/sqft |
Source: WVMLS #834097 Report a problem | ||
| 5/1/2020 | Sold | $128,900+158.3%$71/sqft |
Source: Agent Provided Report a problem | ||
| 1/20/2011 | Listing removed | $49,900$28/sqft |
Source: Ben Colbath Real Estate #630354 Report a problem | ||
| 11/5/2010 | Listed for sale | $49,900$28/sqft |
Source: Ben Colbath Real Estate #630354 Report a problem | ||
| 9/17/2010 | Listing removed | $49,900$28/sqft |
Source: BEN COLBATH REAL ESTATE #630354 Report a problem | ||
| 7/24/2010 | Listed for sale | $49,900$28/sqft |
Source: BEN COLBATH REAL ESTATE #630354 Report a problem | ||
Public tax history
| Year | Property taxes | Tax assessment |
|---|---|---|
| 2018 | $1,332 +14.7% | -- |
| 2017 | $1,161 +36% | -- |
| 2016 | $854 | -- |
| 2015 | $854 +5% | -- |
| 2014 | $813 | -- |
Find assessor info on the county website
Monthly payment
Climate risks
Neighborhood: South Gateway
Similar homes
- $199,9002 bd2 ba1.5k sqft2120 Robins Ln SE Unit 101, Salem, OR 97306For Sale
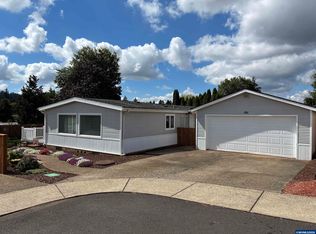
 MLS ID #845477, CONNIE BASINGER, Berkshire Hathaway Homeservices R E Prof. WVMLS
 - $199,9002 bd2 ba1.5k sqft2120 Robins Ln SE, Salem, OR 97306For Sale
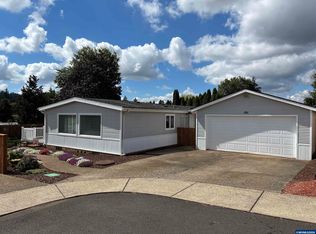 BHHS broker feed
 - $190,0003 bd2 ba1.8k sqft2120 Robins Ln SE Unit 74, Salem, OR 97306For Sale
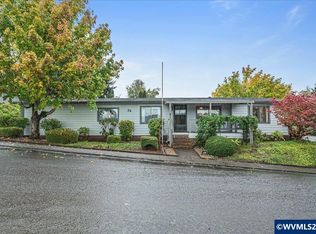 MLS ID #839885, KRISTI MCMURRY, Homesmart Realty Group. WVMLS
 - $221,3003 bd2 ba1.7k sqft2120 Robins Ln SE Unit 77, Salem, OR 97306For Sale
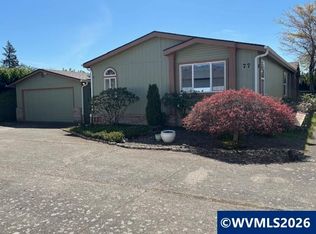 MLS ID #838480, TINA HURLBUTT, Homesmart Realty Group. WVMLS
 - $240,0003 bd2 ba1.7k sqft2120 Robins Ln SE Unit 122, Salem, OR 97306For SaleMLS ID #845570, RANDY EVANS, Homesmart Realty Group. WVMLS
- $270,0003 bd2 ba1.9k sqft2120 Robins Ln SE Unit 1, Salem, OR 97306For SaleMLS ID #839496, GREG and JUDY GYSIN, Premiere Property Group, Llc - South Salem. WVMLS
- $129,9003 bd2 ba1.6k sqft2000 Robins Ln SE Unit 7, Salem, OR 97306For SaleMLS ID #836548, CONNIE BASINGER, Berkshire Hathaway Homeservices R E Prof. WVMLS
- $199,9002 bd2 ba1.1k sqft3100 Turner Rd SE Unit 107, Salem, OR 97302For SaleMLS ID #846671, CHUCK WILSON, Homesmart Realty Group. WVMLS
- $214,9002 bd2 ba1.5k sqft3100 Turner Rd SE Unit 120, Salem, OR 97302For SaleMLS ID #845385, CONNIE BASINGER, Berkshire Hathaway Homeservices R E Prof. WVMLS
- $170,0002 bd2 ba1k sqft3100 Turner Rd SE, Salem, OR 97302For SaleMLS ID #846692, NICOLE RODRIGUEZ, Lovejoy Real Estate. WVMLS
- $123,4953 bd2 ba1.2k sqft2000 Robins Ln SE Unit 78, Salem, OR 97306For SaleMLS ID #845645, ISMAEL ZUNIGA BELMAN, Homesmart Realty Group. WVMLS
- $125,0003 bd2 ba1.5k sqft2060 Navaho Ct SE, Salem, OR 97306For SaleMLS ID #843340, DARRELL JOHNSON, Homesmart Realty Group. WVMLS
- $170,0002 bd2 ba1k sqft3100 Turner Rd SE Unit 616, Salem, OR 97302Active
 MLS ID #166374162, Nicole Rodriguez, Lovejoy Real Estate. RMLS (OR)
 - $257,5002 bd2 ba1.1k sqft6269 Fairway Ave, Salem, OR 97306For SaleMLS ID #842261, KATY ROSECRANS, Stellar Realty Northwest. WVMLS
- $189,9002 bd1 ba1.1k sqft3776 Auburn Rd NE #43, Salem, OR 97301For SaleMLS ID #844574, DIANE HART, Homesmart Realty Group. WVMLS
- $225,0003 bd2 ba1.4k sqft3286 Turner Rd SE, Salem, OR 97302For SaleMLS ID #839423, DEBBIE DAILEY & MARK THOMAS, Realty One Group Willamette Valley. WVMLS
- $149,0003 bd2 ba1k sqft1652 Wiltsey Rd SE Unit 12, Salem, OR 97306ActiveMLS ID #749867408, Gina Hosford, Better Homes & Gardens Realty. RMLS (OR)
- $160,0002 bd2 ba1k sqft3548 Turner Rd SE, Salem, OR 97302For SaleMLS ID #841506, NEREYDA AGUIRRE, Exp Realty, Llc. WVMLS
