Enjoy the comfort and convenience of a brand-new manufactured home in Salem featuring 3 bedrooms and 2 bathrooms with a bright, open floor plan. The spacious living room flows seamlessly into the dining area and kitchen, creating an inviting space for everyday living and entertaining. The kitchen features stainless steel appliances, including a refrigerator, stove/oven, built-in microwave, and dishwasher, along with plenty of workspace and storage. The primary bedroom offers its own private attached bathroom, while two additional bedrooms provide flexibility for guests, a home office, or hobbies. Air conditioning provides year-round comfort. A covered carport offers convenient parking and protection from the elements. With everything fresh and new, this home offers comfortable, low-maintenance living in a convenient Salem location. Monthly space rent of $995 includes water, sewer and garbage.
Active
$149,000
1652 Wiltsey Rd SE Unit 12, Salem, OR 97306
3beds
1,072sqft
Residential, Manufactured Home
Built in 2026
-- sqft lot
$-- Zestimate®
$139/sqft
$995/mo HOA
What's special
Bright open floor planBuilt-in microwave
- 53 days
- 214
- 11
Zillow last checked:
Listing updated:
Listed by:
Gina Hosford 503-789-4809,
Better Homes & Gardens Realty,
Becki Unger 503-504-1866,
Better Homes & Gardens Realty
Source: RMLS (OR),MLS#: 749867408
Facts & features
Interior
Bedrooms & bathrooms
- Bedrooms: 3
- Bathrooms: 2
- Full bathrooms: 2
- Main level bathrooms: 2
Rooms
- Room types: Bedroom 2, Bedroom 3, Dining Room, Family Room, Kitchen, Living Room, Primary Bedroom
Primary bedroom
- Features: Bathroom, Walkin Shower, Wallto Wall Carpet
- Level: Main
- Area: 121
- Dimensions: 11 x 11
Bedroom 2
- Features: Walkin Closet, Wallto Wall Carpet
- Level: Main
- Area: 110
- Dimensions: 10 x 11
Bedroom 3
- Features: Wallto Wall Carpet
- Level: Main
- Area: 84
- Dimensions: 12 x 7
Dining room
- Features: Laminate Flooring
- Level: Main
- Area: 90
- Dimensions: 9 x 10
Kitchen
- Features: Dishwasher, Island, Microwave, Free Standing Range, Free Standing Refrigerator, Laminate Flooring
- Level: Main
Living room
- Features: Laminate Flooring
- Level: Main
- Area: 176
- Dimensions: 16 x 11
Heating
- Forced Air, Heat Pump
Cooling
- Heat Pump
Appliances
- Included: Dishwasher, Disposal, Free-Standing Range, Free-Standing Refrigerator, Microwave, Plumbed For Ice Maker, Stainless Steel Appliance(s), Electric Water Heater
- Laundry: Laundry Room
Features
- Walk-In Closet(s), Kitchen Island, Bathroom, Walkin Shower
- Flooring: Laminate, Wall to Wall Carpet
- Windows: Vinyl Frames
- Basement: Crawl Space
Interior area
- Total structure area: 1,072
- Total interior livable area: 1,072 sqft
Video & virtual tour
Property
Parking
- Parking features: Carport
- Has carport: Yes
Features
- Stories: 1
- Patio & porch: Porch
- Park: Brookside
Lot
- Features: Level, SqFt 0K to 2999
Details
- Parcel number: 575563
- On leased land: Yes
- Lease amount: $995
Construction
Type & style
- Home type: MobileManufactured
- Property subtype: Residential, Manufactured Home
Materials
- Cement Siding
- Foundation: Other
- Roof: Composition
Condition
- Resale
- New construction: No
- Year built: 2026
Utilities & green energy
- Sewer: Public Sewer
- Water: Public
Community & HOA
Community
- Subdivision: Brookside
HOA
- Has HOA: No
- Amenities included: Sewer, Trash, Water
- HOA fee: $995 monthly
Location
- Region: Salem
Financial & listing details
- Price per square foot: $139/sqft
- Tax assessed value: $30,710
- Annual tax amount: $1,177
- Date on market: 8/30/2026
- Listing terms: Call Listing Agent,Cash,Conventional
- Road surface type: Paved
- Body type: Double Wide
Estimated market value
Not available
Estimated sales range
Not available
Not available
Price history
| Date | Event | Price |
|---|---|---|
| 8/31/2026 | Listed for sale | $149,000$139/sqft |
Source:  RMLS (OR) #749867408 Report a problem RMLS (OR) #749867408 Report a problem | ||
Public tax history
| Year | Property taxes | Tax assessment |
|---|---|---|
| 2018 | $511 | -- |
| 2017 | -- | -- |
| 2016 | $291 | -- |
| 2015 | $291 +17.2% | -- |
| 2014 | $248 | -- |
Find assessor info on the county website
Monthly payment
Climate risks
Neighborhood: South Gateway
Nearby schools
Schools provided by the listing agent
- Elementary: Battle Creek
- Middle: Judson
- High: Sprague
Source: RMLS (OR). This data may not be complete. We recommend contacting the local school district to confirm school assignments for this home.
- $185,0002 bd1 ba-- sqft1652 Wiltsey Rd SE UNIT 26, Salem, OR 97306Off Market
- $23,4602 bd1 ba736 sqft1652 Wiltsey Rd SE UNIT 12, Salem, OR 97306Off Market
- $1,860,820-- bd-- ba1.1k sqft1652 Wiltsey Rd SE UNIT 12, Salem, OR 97306Off Market
- $11,0802 bd1 ba728 sqft1652 Wiltsey Rd SE UNIT 9, Salem, OR 97306Off Market
Similar homes
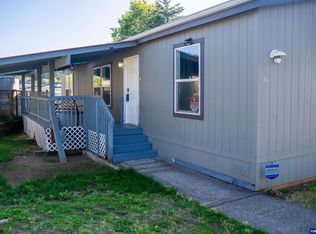
- $123,4953 bd2 ba1.2k sqft2000 Robins Ln SE Unit 78, Salem, OR 97306For Sale
 MLS ID #845645, ISMAEL ZUNIGA BELMAN, Homesmart Realty Group. WVMLS
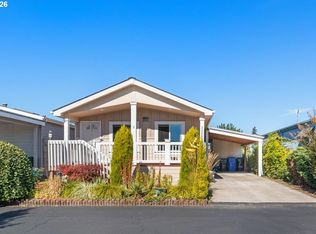
 - $145,0002 bd2 ba1.1k sqft3326 Turner St, Salem, OR 97302Active
 MLS ID #351850371, Angelica Arredondo, Rocha Realty LLC. RMLS (OR)
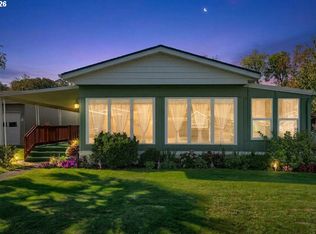
 - $170,0002 bd2 ba1k sqft3100 Turner Rd SE Unit 616, Salem, OR 97302Active
 MLS ID #166374162, Nicole Rodriguez, Lovejoy Real Estate. RMLS (OR)
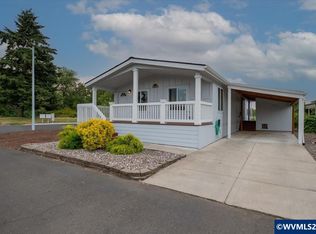
 - $150,0003 bd2 ba1.3k sqft3314 Turner Rd SE, Salem, OR 97302For Sale
 MLS ID #843849, PAULA FORDHAM, Windermere Heritage. WVMLS
 - $125,0003 bd2 ba1.5k sqft2060 Navaho Ct SE, Salem, OR 97306For SaleMLS ID #843340, DARRELL JOHNSON, Homesmart Realty Group. WVMLS
- $145,0002 bd2 ba1.1k sqft3326 Turner Rd SE, Salem, OR 97302For SaleMLS ID #846362, ANGELICA ARREDONDO SOSA, Rocha Realty Llc. WVMLS
- $127,9993 bd2 ba1k sqft5005 Cumberland Ct SE #3, Salem, OR 97306For SaleMLS ID #837498, VIRIDIANA RIVERA, Urban Pacific Real Estate. WVMLS
- $145,0003 bd2 ba1.3k sqft1220 Monmouth St Unit 37, Independence, OR 97351ActiveMLS ID #453518718, Tiffany Hull, MORE Realty. RMLS (OR)
- $115,0003 bd2 ba1.2k sqft4940 Sunnyside Rd SE Unit B3, Salem, OR 97302ActiveMLS ID #401890148, Sarah Hedal, SimpliHOM. RMLS (OR)
- $170,0002 bd2 ba1k sqft3100 Turner Rd SE, Salem, OR 97302For SaleMLS ID #846692, NICOLE RODRIGUEZ, Lovejoy Real Estate. WVMLS
- $135,9003 bd2 ba1.2k sqft652 Royalty Cir NE, Salem, OR 97301For SaleMLS ID #846563, MIA WHITE, Homesmart Realty Group. WVMLS
- $160,0002 bd2 ba1k sqft3548 Turner Rd SE, Salem, OR 97302For SaleMLS ID #841506, NEREYDA AGUIRRE, Exp Realty, Llc. WVMLS
- $130,0002 bd2 ba1k sqft3516 Turner Rd SE, Salem, OR 97302ActiveMLS ID #482444537, Jaqueline Garcia, Rocha Realty LLC. RMLS (OR)
- $139,9003 bd2 ba1.5k sqft5143 Copper Creek Loop NE #187, Salem, OR 97305For SaleMLS ID #844983, SHANE MATTHEWS, Homestar Brokers. WVMLS
- $134,9903 bd2 ba1.2k sqft2728 Shellyanne Way NE #107, Salem, OR 97305For SaleMLS ID #845051, LUPITA GARCIA ROJAS, Realty One Group Willamette Valley. WVMLS
- $130,0002 bd2 ba1k sqft3516 Turner Rd SE, Salem, OR 97302For SaleMLS ID #840886, JAQUELINE GARCIA, Rocha Realty Llc. WVMLS
- $199,9002 bd2 ba1.1k sqft3100 Turner Rd SE Unit 107, Salem, OR 97302For SaleMLS ID #846671, CHUCK WILSON, Homesmart Realty Group. WVMLS
- $149,0003 bd2 ba1.4k sqft5422 Portland Rd NE Unit 130, Salem, OR 97305For SaleMLS ID #842397, JESSICA FARRELL, Homesmart Realty Group. WVMLS
- $115,0002 bd2 ba780 sqft4940 Sunnyside Rd SE, Salem, OR 97302For SaleMLS ID #843598, KAREN PETERS, Sundance Manufactured Homes. WVMLS
- $120,0003 bd2 ba1.4k sqft3188 Turner Rd SE, Salem, OR 97302For SaleMLS ID #840645, NICOLE SHUBA, Manor Realty. WVMLS
