Beautifully remodeled 3-bedroom, 2-bath, home with a luxurious feel throughout. Features include an open-concept living area, new vinyl flooring, new subflooring, a new roof, and A/C. The upgraded kitchen offers quartz countertops, stainless steel appliances, custom cabinetry, and a spacious island. Bathrooms feature quartz countertops and stylish finishes. Enjoy the spacious yard and covered carport. Move-in ready and thoughtfully updated throughout.
For sale
Listed by: Realty One Group Willamette Valley • LUPITA GARCIA ROJAS • Contact: 503-871-4422
$134,990
2728 Shellyanne Way NE #107, Salem, OR 97305
3beds
2baths
1,266sqft
Manufactured Home
Built in 1991
-- sqft lot
$129,600 Zestimate®
$107/sqft
$-- HOA
What's special
Spacious islandSpacious yardUpgraded kitchenStainless steel appliancesNew vinyl flooringNew roofCovered carport
- 44 days
- 865
- 112
Zillow last checked:
Listing updated:
Listed by:
LUPITA GARCIA ROJAS 503-871-4422,
Realty One Group Willamette Valley
Source: WVMLS,MLS#: 845051
Facts & features
Interior
Bedrooms & bathrooms
- Bedrooms: 3
- Bathrooms: 2
Primary bedroom
- Level: Main
Bedroom 2
- Level: Main
Bedroom 3
- Level: Main
Dining room
- Features: Area (Combination)
- Level: Main
Kitchen
- Level: Main
Living room
- Level: Main
Heating
- Electric, Forced Air
Cooling
- Central Air
Appliances
- Included: Dishwasher, Disposal, Electric Water Heater, Electric Range
Features
- Flooring: Carpet, Vinyl
- Has fireplace: No
Interior area
- Total structure area: 1,266
- Total interior livable area: 1,266 sqft
Property
Parking
- Total spaces: 1
- Parking features: Carport
- Garage spaces: 1
- Has carport: Yes
Features
- Exterior features: White
- Fencing: Partial
- Park: Hollywood Estates
Lot
- Features: Landscaped
Details
- Additional structures: Shed(s)
Construction
Type & style
- Home type: MobileManufactured
- Property subtype: Manufactured Home
Materials
- Fiber Cement, T111
- Foundation: Pillar/Post/Pier
- Roof: Shingle
Condition
- New construction: No
- Year built: 1991
Utilities & green energy
- Electric: 1/Main
- Sewer: Public Sewer
- Water: Public
Community & HOA
Location
- Region: Salem
Financial & listing details
- Price per square foot: $107/sqft
- Annual tax amount: $925
- Price range: $135K - $135K
- Date on market: 8/26/2026
- Listing agreement: Exclusive Right To Sell
- Listing terms: Cash,Conventional
- Inclusions: Range, dishwasher, microwave
- Body type: Double Wide
Estimated market value
$129,600
$123,000 - $136,000
Not available
Price history
| Date | Event | Price |
|---|---|---|
| 8/26/2026 | Listed for sale | $134,9900%$107/sqft |
Source:  WVMLS #845051 Report a problem WVMLS #845051 Report a problem | ||
| 8/24/2026 | Listing removed | $134,995$107/sqft |
Source: WVMLS #840743 Report a problem | ||
| 8/12/2026 | Price change | $134,995-3.6%$107/sqft |
Source: WVMLS #840743 Report a problem | ||
| 7/8/2026 | Price change | $139,995-6.7%$111/sqft |
Source: WVMLS #840743 Report a problem | ||
| 5/25/2026 | Listed for sale | $149,995$118/sqft |
Source: WVMLS #840743 Report a problem | ||
Public tax history
Tax history is unavailable.
Monthly payment
Climate risks
Neighborhood: North Lancaster
Nearby schools
Schools provided by the listing agent
- Elementary: Scott
- Middle: Waldo
- High: McKay
Source: WVMLS. This data may not be complete. We recommend contacting the local school district to confirm school assignments for this home.
Similar homes
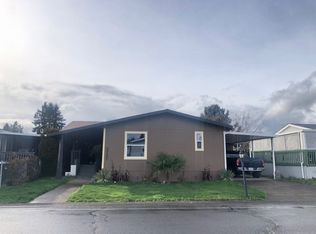
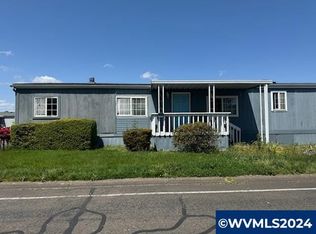
- $139,9003 bd2 ba1.5k sqft5143 Copper Creek Loop NE #187, Salem, OR 97305For Sale

 MLS ID #844983, SHANE MATTHEWS, Homestar Brokers. WVMLS
 - $135,9003 bd2 ba1.2k sqft652 Royalty Cir NE, Salem, OR 97301For Sale
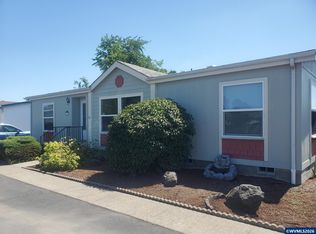 MLS ID #843872, GLORIA ROHL, More Realty. WVMLS
 - $111,5003 bd2 ba1.3k sqft5193 Silver Loop NE #141, Salem, OR 97305For Sale
 MLS ID #11902185, James Bailes, Affordable Homes Company. My State MLS
 - $139,9003 bd2 ba1.3k sqft613 Royalty Cir NE, Salem, OR 97301For Sale
 MLS ID #843180, THERESA FOWLER, Homesmart Realty Group. WVMLS
 - $140,0003 bd2 ba1.5k sqft5270 Crystal St NE, Salem, OR 97305For SaleMLS ID #842882, MAYRA ROCHA, Rocha Realty Llc. WVMLS
- $149,0003 bd2 ba1.4k sqft5422 Portland Rd NE Unit 130, Salem, OR 97305For SaleMLS ID #842397, JESSICA FARRELL, Homesmart Realty Group. WVMLS
- $120,0003 bd2 ba1.5k sqft786 Hoffman Rd NE #48, Salem, OR 97301For SaleMLS ID #845703, ANGELICA ARREDONDO SOSA, Rocha Realty Llc. WVMLS
- $119,9003 bd2 ba1.4k sqft1500 Gabriela Ct NE Unit 35, Salem, OR 97301For SaleMLS ID #843743, LEANNA LANGLEY, Nexthome Realty Connection. WVMLS
- $95,0002 bd2 ba1k sqft2768 Oakland Loop SE, Salem, OR 97317For SaleMLS ID #846457, DIANA HERNANDEZ LOPEZ, Realty Of America, Llc. WVMLS
- $99,0002 bd2 ba924 sqft4915 Swegle Rd NE Unit 59, Salem, OR 97301For SaleMLS ID #846271, KATIE RUSS, Exp Realty, Llc. WVMLS
- $109,9003 bd2 ba1.1k sqft4967 Wind Springs Way NE #24, Salem, OR 97301For SaleMLS ID #838743, RALPH OSBURN, Homesmart Realty Group. WVMLS
- $120,0003 bd2 ba1.1k sqft3564 Turner Rd SE, Salem, OR 97302For SaleMLS ID #843373, DANIEL RAMIREZ, Exp Realty, Llc. WVMLS
- $120,0003 bd2 ba1.1k sqft3564 Turner Rd SE, Salem, OR 97302Active
 MLS ID #602764796, Daniel Ramirez, eXp Realty, LLC. RMLS (OR)
 - $150,0003 bd2 ba1.3k sqft3314 Turner Rd SE, Salem, OR 97302For SaleMLS ID #843849, PAULA FORDHAM, Windermere Heritage. WVMLS
- $104,9952 bd1 ba918 sqft5106 Copper Creek Loop NE #79, Salem, OR 97305For SaleMLS ID #844729, JUAN MENDOZA, Realty Of America, Llc. WVMLS
- $123,4953 bd2 ba1.2k sqft2000 Robins Ln SE Unit 78, Salem, OR 97306For SaleMLS ID #845645, ISMAEL ZUNIGA BELMAN, Homesmart Realty Group. WVMLS
- $130,0002 bd2 ba1k sqft3516 Turner Rd SE, Salem, OR 97302For SaleMLS ID #840886, JAQUELINE GARCIA, Rocha Realty Llc. WVMLS
- $95,0003 bd2 ba1.1k sqft5422 Portland Rd NE Unit 79, Salem, OR 97305For SaleMLS ID #841780, ASHLEY CONTRERAS, Windermere Heritage. WVMLS
- $120,0003 bd2 ba1.4k sqft3188 Turner Rd SE, Salem, OR 97302For SaleMLS ID #840645, NICOLE SHUBA, Manor Realty. WVMLS
- $142,0002 bd2 ba1.1k sqft205 Boone Rd SE Unit 62, Salem, OR 97306For SaleMLS ID #845461, GLORIA ROHL, More Realty. WVMLS
