Skip main navigation
Active
  • Price cut: $5K (8/12)
    $134,995

    2728 Shellyanne Way NE, Salem, OR 97305

    3beds
    1,266sqft
    Residential, Manufactured Home
    Built in 1991
    -- sqft lot
    $-- Zestimate®
    $107/sqft
    $-- HOA

    What's special

    Open-concept livingSpacious yardUpgraded kitchenRecessed lightingStainless steel appliancesNew laminated flooringNew subfloor
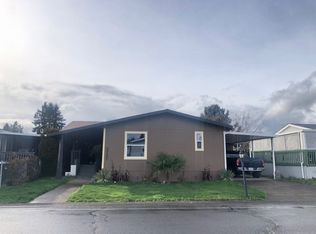
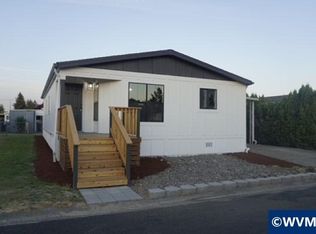
    Move-in ready! Fully remodeled 3-bed, 2-bath manufactured home with a modern luxurious feel. Features open-concept living, recessed lighting, new laminated flooring, new subfloor, and NEW ROOF! Upgraded kitchen with white quartz counters, stainless steel appliances, custom cabinetry, and island. Bathrooms feature quartz counters and double sliding shower doors. Spacious yard, covered carport, and washer/dryer hookups. Space rent starts at $1,078 + utilities.
    80 days
    |
    465
    |
    35
    |

    Zillow last checked:

    Listing updated:

    Listed by:

    Juan Mendoza 503-856-5452,

    Realty of America, LLC

    Source: RMLS (OR),MLS#: 382553205MLS Logo

      Facts & features

      Interior

      Bedrooms & bathrooms
      • Bedrooms: 3
      • Bathrooms: 2
      • Full bathrooms: 2
      • Main level bathrooms: 2
      Rooms
      • Room types: Bedroom 2, Bedroom 3, Dining Room, Family Room, Kitchen, Living Room, Primary Bedroom
      Primary bedroom
      • Level: Main
      Heating
      • Forced Air
      Features
      • Flooring: Vinyl
      Interior area
      • Total structure area: 1,266
      • Total interior livable area: 1,266 sqft

      Property

      Parking
      • Parking features: Carport, Driveway
      • Has carport: Yes
      • Has uncovered spaces: Yes
      Features
      • Levels: One
      • Stories: 1
      • Park: Hollywood Estates
      Lot
      • Features: SqFt 0K to 2999
      Details
      • Parcel number: 131945
      • Lease amount: $0

      Construction

      Type & style
      • Home type: MobileManufactured
      • Property subtype: Residential, Manufactured Home
      Materials
      • T111 Siding
      • Roof: Shingle
      Condition
      • Resale
      • New construction: No
      • Year built: 1991

      Utilities & green energy

      • Sewer: Public Sewer
      • Water: Public

      Community & HOA

      HOA
      • Has HOA: No
      Location
      • Region: Salem

      Financial & listing details

      • Price per square foot: $107/sqft
      • Tax assessed value: $54,300
      • Annual tax amount: $6,696
      • Date on market: 5/25/2026
      • Listing terms: Cash,Conventional
      • Body type: Double Wide

        Estimated market value

        Not available

        Estimated sales range

        Not available

        Not available

        Price history

        DateEventPrice
        8/12/2026Price change$134,995-3.6%$107/sqft
        Source: RMLS (OR) #382553205 Report a problem
        7/9/2026Price change$139,995-6.7%$111/sqft
        Source: RMLS (OR) #382553205 Report a problem
        5/25/2026Listed for sale$149,995$118/sqft
        Source: RMLS (OR) #382553205 Report a problem

        Public tax history

        YearProperty taxesTax assessment
        2023$834 +2.8%--
        2022$811 +16.4%--
        2021$697 +4.2%$34,940 -95.9%
        2020$669 +6.9%$847,980
        2019$626 +16.2%--
        2018$538 --
        Find assessor info on the county website

        Monthly payment

        Estimated monthly payment$1,822
        All calculations are estimates and provided by Zillow, Inc. for informational purposes only. Actual amounts may vary.
        HOA fees may include property taxes on listings classified as Co-Ops. Contact the listing agent and/or owner for fee details.
        See how much you could borrow to make a competitive offer.

        Climate risks

        Neighborhood: North Lancaster

        Getting around

        34 / 100
        Car-Dependent
        38 / 100
        Some Transit
        48 / 100
        Somewhat Bikeable

        Nearby schools

        GreatSchools rating
        Schools provided by the listing agent
        • Elementary: Scott
        • Middle: Waldo
        • High: Mckay

        Source: RMLS (OR). This data may not be complete. We recommend contacting the local school district to confirm school assignments for this home.

        Similar homes