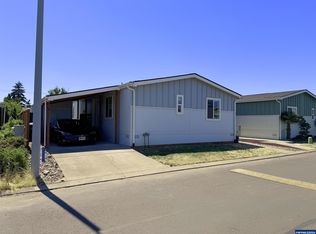
Well maintained open floor plan Fleetwood home. 3 bedrooms and 2 baths. Vaulted ceilings throughout. New flooring and new quartz countertops. Fully fenced yard with patio and garden shed. Park rent $1095. Copper Creek Estates is an all age beautiful park in North Salem.
For sale
Price cut: $3K (9/9)
$111,500
5193 Silver Loop NE #141, Salem, OR 97305
3beds
1,344sqft
Manufactured Home
Built in 1996
-- sqft lot
$108,000 Zestimate®
$83/sqft
$-- HOA
What's special
Garden shedFully fenced yardNew quartz countertopsNew flooringVaulted ceilings throughout
- 48 days
- 293
- 16
Zillow last checked:
Listing updated:
Listed by:
James Bailes 503-998-4000,
Affordable Homes Company
Source: My State MLS,MLS#: 11902185
Facts & features
Interior
Bedrooms & bathrooms
- Bedrooms: 3
- Bathrooms: 2
- Full bathrooms: 2
Rooms
- Room types: Breakfast Room, Dining Room, En Suite, First Floor Bathroom, Kitchen, Laundry Room, Living Room, Master Bedroom, Private Guest Room, Walk-in Closet
Kitchen
- Features: Open
Basement
- Area: 0
Heating
- Electric, Forced Air
Cooling
- Wall/Window Unit(s)
Appliances
- Included: Dishwasher, Dryer, Refrigerator, Oven, Washer
Features
- Flooring: Carpet, Laminate, Vinyl
- Has basement: No
- Has fireplace: No
Interior area
- Total structure area: 1,344
- Total interior livable area: 1,344 sqft
- Finished area above ground: 1,344
Property
Parking
- Parking features: Driveway
- Has uncovered spaces: Yes
Features
- Stories: 1
- Patio & porch: Patio, Covered Porch
- Fencing: Fenced
Details
- On leased land: Yes
- Lease amount: $1,095
Construction
Type & style
- Home type: MobileManufactured
- Property subtype: Manufactured Home
Materials
- T-11 Siding
- Roof: Asphalt
Condition
- New construction: No
- Year built: 1996
- Major remodel year: 2026
Utilities & green energy
- Electric: Amps(0)
- Sewer: Community
- Water: Community
Community & HOA
Community
- Subdivision: Northgate
HOA
- Has HOA: No
Location
- Region: Salem
Financial & listing details
- Price per square foot: $83/sqft
- Date on market: 7/24/2026
- Date available: 05/14/2026
- Listing agreement: Exclusive
Estimated market value
$108,000
$103,000 - $113,000
Not available
Price history
| Date | Event | Price |
|---|---|---|
| 9/9/2026 | Price change | $111,500-2.6%$83/sqft |
Source: My State MLS #11902185 Report a problem | ||
| 7/24/2026 | Listed for sale | $114,500$85/sqft |
Source: My State MLS #11902185 Report a problem | ||
Public tax history
Tax history is unavailable.
Monthly payment
Climate risks
Neighborhood: Northgate
Similar homes
- $105,0003 bd2 ba1.1k sqft5422 Portland Rd NE Unit 79, Salem, OR 97305For Sale

 MLS ID #841780, ASHLEY CONTRERAS, Windermere Heritage. WVMLS
 - $139,9003 bd2 ba1.5k sqft5143 Copper Creek Loop NE #187, Salem, OR 97305For Sale
 MLS ID #844983, SHANE MATTHEWS, Homestar Brokers. WVMLS
 - $134,9903 bd2 ba1.2k sqft2728 Shellyanne Way NE #107, Salem, OR 97305For Sale
 MLS ID #845051, LUPITA GARCIA ROJAS, Realty One Group Willamette Valley. WVMLS
 - $140,0003 bd2 ba1.5k sqft5270 Crystal St NE, Salem, OR 97305For Sale
 MLS ID #842882, MAYRA ROCHA, Rocha Realty Llc. WVMLS
 - $109,9003 bd2 ba1.1k sqft4967 Wind Springs Way NE #24, Salem, OR 97301For SaleMLS ID #838743, RALPH OSBURN, Homesmart Realty Group. WVMLS
- $119,9003 bd2 ba1.4k sqft1500 Gabriela Ct NE Unit 35, Salem, OR 97301For SaleMLS ID #843743, LEANNA LANGLEY, Nexthome Realty Connection. WVMLS
- $99,5002 bd2 ba1.5k sqft4515 Angie Marie Way NE #31, Salem, OR 97305For SaleMLS ID #842773, NANCY ROCHA ALLEY, Homesmart Realty Group. WVMLS
- $110,0003 bd2 ba1k sqft3346 Sunnyview Rd NE Unit 27, Salem, OR 97301For SaleMLS ID #840441, BRITTANY LEMON FINLEY, Exp Realty, Llc. WVMLS
- $65,0003 bd2 ba1.2k sqft5422 Portland Rd NE Unit 53, Salem, OR 97305For SaleMLS ID #844090, SHELBY MALDONADO, Exp Realty, Llc. WVMLS
- $149,0003 bd2 ba1.4k sqft5422 Portland Rd NE Unit 130, Salem, OR 97305For SaleMLS ID #842397, JESSICA FARRELL, Homesmart Realty Group. WVMLS
- $92,0003 bd2 ba1.6k sqft5602 Tumbleweed Cir NE #5602, Salem, OR 97305For SaleMLS ID #842222, Cece Mosher, Manufactured Housing Prof. WVMLS
- $105,0003 bd2 ba1.3k sqft4730 Auburn Rd NE Unit 125, Salem, OR 97301For SaleMLS ID #841043, SCOTT STOKLEY, Harcourts Silverton. WVMLS
- $85,0003 bd2 ba1k sqft4792 Wyoming Cir NE, Salem, OR 97305For SaleMLS ID #837483, MAYRA ROCHA, Rocha Realty Llc. WVMLS
- $135,9003 bd2 ba1.2k sqft652 Royalty Cir NE, Salem, OR 97301For SaleMLS ID #843872, GLORIA ROHL, More Realty. WVMLS
- $139,9003 bd2 ba1.3k sqft613 Royalty Cir NE, Salem, OR 97301For SaleMLS ID #843180, THERESA FOWLER, Homesmart Realty Group. WVMLS
- $124,0002 bd2 ba865 sqft5642 Tumbleweed Cir NE #5642, Salem, OR 97305For SaleMLS ID #841757, Cece Mosher, Manufactured Housing Prof. WVMLS
- $79,9002 bd2 ba1.2k sqft5422 Portland Rd NE Unit 123, Salem, OR 97305For SaleMLS ID #833726, SYDNEY PURDY, Exp Realty, Llc. WVMLS
- $64,8002 bd2 ba1.4k sqft4252 Lemon St NE, Davis, OR 97305For SaleMLS ID #833730, LINDA TIPTON, Berkshire Hathaway Homeservices R E Prof. WVMLS
- $125,0003 bd2 ba1.1k sqft3564 Turner Rd SE, Salem, OR 97302For SaleMLS ID #843373, DANIEL RAMIREZ, Exp Realty, Llc. WVMLS
- $68,0002 bd2 ba1.1k sqft4882 Lancaster Dr NE Unit 124, Salem, OR 97305For SaleMLS ID #839183, JASON NUNN, The Group Real Estate. WVMLS
