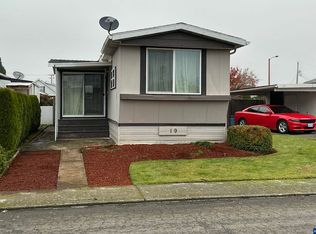
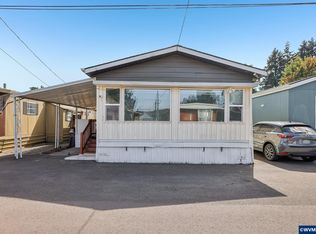
This home offers features you don't see every day, including an attached fully enclosed attached garage with 2 bonus spaces ideal for a craft room, workshop, greenhouse, or additional storage. Spacious great room with formal dining, primary suite with walk-in shower, and a large enclosed front porch for year-round enjoyment. Low maintenance yard, UGS, fresh exterior paint and natural light throughout the home. Set in a desirable senior community you dont want to miss the chance to make this house your home! Get INSTANT equity with this one. Seller is offering a seller credit to go towards buyers first month rent, moving expenses or interior upgrades with any full price offer.
For sale
Listed by: Exp Realty, Llc • SHELBY MALDONADO • Contact: cell: 503-385-3990
$65,000
5422 Portland Rd NE Unit 53, Salem, OR 97305
3beds
2baths
1,296sqft
Manufactured Home
Built in 1990
-- sqft lot
$-- Zestimate®
$50/sqft
$-- HOA
What's special
Low maintenance yardFresh exterior paint
- 55 days
- 647
- 32
Zillow last checked:
Listing updated:
Listed by:
SHELBY MALDONADO cell:503-385-3990,
Exp Realty, Llc
Source: WVMLS,MLS#: 844090
Facts & features
Interior
Bedrooms & bathrooms
- Bedrooms: 3
- Bathrooms: 2
- Main level bathrooms: 2
Primary bedroom
- Level: Main
- Area: 169
- Dimensions: 13 x 13
Bedroom 2
- Level: Main
- Area: 143
- Dimensions: 13 x 11
Bedroom 3
- Level: Main
- Area: 100
- Dimensions: 10 x 10
Dining room
- Features: Formal
- Level: Main
- Area: 120
- Dimensions: 12 x 10
Family room
- Level: Main
Kitchen
- Level: Main
- Area: 130
- Dimensions: 13 x 10
Living room
- Level: Main
- Area: 315
- Dimensions: 21 x 15
Heating
- Electric, Heat Pump, Forced Air
Appliances
- Included: Dishwasher, Disposal, Electric Water Heater, Electric Range
Features
- Mudroom, Workshop
- Flooring: Carpet, Laminate
- Has fireplace: No
Interior area
- Total structure area: 1,296
- Total interior livable area: 1,296 sqft
Property
Parking
- Total spaces: 1
- Parking features: Attached
- Attached garage spaces: 1
Features
- Patio & porch: Covered Patio
- Exterior features: Blue
- Has view: Yes
- View description: Territorial
- Park: Arrowhead
Lot
- Features: Irregular Lot, Landscaped
Details
- Parcel number: 062W31D0050009
Construction
Type & style
- Home type: MobileManufactured
- Property subtype: Manufactured Home
Materials
- Composite, Wood Siding
- Foundation: Pillar/Post/Pier
- Roof: Composition,Metal or Aluminum
Condition
- New construction: No
- Year built: 1990
Utilities & green energy
- Electric: 1/Main
- Sewer: Septic Tank
- Water: Public
Community & HOA
Community
- Senior community: Yes
Location
- Region: Salem
Financial & listing details
- Price per square foot: $50/sqft
- Tax assessed value: $98,310
- Annual tax amount: $982
- Price range: $65K - $65K
- Date on market: 7/31/2026
- Listing agreement: Exclusive Right To Sell
- Listing terms: Cash,Conventional
- Body type: Double Wide
Estimated market value
Not available
Estimated sales range
Not available
Not available
Price history
| Date | Event | Price |
|---|---|---|
| 8/21/2026 | Listed for sale | $65,000$50/sqft |
Source:  WVMLS #844090 Report a problem WVMLS #844090 Report a problem | ||
| 8/12/2026 | Pending sale | $65,000$50/sqft |
Source: WVMLS #844090 Report a problem | ||
| 7/31/2026 | Listed for sale | $65,000$50/sqft |
Source: WVMLS #844090 Report a problem | ||
| 6/30/2026 | Listing removed | $65,000$50/sqft |
Source: WVMLS #834051 Report a problem | ||
| 6/8/2026 | Price change | $65,000-16.7%$50/sqft |
Source: WVMLS #834051 Report a problem | ||
| 12/31/2025 | Price change | $78,000-20.4%$60/sqft |
Source: WVMLS #834051 Report a problem | ||
| 9/27/2025 | Listed for sale | $98,000+63.6%$76/sqft |
Source: WVMLS #834051 Report a problem | ||
| 9/29/2008 | Listing removed | $59,900$46/sqft |
Source: Homes & Land #598032 Report a problem | ||
| 7/1/2008 | Listed for sale | $59,900$46/sqft |
Source: Homes & Land #598032 Report a problem | ||
Public tax history
| Year | Property taxes | Tax assessment |
|---|---|---|
| 2018 | $837 +11% | -- |
| 2017 | $754 +16.4% | -- |
| 2016 | $648 | -- |
| 2015 | $648 +59.5% | -- |
| 2014 | $406 | -- |
Find assessor info on the county website
Monthly payment
Climate risks
Neighborhood: Northgate
Nearby schools
Schools provided by the listing agent
- Elementary: Hammond
- Middle: Stephens
- High: McKay
Source: WVMLS. This data may not be complete. We recommend contacting the local school district to confirm school assignments for this home.

Similar homes
- $58,9002 bd2 ba1.4k sqft4252 Lemon St NE, Davis, OR 97305For Sale

 MLS ID #845674, LINDA TIPTON, Berkshire Hathaway Homeservices R E Prof. WVMLS
 - $68,0002 bd2 ba1.1k sqft4882 Lancaster Dr NE Unit 124, Salem, OR 97305For Sale
 MLS ID #839183, JASON NUNN, The Group Real Estate. WVMLS
 - $49,9003 bd2 ba1.4k sqft5422 Portland Rd NE Unit 128, Salem, OR 97305For Sale
 MLS ID #840397, CONNIE BASINGER, Berkshire Hathaway Homeservices R E Prof. WVMLS
 - $48,0002 bd2 ba1.1k sqft4783 38th Ave NE Unit 5, Salem, OR 97305For Sale
 MLS ID #845544, OLGA SHIPPS, Works Real Estate. WVMLS
 - $79,9002 bd2 ba1.2k sqft5422 Portland Rd NE Unit 123, Salem, OR 97305For SaleMLS ID #833726, SYDNEY PURDY, Exp Realty, Llc. WVMLS
- $65,0003 bd2 ba1.2k sqft2410 Lancaster Dr SE Unit 934, Salem, OR 97317For SaleMLS ID #844751, CAMILLE OLIVEIRA, Simplihom. WVMLS
- $68,0003 bd2 ba1.1k sqft2232 42nd Ave SE Unit 925, Salem, OR 97317For SaleMLS ID #844382, MIA WHITE, Homesmart Realty Group. WVMLS
- $65,0002 bd1 ba800 sqft1930 Hampden Ln NE Unit 18, Salem, OR 97305For SaleMLS ID #841467, MARIAH CRAWFORD, Real Broker. WVMLS
- $38,9002 bd2 ba1.2k sqft5422 Portland Rd NE Unit 122, Salem, OR 97305For SaleMLS ID #842422, SANDI HUNSAKER (ELWOOD), Berkshire Hathaway Homeservices R E Prof. WVMLS
- $75,0003 bd2 ba1.3k sqft5510 Windsor Island Rd N Unit 23, Keizer, OR 97303For SaleMLS ID #844404, SUTTER MATSON, Exp Realty, Llc. WVMLS
- $38,9002 bd1 ba784 sqft4374 Hazelgreen Rd NE, Salem, OR 97305For SaleMLS ID #843033, ANGIE MILLARD, Heart & Soul Realty. WVMLS
- $39,9002 bd2 ba1k sqft5422 Portland Rd NE Unit 67, Salem, OR 97305For SaleMLS ID #839128, Cece Mosher, Manufactured Housing Prof. WVMLS
- $49,9002 bd2 ba1.4k sqft6793 Lakeside Dr NE, Salem, OR 97305For SaleMLS ID #845149, CONNIE BASINGER, Berkshire Hathaway Homeservices R E Prof. WVMLS
- $65,0002 bd1 ba784 sqft2031 Kennedy Cir NE #29, Keizer, OR 97303For SaleMLS ID #843086, PEDRO GIRON, Premiere Property Group, Llc - South Salem. WVMLS
- $54,9003 bd2 ba1.6k sqft5355 River Rd N Unit 117, Keizer, OR 97303For SaleMLS ID #844934, KAREN PETERS, Sundance Manufactured Homes. WVMLS
- $69,9002 bd2 ba1.4k sqft4318 Essex St SE, Salem, OR 97317For SaleMLS ID #842912, DEBBIE DAILEY, Realty One Group Willamette Valley. WVMLS
- $87,0002 bd2 ba1.1k sqft1500 Gabriela Ct NE Unit 38, Salem, OR 97301For SaleMLS ID #844325, NANCY ROCHA ALLEY, Homesmart Realty Group. WVMLS
- $74,0002 bd2 ba1.3k sqft2410 Lancaster Dr SE Unit 957, Salem, OR 97317For SaleMLS ID #841790, LEAH VOLKOV, Dore. WVMLS
- $39,0002 bd2 ba910 sqft4915 Swegle Rd NE Unit 52, Salem, OR 97301For SaleMLS ID #845597, COLLEEN BENSON, Keller Williams Capital City Benson Broker Group. WVMLS
