Quiet, well-maintained 1981 2BD/2BA in a Salem 55+ park. Prime spot near clubhouse & entrance. Spacious 1494 sqft open floor plan w/vaulted ceilings in living areas. NEW high-efficiency heat pump & furnace, NEW carpet in bedrooms, living, family & dining rms, NEW LVT in kitchen & breakfast nook. Newer roof (2019). Very private property featuring a yard, carport w/driveway parking & 3 sheds. Clubhouse w/community rm, gym, laundry, library, kitchen, billiard rm. Space rent+utilities (W/S/G) is $1362.78/mo.
For sale
Listed by: Realty One Group Willamette Valley • DEBBIE DAILEY • Contact: Cell: 503-509-4977
$69,900
4318 Essex St SE, Salem, OR 97317
2beds
2baths
1,494sqft
Manufactured Home
Built in 1981
-- sqft lot
$-- Zestimate®
$47/sqft
$-- HOA
What's special
- 62 days
- 213
- 13
Zillow last checked:
Listing updated:
Listed by:
DEBBIE DAILEY Cell:503-509-4977,
Realty One Group Willamette Valley,
MARK THOMAS,
Realty One Group Willamette Valley
Source: WVMLS,MLS#: 842912
Facts & features
Interior
Bedrooms & bathrooms
- Bedrooms: 2
- Bathrooms: 2
- Main level bathrooms: 2
Primary bedroom
- Level: Main
- Area: 155.4
- Dimensions: 14 x 11.1
Bedroom 2
- Level: Main
- Area: 106
- Dimensions: 10.6 x 10
Dining room
- Features: Formal
- Level: Main
- Area: 143.64
- Dimensions: 13.3 x 10.8
Family room
- Level: Main
- Area: 212.8
- Dimensions: 16 x 13.3
Kitchen
- Level: Main
- Area: 159.6
- Dimensions: 13.3 x 12
Living room
- Level: Main
- Area: 188.86
- Dimensions: 13.3 x 14.2
Heating
- Electric, Heat Pump, Forced Air
Cooling
- Central Air
Appliances
- Included: Dishwasher, Disposal, Electric Water Heater, Built-In Range
Features
- Breakfast Room/Nook, High Speed Internet
- Flooring: Carpet, Vinyl, Laminate
- Has fireplace: No
Interior area
- Total structure area: 1,494
- Total interior livable area: 1,494 sqft
Property
Parking
- Total spaces: 2
- Parking features: Carport
- Garage spaces: 2
- Has carport: Yes
Features
- Patio & porch: Covered Deck
- Exterior features: Brown
- Fencing: Partial
- Park: Meadowlark Estates
Lot
- Features: Landscaped
Details
- Additional structures: Shed(s), RV/Boat Storage
- Parcel number: 129798
Construction
Type & style
- Home type: MobileManufactured
- Property subtype: Manufactured Home
Materials
- Wood Siding, T111
- Foundation: Pillar/Post/Pier
- Roof: Composition
Condition
- New construction: No
- Year built: 1981
Utilities & green energy
- Electric: 1/Main
- Sewer: Public Sewer
- Water: Private/Community/Dist
Community & HOA
Community
- Senior community: Yes
Location
- Region: Salem
Financial & listing details
- Price per square foot: $47/sqft
- Tax assessed value: $42,090
- Annual tax amount: $734
- Price range: $69.9K - $69.9K
- Date on market: 7/1/2026
- Listing agreement: Exclusive Right To Sell
- Listing terms: Cash,Conventional
- Inclusions: Refrigerator, W/D
- Body type: Double Wide
Estimated market value
Not available
Estimated sales range
Not available
$1,312/mo
Price history
| Date | Event | Price |
|---|---|---|
| 7/1/2026 | Listed for sale | $69,900$47/sqft |
Source:  WVMLS #842912 Report a problem WVMLS #842912 Report a problem | ||
| 7/1/2026 | Listing removed | $69,900$47/sqft |
Source: WVMLS #839425 Report a problem | ||
| 4/11/2026 | Listed for sale | $69,900+599%$47/sqft |
Source: WVMLS #839425 Report a problem | ||
| 9/11/1992 | Sold | $10,000$7/sqft |
Source: Agent Provided Report a problem | ||
Public tax history
| Year | Property taxes | Tax assessment |
|---|---|---|
| 2025 | $734 +7.6% | -- |
| 2024 | $681 +3% | -- |
| 2023 | $662 | -- |
| 2022 | -- | -- |
| 2021 | $546 +4.6% | $27,280 -98.7% |
| 2020 | $522 -2.9% | $2,139,880 |
| 2019 | $538 +18.8% | -- |
| 2018 | $453 | -- |
| 2016 | -- | -- |
| 2015 | -- | -- |
| 2014 | -- | -- |
| 2013 | -- | -- |
| 2012 | -- | -- |
| 2011 | -- | -- |
| 2010 | -- | $5,040 |
| 2009 | $91 -12.1% | $5,040 -14.3% |
| 2008 | $104 | $5,880 |
Find assessor info on the county website
Monthly payment
Climate risks
Neighborhood: Southeast Mill Creek
Similar homes
- $74,0003 bd2 ba1.1k sqft2232 42nd Ave SE Unit 925, Salem, OR 97317For Sale
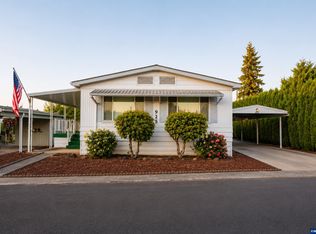
 MLS ID #844382, MIA WHITE, Homesmart Realty Group. WVMLS
 - $70,0003 bd2 ba1.7k sqft2410 Lancaster Dr SE Unit 331, Salem, OR 97317For Sale
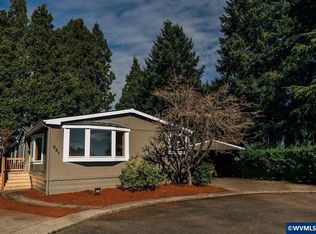 MLS ID #838533, GREG MESSICK, Realtynet. WVMLS
 - $78,0002 bd2 ba1.3k sqft2410 Lancaster Dr SE Unit 957, Salem, OR 97317For Sale
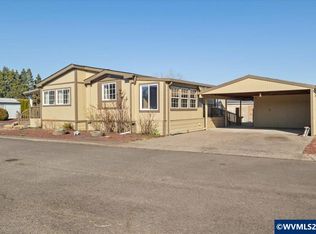 MLS ID #841790, LEAH VOLKOV, Dore. WVMLS
 - $59,9002 bd1 ba960 sqft2232 42nd Ave SE Unit 579, Salem, OR 97317For Sale
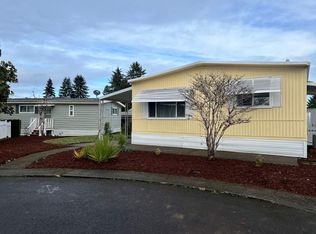 MLS ID #11866147, Chris Guernsey, Sundial. My State MLS
 - $46,0003 bd2 ba1.6k sqft2232 42nd Ave SE Unit 905, Salem, OR 97317For SaleMLS ID #842869, Cece Mosher, Manufactured Housing Prof. WVMLS
- $72,5002 bd2 ba924 sqft4676 Amber St NE, Salem, OR 97301For SaleMLS ID #841689, KAREN PETERS, Sundance Manufactured Homes. WVMLS
- $45,0003 bd2 ba1.6k sqft2232 42nd Ave SE Unit 918, Salem, OR 97317For SaleMLS ID #843149, THERESA FOWLER, Homesmart Realty Group. WVMLS
- $35,0002 bd2 ba1.1k sqft2752 Oakland Loop SE, Salem, OR 97317For SaleMLS ID #839956, SHAUGHN TUPPER, Premiere Property Group, Llc - South Salem. WVMLS
- $69,0002 bd2 ba1k sqft4940 Sunnyside Rd SE #1, Salem, OR 97302For SaleMLS ID #841302, KAREN PETERS, Sundance Manufactured Homes. WVMLS
- $40,0002 bd1 ba756 sqft2232 42nd Ave NE #106, Salem, OR 97317For SaleMLS ID #839192, DEBBIE DAILEY, Realty One Group Willamette Valley. WVMLS
- $59,9003 bd2 ba1.5k sqft4730 Auburn Rd NE Unit 123, Salem, OR 97301For SaleMLS ID #839667, CARRIE HAMILTON, Re/Max Integrity - Salem. WVMLS
- $99,9003 bd2 ba1.4k sqft2765 Oakland Loop SE, Salem, OR 97317For SaleMLS ID #841581, LORENZO FLORES, Realty Of America, Llc. WVMLS
- $74,9003 bd2 ba1.6k sqft5355 River Rd N Unit 117, Keizer, OR 97303For SaleMLS ID #844934, KAREN PETERS, Sundance Manufactured Homes. WVMLS
- $68,0002 bd2 ba1.1k sqft4882 Lancaster Dr NE Unit 124, Salem, OR 97305For SaleMLS ID #839183, JASON NUNN, The Group Real Estate. WVMLS
- $65,0003 bd2 ba1.2k sqft5422 Portland Rd NE Unit 53, Salem, OR 97305For SaleMLS ID #844090, SHELBY MALDONADO, Exp Realty, Llc. WVMLS
- $64,9002 bd1 ba938 sqft2040 Nougat Ct SE, Salem, OR 97306Active
 MLS ID #232261334, Jared Barnes, Save Big Realty. RMLS (OR)
 - $47,5002 bd2 ba1.2k sqft3572 Turner Rd SE, Salem, OR 97302For SaleMLS ID #843182, SEAN ROBBINS, Exp Realty, Llc. WVMLS
- $65,0002 bd1 ba800 sqft1930 Hampden Ln NE Unit 18, Salem, OR 97305For SaleMLS ID #841467, MARIAH CRAWFORD, Real Broker. WVMLS
- $64,8002 bd2 ba1.4k sqft4252 Lemon St NE, Davis, OR 97305For SaleMLS ID #833730, LINDA TIPTON, Berkshire Hathaway Homeservices R E Prof. WVMLS
