2 bedroom 2 bath in 55 and over park. Well cared for with a new roof (2025); new heat pump, some updated windows, updated kitchen, new dishwasher. Get in before spring and watch the yard transform. Raised beds with strawberries. Peonies, iris, clematis, daffodils, a beautiful burning bush and more. Covered deck for year round enjoyment, carport with shed storage.
For sale
Listed by: The Group Real Estate • JASON NUNN • Contact: Cell: 503-983-4611
Price cut: $6.9K (6/6)
$68,000
4882 Lancaster Dr NE Unit 124, Salem, OR 97305
2beds
2baths
1,152sqft
Manufactured Home
Built in 1978
-- sqft lot
$-- Zestimate®
$59/sqft
$-- HOA
What's special
Updated kitchenRaised beds with strawberriesCarport with shed storageNew dishwasher
- 134 days |
- 183 |
- 4 |
Zillow last checked:
Listing updated:
Listed by:
JASON NUNN Cell:503-983-4611,
The Group Real Estate
Source: WVMLS,MLS#: 839183
Facts & features
Interior
Bedrooms & bathrooms
- Bedrooms: 2
- Bathrooms: 2
- Main level bathrooms: 2
Primary bedroom
- Level: Main
Bedroom 2
- Level: Main
Dining room
- Level: Main
Kitchen
- Level: Main
Living room
- Level: Main
Heating
- Heat Pump
Appliances
- Included: Disposal, Electric Water Heater, Electric Range
Features
- High Speed Internet
- Flooring: Laminate, Vinyl
- Has fireplace: No
Interior area
- Total structure area: 1,152
- Total interior livable area: 1,152 sqft
Property
Parking
- Total spaces: 1
- Parking features: Carport
- Garage spaces: 1
- Has carport: Yes
Features
- Patio & porch: Covered Patio
- Park: Starlite
Lot
- Features: Landscaped
Details
- Parcel number: 072W06BA0080055
Construction
Type & style
- Home type: MobileManufactured
- Property subtype: Manufactured Home
Materials
- Wood Siding, T111
- Foundation: Pillar/Post/Pier
- Roof: Composition
Condition
- New construction: No
- Year built: 1978
Utilities & green energy
- Electric: 1/Main
Community & HOA
Community
- Senior community: Yes
Location
- Region: Salem
Financial & listing details
- Price per square foot: $59/sqft
- Tax assessed value: $16,540
- Annual tax amount: $384
- Price range: $68K - $68K
- Date on market: 3/30/2026
- Listing agreement: Exclusive Right To Sell
- Listing terms: Cash,Conventional
- Body type: Double Wide
Estimated market value
Not available
Estimated sales range
Not available
$1,531/mo
Price history
| Date | Event | Price |
|---|---|---|
| 6/6/2026 | Price change | $68,000-9.2%$59/sqft |
Source:  WVMLS #839183 Report a problem WVMLS #839183 Report a problem | ||
| 5/2/2026 | Price change | $74,900-6.3%$65/sqft |
Source: WVMLS #839183 Report a problem | ||
| 3/30/2026 | Listed for sale | $79,900$69/sqft |
Source: WVMLS #839183 Report a problem | ||
| 3/25/2026 | Listing removed | $79,900$69/sqft |
Source: WVMLS #835775 Report a problem | ||
| 2/18/2026 | Listed for sale | $79,900+32.7%$69/sqft |
Source: WVMLS #835775 Report a problem | ||
| 7/3/2025 | Sold | $60,200+0.3%$52/sqft |
Source: WVMLS #825578 Report a problem | ||
| 5/1/2025 | Contingent | $60,000$52/sqft |
Source: WVMLS #825578 Report a problem | ||
| 3/12/2025 | Price change | $60,000-7.7%$52/sqft |
Source: WVMLS #825578 Report a problem | ||
| 2/17/2025 | Listed for sale | $65,000$56/sqft |
Source: WVMLS #825578 Report a problem | ||
Public tax history
| Year | Property taxes | Tax assessment |
|---|---|---|
| 2018 | -- | -- |
| 2017 | $166 | -- |
| 2016 | -- | -- |
| 2015 | $142 -1.6% | -- |
| 2014 | $145 | -- |
Find assessor info on the county website
Monthly payment
Climate risks
Neighborhood: Northgate
Nearby schools
GreatSchools rating
- 3/10Hammond Elementary SchoolGrades: K-5Distance: 1.2 mi
- 2/10Stephens Middle SchoolGrades: 6-8Distance: 1 mi
- 2/10McKay High SchoolGrades: 9-12Distance: 2.7 mi
Schools provided by the listing agent
- Elementary: Hammond
- Middle: Stephens
- High: McKay
Source: WVMLS. This data may not be complete. We recommend contacting the local school district to confirm school assignments for this home.
- $85,0002 bd2 ba1k sqft4882 Lancaster Dr NE UNIT 14, Salem, OR 97305For Sale

- $47,0001 bd1 ba600 sqft4882 Lancaster Dr NE UNIT 29, Salem, OR 97305Sold
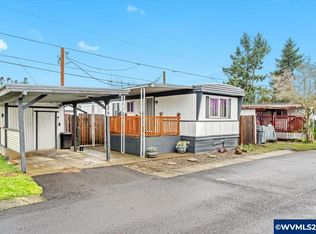
- $30,0001 bd1 ba684 sqft4882 Lancaster Dr NE UNIT 7, Salem, OR 97305For Sale

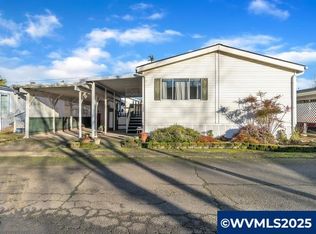
- $91,4003 bd2 ba1.2k sqft4882 Lancaster Dr NE UNIT 122, Salem, OR 97305Sold
- $30,0002 bd1 ba784 sqft4882 Lancaster Dr NE UNIT 71, Salem, OR 97305Sold
- $53,0002 bd2 ba924 sqft4882 Lancaster Dr NE #145B, Salem, OR 97305Sold
- $114,9993 bd2 ba960 sqft4882 Lancaster Dr NE UNIT 72, Salem, OR 97305For Sale
- $19,0002 bd2 ba1.2k sqft4882 Lancaster Dr NE UNIT 127, Salem, OR 97305For Sale
Similar homes
- $65,0003 bd2 ba1.2k sqft5422 Portland Rd NE Unit 53, Salem, OR 97305For Sale

 MLS ID #844090, SHELBY MALDONADO, Exp Realty, Llc. WVMLS
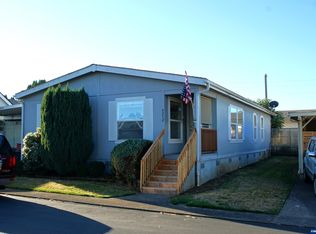
 - $64,8002 bd2 ba1.4k sqft4252 Lemon St NE, Davis, OR 97305For Sale
 MLS ID #833730, LINDA TIPTON, Berkshire Hathaway Homeservices R E Prof. WVMLS

 - $79,9002 bd2 ba1.2k sqft5422 Portland Rd NE Unit 123, Salem, OR 97305For Sale
 MLS ID #833726, SYDNEY PURDY, Exp Realty, Llc. WVMLS
 - $79,9002 bd2 ba1k sqft4915 Swegle Rd NE Unit 13, Salem, OR 97301For Sale
 MLS ID #844000, SHERRI GREGORY, Keller Williams Realty-Ght. WVMLS
 - $49,9003 bd2 ba1.4k sqft5422 Portland Rd NE Unit 128, Salem, OR 97305For SaleMLS ID #840397, CONNIE BASINGER, Berkshire Hathaway Homeservices R E Prof. WVMLS
- $39,9002 bd-- ba1.2k sqft5422 Portland Rd NE, Salem, OR 97305For SaleBerkshire Hathaway HomeServices Real Estate Professionals
- $70,0002 bd1 ba800 sqft1930 Hampden Ln NE Unit 18, Salem, OR 97305For SaleMLS ID #841467, MARIAH CRAWFORD, Real Broker. WVMLS
- $49,9002 bd1 ba784 sqft4374 Hazelgreen Rd NE, Salem, OR 97305For SaleMLS ID #843033, ANGIE MILLARD, Heart & Soul Realty. WVMLS
- $39,9002 bd2 ba1.2k sqft5422 Portland Rd NE Unit 122, Salem, OR 97305For SaleMLS ID #842422, SANDI HUNSAKER (ELWOOD), Berkshire Hathaway Homeservices R E Prof. WVMLS
- $65,0002 bd1 ba784 sqft2031 Kennedy Cir NE #29, Keizer, OR 97303For SaleMLS ID #843086, PEDRO GIRON, Premiere Property Group, Llc - South Salem. WVMLS
- $64,9003 bd2 ba1.5k sqft4730 Auburn Rd NE Unit 123, Salem, OR 97301For SaleMLS ID #839667, CARRIE HAMILTON, Re/Max Integrity - Salem. WVMLS
- $39,9002 bd2 ba1k sqft5422 Portland Rd NE Unit 67, Salem, OR 97305For SaleMLS ID #839128, Cece Mosher, Manufactured Housing Prof. WVMLS
- $72,5002 bd2 ba924 sqft4676 Amber St NE, Salem, OR 97301For SaleMLS ID #841689, KAREN PETERS, Sundance Manufactured Homes. WVMLS
- $69,9002 bd2 ba1.4k sqft4318 Essex St SE, Salem, OR 97317For SaleMLS ID #842912, DEBBIE DAILEY, Realty One Group Willamette Valley. WVMLS
- $85,0003 bd2 ba1k sqft4792 Wyoming Cir NE, Salem, OR 97305For SaleMLS ID #837483, MAYRA ROCHA, Rocha Realty Llc. WVMLS
- $59,0002 bd2 ba1.2k sqft4730 Auburn Rd NE Unit 13, Salem, OR 97301For SaleMLS ID #841378, GLORIA HIGDON, Manufactured Housing Prof. WVMLS
- $69,0002 bd2 ba1k sqft4940 Sunnyside Rd SE #1, Salem, OR 97302For SaleMLS ID #841302, KAREN PETERS, Sundance Manufactured Homes. WVMLS
- $45,0002 bd2 ba1.1k sqft4730 Auburn Rd NE Unit 121, Salem, OR 97301For SaleMLS ID #844206, SARAH FREITAG, Windermere Pacific West Prop. WVMLS
- $69,5002 bd2 ba964 sqft2400 SE Stratus Ave Unit 59, McMinnville, OR 97128For Sale
 MLS ID #26-1346, Leah Michelson, Taylor & Taylor Realty Company. OCMLS
 - $59,0003 bd2 ba1.4k sqft4730 Auburn Rd NE Unit 31, Salem, OR 97301For SaleMLS ID #843142, SABRINA MCCREERY, Re/Max Integrity - Salem. WVMLS
