NEW PRICE! 1998 Fleetwood, Dbl-wide, Unit 122, Starlite Mobile Village. 3 bds, 2 ba, approx 1200 sq ft, Senior (55+) park. Extra deep carport, nice tool shed, covered porch, fenced yard. All kitchen appliances and washer & dryer included. Primary bedroom with walk in closet, ensuite bath with large soaking tub. Carpets recently cleaned. This wonderful community has in park amenities including rec room, and is conveniently located to shopping, restaurants, & medical. Buyer to apply and be accepted by park.
Sold for $91,400
Listed by: More Realty • PATTY HOPPER • Contact: 541-951-1812
Bought with: Works Real Estate
$91,400
4882 Lancaster Dr NE Unit 122, Salem, OR 97305
3beds
2baths
1,200sqft
Manufactured Home
Built in 1998
-- sqft lot
$-- Zestimate®
$76/sqft
$1,681 Estimated rent
Home value
Not available
Estimated sales range
Not available
$1,681/mo
Zestimate® history
Owner options
List your home for rent
$1,681/mo
Rent Zestimate®
Find your next renter with Zillow Rental Manager. Plus, with online applications, you can quickly screen prospective tenants – for free.
$1,681/mo
Rent Zestimate®
Refinance and save
$448/mo
Est. payment
Refinancing to a lower rate could help reduce your monthly payments and save thousands over the life of the loan.
$448/mo
Est. payment
Explore your selling options
Work with a Zillow partner agent
Leverage their expertise and Zillow's premium Showcase listings to get your home seen by more buyers.
Get startedList with your own agent
Get your home in front of millions of buyers by listing it on Zillow.
Learn how to do itSell it yourself
Take full control of how buyers see your home on Zillow by listing For Sale by Owner (FSBO).
List your homeWhat's special
Fenced yardWalk in closetCovered porch
Zillow last checked:
Listing updated:
Listed by:
PATTY HOPPER cell:541-951-1812,
More Realty
Bought with:
CAITLIN MARTINEZ
Works Real Estate
Source: WVMLS,MLS#: 824365
Facts & features
Interior
Bedrooms & bathrooms
- Bedrooms: 3
- Bathrooms: 2
- Main level bathrooms: 2
Primary bedroom
- Level: Main
Bedroom 2
- Level: Main
Bedroom 3
- Level: Main
Dining room
- Features: Area (Combination)
- Level: Main
Kitchen
- Level: Main
Living room
- Level: Main
Heating
- Forced Air, Heat Pump
Appliances
- Included: Dishwasher, Disposal, Electric Water Heater, Electric Range
Features
- Flooring: Carpet, Vinyl
- Has fireplace: No
Interior area
- Total structure area: 1,200
- Total interior livable area: 1,200 sqft
Property
Parking
- Total spaces: 2
- Parking features: Carport
- Garage spaces: 2
- Has carport: Yes
Features
- Exterior features: White
- Fencing: Fenced
- Park: Starlite Mobile Vi
Details
- Additional structures: Shed(s)
- Parcel number: 072W06BA00800AG
Construction
Type & style
- Home type: MobileManufactured
- Property subtype: Manufactured Home
Materials
- Vinyl Siding, Lap Siding
- Foundation: Pillar/Post/Pier
- Roof: Composition
Condition
- New construction: No
- Year built: 1998
Utilities & green energy
- Electric: 1/Main
- Sewer: Public Sewer
- Water: Private/Community/Dist
Community & HOA
Community
- Senior community: Yes
Location
- Region: Salem
Financial & listing details
- Price per square foot: $76/sqft
- Tax assessed value: $9,250
- Annual tax amount: $415
- Price range: $91.4K - $91.4K
- Date on market: 1/10/2025
- Listing agreement: Exclusive Right To Sell
- Body type: Double Wide
Price history
| Date | Event | Price |
|---|---|---|
| 7/11/2025 | Sold | $91,400+1.7%$76/sqft |
Source:  WVMLS #824365 Report a problem WVMLS #824365 Report a problem | ||
| 5/30/2025 | Pending sale | $89,900$75/sqft |
Source: WVMLS #824365 Report a problem | ||
| 5/4/2025 | Price change | $89,900-10.1%$75/sqft |
Source: WVMLS #824365 Report a problem | ||
| 3/8/2025 | Price change | $100,000-20%$83/sqft |
Source: WVMLS #824365 Report a problem | ||
| 1/28/2025 | Price change | $125,000-7.4%$104/sqft |
Source: WVMLS #824365 Report a problem | ||
| 1/10/2025 | Listed for sale | $135,000+575%$113/sqft |
Source:  RMLS (OR) #24407120 Report a problem RMLS (OR) #24407120 Report a problem | ||
| 7/1/1993 | Sold | $20,000$17/sqft |
Source: Agent Provided Report a problem | ||
Public tax history
| Year | Property taxes | Tax assessment |
|---|---|---|
| 2018 | -- | -- |
| 2017 | $226 -45.3% | -- |
| 2016 | $413 | -- |
| 2015 | $413 +256.4% | -- |
| 2014 | $116 | -- |
Find assessor info on the county website
Neighborhood: Northgate
Nearby homes
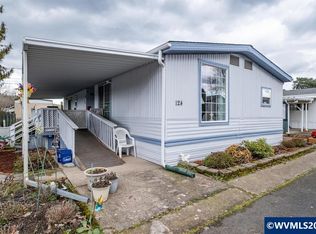
- $68,0002 bd2 ba1.1k sqft4882 Lancaster Dr NE UNIT 124, Salem, OR 97305For Sale
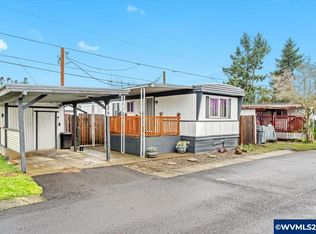
- $85,0002 bd2 ba1k sqft4882 Lancaster Dr NE UNIT 14, Salem, OR 97305For Sale

- $47,0001 bd1 ba600 sqft4882 Lancaster Dr NE UNIT 29, Salem, OR 97305Sold
- $30,0001 bd1 ba684 sqft4882 Lancaster Dr NE UNIT 7, Salem, OR 97305For Sale

- $30,0002 bd1 ba784 sqft4882 Lancaster Dr NE UNIT 71, Salem, OR 97305Sold
- $53,0002 bd2 ba924 sqft4882 Lancaster Dr NE #145B, Salem, OR 97305Sold
- $114,9993 bd2 ba960 sqft4882 Lancaster Dr NE UNIT 72, Salem, OR 97305For Sale
- $19,0002 bd2 ba1.2k sqft4882 Lancaster Dr NE UNIT 127, Salem, OR 97305For Sale
Nearby schools
GreatSchools rating
- 3/10Hammond Elementary SchoolGrades: K-5Distance: 1.2 mi
- 2/10Stephens Middle SchoolGrades: 6-8Distance: 1 mi
- 2/10McKay High SchoolGrades: 9-12Distance: 2.7 mi
Schools provided by the listing agent
- Elementary: Hammond
- Middle: Stephens
- High: McKay
Source: WVMLS. This data may not be complete. We recommend contacting the local school district to confirm school assignments for this home.
- Oregon
- Marion County
- Salem
- 97305
- Northgate
- 4882 Lancaster Dr NE Unit 122
Nearby cities
Nearby neighborhoods
Nearby zip codes
Other Salem Topics
