Remodeled 2009 Fleetwood! Enjoy 3 bed, 2 bath, split wing, 960 sq ft that shines with new LVP flooring, interior/exterior paint, kitchen cabinets, countertops & appliances, windows, and roof. Located in a welcoming 55+ community with low $740 space rent, plus amenities: small park, laundry & event room. Close to shopping & transportation. 5543 Mon-Thurs noon to 3 pm Friday by appt only
Active
$114,999
4882 Lancaster Dr NE Unit 72, Salem, OR 97305
3beds
960sqft
Residential, Manufactured Home
Built in 2009
-- sqft lot
$-- Zestimate®
$120/sqft
$-- HOA
What's special
Kitchen cabinetsNew lvp flooringCountertops and appliances
- 309 days |
- 108 |
- 9 |
Zillow last checked:
Listing updated:
Listed by:
Viridiana Rivera 503-710-8210,
eXp Realty, LLC
Source: RMLS (OR),MLS#: 321350861
Facts & features
Interior
Bedrooms & bathrooms
- Bedrooms: 3
- Bathrooms: 2
- Full bathrooms: 2
- Main level bathrooms: 2
Rooms
- Room types: Bedroom 2, Bedroom 3, Dining Room, Family Room, Kitchen, Living Room, Primary Bedroom
Primary bedroom
- Features: Walkin Closet
- Level: Main
- Area: 110
- Dimensions: 11 x 10
Bedroom 2
- Level: Main
- Area: 90
- Dimensions: 9 x 10
Bedroom 3
- Level: Main
- Area: 110
- Dimensions: 11 x 10
Kitchen
- Level: Main
- Area: 110
- Width: 10
Living room
- Level: Main
- Area: 176
- Dimensions: 16 x 11
Heating
- Forced Air
Appliances
- Included: Disposal, Free-Standing Range, Microwave, Stainless Steel Appliance(s), Electric Water Heater
- Laundry: Common Area
Features
- Walk-In Closet(s)
- Windows: Vinyl Frames
Interior area
- Total structure area: 960
- Total interior livable area: 960 sqft
Property
Parking
- Total spaces: 1
- Parking features: Carport, Covered
- Garage spaces: 1
- Has carport: Yes
Accessibility
- Accessibility features: Parking, Accessibility
Features
- Stories: 1
- Patio & porch: Covered Deck, Deck
- Exterior features: Yard
- Park: Starlite Mobile Village
Lot
- Features: SqFt 0K to 2999
Details
- Parcel number: 346246
- On leased land: Yes
- Lease amount: $740
- Land lease expiration date: 1790380800000
- Zoning: RS
Construction
Type & style
- Home type: MobileManufactured
- Property subtype: Residential, Manufactured Home
Materials
- T111 Siding
- Foundation: Pillar/Post/Pier, Skirting
- Roof: Shingle
Condition
- Updated/Remodeled
- New construction: No
- Year built: 2009
Utilities & green energy
- Sewer: Public Sewer
- Water: Community
- Utilities for property: Cable Connected, Satellite Internet Service
Community & HOA
Community
- Senior community: Yes
HOA
- Has HOA: No
- Amenities included: Laundry, Party Room, Water
Location
- Region: Salem
Financial & listing details
- Price per square foot: $120/sqft
- Tax assessed value: $116,650
- Annual tax amount: $601
- Date on market: 9/28/2025
- Listing terms: Cash,Contract,Conventional
- Road surface type: Paved
- Body type: Double Wide
Viridiana Rivera
Viridiana Rivera
(503) 710-8210
By pressing Contact Agent, you agree that the real estate professional identified above may call/text you about your search, which may involve use of automated means and pre-recorded/artificial voices. You don't need to consent as a condition of buying any property, goods, or services. Message/data rates may apply. You also agree to our Terms of Use. Zillow does not endorse any real estate professionals. We may share information about your recent and future site activity with your agent to help them understand what you're looking for in a home.
Estimated market value
Not available
Estimated sales range
Not available
Not available
Price history
| Date | Event | Price |
|---|---|---|
| 9/28/2025 | Listed for sale | $114,999$120/sqft |
Source:  RMLS (OR) #321350861 Report a problem RMLS (OR) #321350861 Report a problem | ||
Public tax history
| Year | Property taxes | Tax assessment |
|---|---|---|
| 2023 | $572 +2.9% | -- |
| 2022 | $555 +1% | -- |
| 2021 | $550 +7% | $36,570 -99.2% |
| 2020 | $514 -0.9% | $4,618,740 |
| 2019 | $519 +1.5% | -- |
| 2018 | $512 | -- |
Find assessor info on the county website
Monthly payment
Climate risks
Neighborhood: Hayesville
Nearby schools
GreatSchools rating
- 3/10Hammond Elementary SchoolGrades: K-5Distance: 1.2 mi
- 2/10Stephens Middle SchoolGrades: 6-8Distance: 1 mi
- 2/10McKay High SchoolGrades: 9-12Distance: 2.6 mi
Schools provided by the listing agent
- Elementary: Hammond
- Middle: Stephens
- High: Mckay
Source: RMLS (OR). This data may not be complete. We recommend contacting the local school district to confirm school assignments for this home.
- $19,0002 bd2 ba1.2k sqft4882 Lancaster Dr NE UNIT 127, Salem, OR 97305For Sale
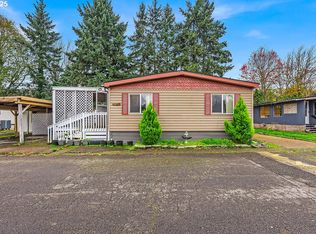
- $47,0001 bd1 ba600 sqft4882 Lancaster Dr NE, Salem, OR 97305Sold
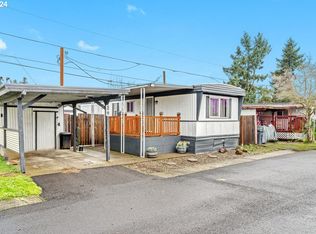
- $114,5002 bd2 ba-- sqft4882 Lancaster Dr NE UNIT 75, Salem, OR 97305Off Market
- $50,1102 bd1 ba784 sqft4882 Lancaster Dr NE UNIT 16, Salem, OR 97305Off Market
- $10,1503 bd2 ba1.6k sqft4882 Lancaster Dr NE UNIT 76, Salem, OR 97305Off Market
- $22,3403 bd1 ba816 sqft4882 Lancaster Dr NE UNIT D, Salem, OR 97305Off Market
- $11,4003 bd2 ba1.2k sqft4882 Lancaster Dr NE UNIT 120, Salem, OR 97305Off Market
- $15,0302 bd2 ba1.1k sqft4882 Lancaster Dr NE UNIT 145, Salem, OR 97305Off Market
Similar homes
- $114,5003 bd2 ba1.3k sqft5193 Silver Loop NE #141, Salem, OR 97305For Sale
 MLS ID #11902185, James Bailes, Affordable Homes Company. My State MLS
 - $120,0003 bd2 ba1.1k sqft5422 Portland Rd NE Unit 79, Salem, OR 97305For Sale

 MLS ID #841780, ASHLEY CONTRERAS, Windermere Heritage. WVMLS
 - $65,0003 bd2 ba1.2k sqft5422 Portland Rd NE Unit 53, Salem, OR 97305For Sale
 MLS ID #844090, SHELBY MALDONADO, Exp Realty, Llc. WVMLS
 - $115,0003 bd2 ba1k sqft3346 Sunnyview Rd NE Unit 27, Salem, OR 97301For Sale
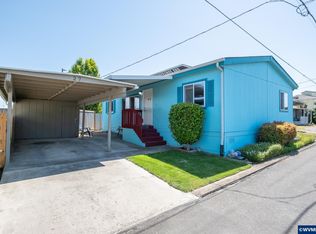 MLS ID #840441, BRITTANY LEMON FINLEY, Exp Realty, Llc. WVMLS
 - $135,0003 bd2 ba1.4k sqft1500 Gabriela Ct NE Unit 35, Salem, OR 97301For SaleMLS ID #843743, LEANNA LANGLEY, Nexthome Realty Connection. WVMLS
- $115,0003 bd2 ba1.3k sqft4730 Auburn Rd NE Unit 125, Salem, OR 97301For SaleMLS ID #841043, SCOTT STOKLEY, Harcourts Silverton. WVMLS
- $149,0003 bd2 ba1.4k sqft5422 Portland Rd NE Unit 130, Salem, OR 97305For SaleMLS ID #842397, JESSICA FARRELL, Homesmart Realty Group. WVMLS
- $85,0003 bd2 ba1k sqft4792 Wyoming Cir NE, Salem, OR 97305For SaleMLS ID #837483, MAYRA ROCHA, Rocha Realty Llc. WVMLS
- $109,9003 bd2 ba1.1k sqft4967 Wind Springs Way NE #24, Salem, OR 97301For SaleMLS ID #838743, RALPH OSBURN, Homesmart Realty Group. WVMLS
- $139,9953 bd2 ba1.2k sqft2728 Shellyanne Way NE, Salem, OR 97305Active
 MLS ID #382553205, Juan Mendoza, Realty of America, LLC. RMLS (OR)
 - $139,9953 bd2 ba1.2k sqft2728 Shellyanne Way NE #107, Salem, OR 97305For SaleMLS ID #840743, JUAN MENDOZA, Realty Of America, Llc. WVMLS
- $124,0002 bd2 ba865 sqft5642 Tumbleweed Cir NE #5642, Salem, OR 97305For SaleMLS ID #841757, Cece Mosher, Manufactured Housing Prof. WVMLS
- $125,0002 bd1 ba968 sqft4940 Sunnyside Rd SE Unit K14, Salem, OR 97302For SaleMLS ID #844078, JEFFREY PARSONS, Homesmart Realty Group. WVMLS
- $119,9002 bd2 ba1.2k sqft4730 Auburn Rd NE Unit 55, Salem, OR 97301For SaleMLS ID #842512, PATTY HOPPER, More Realty. WVMLS
- $68,0002 bd2 ba1.1k sqft4882 Lancaster Dr NE Unit 124, Salem, OR 97305For SaleMLS ID #839183, JASON NUNN, The Group Real Estate. WVMLS
- $130,0003 bd2 ba1k sqft1397 Stonefield Pl N #61, Keizer, OR 97303For SaleMLS ID #840685, OBED MOLINA, Tu Casa Corporation. WVMLS
- $149,9003 bd2 ba1.2k sqft652 Royalty Cir NE, Salem, OR 97301For SaleMLS ID #843872, GLORIA ROHL, More Realty. WVMLS
- $110,0002 bd1 ba924 sqft2012 Kennedy Cir NE #10, Keizer, OR 97303ActiveMLS ID #625925514, Josselyn Toscano, Realty of America, LLC. RMLS (OR)
- $79,9002 bd2 ba1.2k sqft5422 Portland Rd NE Unit 123, Salem, OR 97305For SaleMLS ID #833726, SYDNEY PURDY, Exp Realty, Llc. WVMLS
- $110,0002 bd1 ba924 sqft2012 Kennedy Cir NE #10, Keizer, OR 97303For SaleMLS ID #836005, JOSSELYN TOSCANO, Realty Of America, Llc. WVMLS
