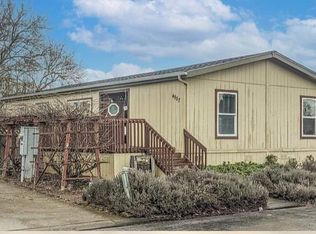
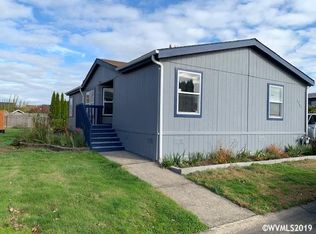
Great Starter Home with Equity Potential, Priced to Sell Fast.This is your chance to own a home for what you’re paying in rent today. This welcoming home offers comfort, privacy, and the kind of potential that lets you build real sweat-equity over time. Step inside to vaulted ceilings and skylights that fill the home with natural light. The newer furnace and AC keep things comfortable year-round, and the separate laundry room with space to drop shoes and coats makes everyday living easier. With three bedrooms and two full baths, everyone gets their own space. The private primary suite, set apart from the other bedrooms, gives you a quiet retreat.Outside, you’ll find a wood deck perfect for relaxing, a fenced yard for pets or play, and a roomy storage shed for tools, bikes, or hobbies. There’s even RV storage available for a small monthly fee and up to three-car tandem off-street parking.The neighborhood is peaceful, yet close to everything you need. Major roads and I-5 are just minutes away, making shopping and commuting simple. And when you want to unwind, Royal Oaks Park is nearby with playgrounds, open fields, picnic spots, dog-walking paths, and biking areas. This home gives you freedom of ownership at a price that’s hard to find. Homes like this don’t come around often. Check out this opportunity while you can.
For sale
Listed by: Homesmart Realty Group • RALPH OSBURN • Contact: Agent: 503-476-5640
$109,900
4967 Wind Springs Way NE #24, Salem, OR 97301
3beds
2baths
1,188sqft
Manufactured Home
Built in 1997
-- sqft lot
$-- Zestimate®
$93/sqft
$-- HOA
What's special
Newer furnace and acVaulted ceilings
- 219 days
- 744
- 79
Zillow last checked:
Listing updated:
Listed by:
RALPH OSBURN Agent:503-476-5640,
Homesmart Realty Group
Source: WVMLS,MLS#: 838743
Facts & features
Interior
Bedrooms & bathrooms
- Bedrooms: 3
- Bathrooms: 2
- Main level bathrooms: 2
Primary bedroom
- Level: Main
Bedroom 2
- Level: Main
Bedroom 3
- Level: Main
Dining room
- Features: Area (Combination)
- Level: Main
Kitchen
- Level: Main
Living room
- Level: Main
Heating
- Natural Gas
Cooling
- Central Air
Appliances
- Included: Dishwasher, Disposal, Gas Water Heater, Gas Range, Range Included
Features
- Flooring: Carpet, Vinyl
- Has fireplace: No
Interior area
- Total structure area: 1,188
- Total interior livable area: 1,188 sqft
Property
Parking
- Total spaces: 2
- Parking features: Carport
- Garage spaces: 2
- Has carport: Yes
Features
- Patio & porch: Deck
- Exterior features: Blue
- Fencing: Fenced
- Park: Windstone Village
Lot
- Features: Landscaped
Details
- Additional structures: Shed(s)
- Parcel number: 072W29BA0030346
Construction
Type & style
- Home type: MobileManufactured
- Property subtype: Manufactured Home
Materials
- Wood Siding, T111
- Roof: Composition
Condition
- New construction: No
- Year built: 1997
Utilities & green energy
- Electric: 1/Main
- Sewer: Public Sewer
- Water: Public
Community & HOA
Location
- Region: Salem
Financial & listing details
- Price per square foot: $93/sqft
- Tax assessed value: $46,490
- Annual tax amount: $1,023
- Price range: $109.9K - $109.9K
- Date on market: 3/18/2026
- Listing agreement: Exclusive Right To Sell
- Listing terms: Cash,Conventional
- Body type: Double Wide
Estimated market value
Not available
Estimated sales range
Not available
Not available
Price history
| Date | Event | Price |
|---|---|---|
| 5/6/2026 | Listed for sale | $109,900-4.4%$93/sqft |
Source:  WVMLS #838743 Report a problem WVMLS #838743 Report a problem | ||
| 4/25/2026 | Contingent | $114,900$97/sqft |
Source: WVMLS #838743 Report a problem | ||
| 3/18/2026 | Listed for sale | $114,900+18.5%$97/sqft |
Source: WVMLS #838743 Report a problem | ||
| 11/20/2024 | Listing removed | $97,000$82/sqft |
Source: WVMLS #784579 Report a problem | ||
| 3/3/2022 | Listing removed | -- |
Source: WVMLS #784579 Report a problem | ||
| 11/23/2021 | Listing removed | $97,000$82/sqft |
Source: WVMLS #784579 Report a problem | ||
| 10/18/2021 | Contingent | $97,000$82/sqft |
Source: WVMLS #784579 Report a problem | ||
| 10/8/2021 | Listed for sale | $97,000$82/sqft |
Source: WVMLS #784579 Report a problem | ||
Public tax history
| Year | Property taxes | Tax assessment |
|---|---|---|
| 2018 | $945 +69.7% | -- |
| 2017 | $557 +1.3% | -- |
| 2016 | $550 -25.9% | -- |
| 2015 | $742 +65.2% | -- |
| 2014 | $449 +0.6% | -- |
| 2013 | $447 | -- |
| 2012 | $447 -2.1% | -- |
| 2011 | $456 -31.5% | $25,290 -28.3% |
| 2009 | $666 +5.2% | $35,270 +3% |
| 2008 | $633 | $34,250 |
Find assessor info on the county website
Monthly payment
Climate risks
Neighborhood: East Lancaster
Nearby schools
Schools provided by the listing agent
- Elementary: Auburn
- Middle: Houck
- High: North Salem
Source: WVMLS. This data may not be complete. We recommend contacting the local school district to confirm school assignments for this home.
Similar homes
- $120,0003 bd2 ba1.5k sqft786 Hoffman Rd NE #48, Salem, OR 97301For Sale
 MLS ID #845703, ANGELICA ARREDONDO SOSA, Rocha Realty Llc. WVMLS
 - $119,9003 bd2 ba1.4k sqft1500 Gabriela Ct NE Unit 35, Salem, OR 97301For Sale
 MLS ID #843743, LEANNA LANGLEY, Nexthome Realty Connection. WVMLS
 - $120,0003 bd2 ba1.5k sqft786 Hoffman Rd NE, Salem, OR 97301Active
 MLS ID #164483475, Angelica Arredondo, Rocha Realty LLC. RMLS (OR)
 - $135,9003 bd2 ba1.2k sqft652 Royalty Cir NE, Salem, OR 97301For Sale
 MLS ID #846563, MIA WHITE, Homesmart Realty Group. WVMLS
 - $100,0003 bd2 ba1k sqft3346 Sunnyview Rd NE Unit 27, Salem, OR 97301For SaleMLS ID #840441, BRITTANY LEMON FINLEY, Exp Realty, Llc. WVMLS
- $98,8882 bd2 ba1.2k sqft4730 Auburn Rd NE Unit 55, Salem, OR 97301For SaleMLS ID #844545, PATTY HOPPER, More Realty. WVMLS
- $99,0002 bd2 ba924 sqft4915 Swegle Rd NE Unit 59, Salem, OR 97301For SaleMLS ID #846271, KATIE RUSS, Exp Realty, Llc. WVMLS
- $98,8882 bd2 ba1.2k sqft4730 Auburn Rd NE Unit 55, Salem, OR 97301ActiveMLS ID #217861809, Patty Hopper, MORE Realty. RMLS (OR)
- $95,0002 bd2 ba1k sqft2768 Oakland Loop SE, Salem, OR 97317For SaleMLS ID #846457, DIANA HERNANDEZ LOPEZ, Realty Of America, Llc. WVMLS
- $125,0002 bd2 ba1.5k sqft4730 Auburn Rd NE Unit 139, Salem, OR 97301For SaleMLS ID #843961, MICHAEL SCHMIDT, Silverton Realty, Inc.. WVMLS
- $104,9952 bd1 ba918 sqft5106 Copper Creek Loop NE #79, Salem, OR 97305For SaleMLS ID #844729, JUAN MENDOZA, Realty Of America, Llc. WVMLS
- $65,0002 bd2 ba1.1k sqft1500 Gabriela Ct NE Unit 38, Salem, OR 97301For SaleMLS ID #844325, NANCY ROCHA ALLEY, Homesmart Realty Group. WVMLS
- $134,9903 bd2 ba1.2k sqft2728 Shellyanne Way NE #107, Salem, OR 97305For SaleMLS ID #845051, LUPITA GARCIA ROJAS, Realty One Group Willamette Valley. WVMLS
- $120,0003 bd2 ba1.4k sqft3188 Turner Rd SE, Salem, OR 97302For SaleMLS ID #840645, NICOLE SHUBA, Manor Realty. WVMLS
- $115,0003 bd2 ba1.2k sqft4940 Sunnyside Rd SE Unit B3, Salem, OR 97302ActiveMLS ID #401890148, Sarah Hedal, SimpliHOM. RMLS (OR)
- $129,9002 bd2 ba880 sqft2200 Lancaster Dr SE, Salem, OR 97317For SaleMLS ID #846655, TOREY JARRETT, Keller Williams Capital City. WVMLS
- $67,5002 bd2 ba924 sqft4676 Amber St NE, Salem, OR 97301For SaleMLS ID #841689, KAREN PETERS, Sundance Manufactured Homes. WVMLS
- $123,4953 bd2 ba1.2k sqft2000 Robins Ln SE Unit 78, Salem, OR 97306For SaleMLS ID #845645, ISMAEL ZUNIGA BELMAN, Homesmart Realty Group. WVMLS
- $119,0002 bd2 ba1.1k sqft3300 Turner Rd SE, Salem, OR 97302For SaleMLS ID #833939, SHELBY LOONEY, Homestar Brokers. WVMLS
