Completely remodeled double-wide in Meadowlark Estates, a sought-after 55+ community! Vaulted ceilings and arch frame the open kitchen and living area. New cabinets, flooring, trim, and doors, plus refreshed baths with new vanities and showers. Outside: new windows, siding, fresh paint, landscaping, and a covered deck. Corner lot near the clubhouse with carport parking. Space rent includes sewer, water, and garbage. Easy freeway access to shopping and dining. Move-in ready — 55+ living at its best!
For sale
Listed by: Realty Of America, Llc • DIANA HERNANDEZ LOPEZ • Contact: Cell: 541-905-8426
$95,000
2768 Oakland Loop SE, Salem, OR 97317
2beds
2baths
1,080sqft
Manufactured Home
Built in 1990
-- sqft lot
$-- Zestimate®
$88/sqft
$-- HOA
What's special
Covered deckFresh paintNew cabinetsVaulted ceilingsNew windowsCarport parking
- 2 days
- 209
- 17
Likely to sell faster than
Zillow last checked:
Listing updated:
Listed by:
DIANA HERNANDEZ LOPEZ Cell:541-905-8426,
Realty Of America, Llc
Source: WVMLS,MLS#: 846457
Facts & features
Interior
Bedrooms & bathrooms
- Bedrooms: 2
- Bathrooms: 2
Dining room
- Features: Area (Combination)
Heating
- Electric, Heat Pump
Appliances
- Included: Electric Water Heater, Electric Range
Features
- High Speed Internet
- Flooring: Laminate
- Has fireplace: No
Interior area
- Total structure area: 1,080
- Total interior livable area: 1,080 sqft
Property
Parking
- Total spaces: 1
- Parking features: Carport
- Garage spaces: 1
- Has carport: Yes
Features
- Patio & porch: Covered Patio
- Exterior features: Grey/White
- Park: MEADOWLARK ESTATES
Lot
- Features: Landscaped
Details
- Additional structures: Shed(s)
- Parcel number: 131756
Construction
Type & style
- Home type: MobileManufactured
- Property subtype: Manufactured Home
Materials
- Fiber Cement, Lap Siding
- Foundation: Continuous
- Roof: Shingle
Condition
- New construction: No
- Year built: 1990
Utilities & green energy
- Sewer: Public Sewer
- Water: Public
Community & HOA
Community
- Senior community: Yes
Location
- Region: Salem
Financial & listing details
- Price per square foot: $88/sqft
- Tax assessed value: $49,800
- Annual tax amount: $764
- Price range: $95K - $95K
- Date on market: 10/9/2026
- Listing agreement: Exclusive Right To Sell
- Listing terms: Cash,Conventional,Trade
- Body type: Double Wide
Estimated market value
Not available
Estimated sales range
Not available
Not available
Price history
| Date | Event | Price |
|---|---|---|
| 10/9/2026 | Listed for sale | $95,000-9.5%$88/sqft |
Source:  WVMLS #846457 Report a problem WVMLS #846457 Report a problem | ||
| 9/28/2026 | Listing removed | $105,000$97/sqft |
Source: WVMLS #839827 Report a problem | ||
| 7/16/2026 | Price change | $105,000-4.5%$97/sqft |
Source: WVMLS #839827 Report a problem | ||
| 5/6/2026 | Price change | $110,000-8.3%$102/sqft |
Source: WVMLS #839827 Report a problem | ||
| 4/15/2026 | Listed for sale | $120,000+1100%$111/sqft |
Source: WVMLS #839827 Report a problem | ||
| 10/28/2025 | Listing removed | $10,000$9/sqft |
Source: My State MLS #11568137 Report a problem | ||
| 10/23/2025 | Contingent | $10,000$9/sqft |
Source: My State MLS #11568137 Report a problem | ||
| 9/4/2025 | Listed for sale | $10,000$9/sqft |
Source: My State MLS #11568137 Report a problem | ||
Public tax history
| Year | Property taxes | Tax assessment |
|---|---|---|
| 2025 | $743 +7.6% | -- |
| 2024 | $691 +3% | -- |
| 2023 | $671 +2.8% | -- |
| 2022 | $652 +2.9% | -- |
| 2021 | $634 +4.5% | $32,680 -97.8% |
| 2020 | $607 +5.9% | $1,453,000 |
| 2019 | $573 +15.8% | -- |
| 2018 | $495 | -- |
Find assessor info on the county website
Monthly payment
Climate risks
Neighborhood: Southeast Mill Creek

Similar homes
- $65,0002 bd2 ba1.4k sqft4318 Essex St SE, Salem, OR 97317For Sale
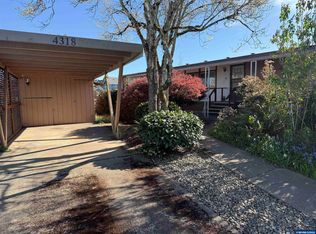
 MLS ID #846435, DEBBIE DAILEY, Realty One Group Willamette Valley. WVMLS
 - $84,9002 bd2 ba840 sqft2200 Lancaster Dr SE Space 11D, Salem, OR 97317For Sale
 MLS ID #11866129, Chris Guernsey, Sundial. My State MLS
 - $99,0002 bd2 ba924 sqft4915 Swegle Rd NE Unit 59, Salem, OR 97301For Sale
 MLS ID #846271, KATIE RUSS, Exp Realty, Llc. WVMLS
 - $99,9003 bd2 ba1.4k sqft2765 Oakland Loop SE, Salem, OR 97317For Sale
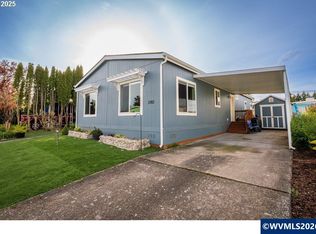 MLS ID #841581, LORENZO FLORES, Realty Of America, Llc. WVMLS
 - $49,9002 bd2 ba1.4k sqft2410 Lancaster Dr SE Unit 354, Salem, OR 97317Active
 MLS ID #566329189, Lorenzo Flores, Realty of America, LLC. RMLS (OR)
 - $98,8882 bd2 ba1.2k sqft4730 Auburn Rd NE Unit 55, Salem, OR 97301For SaleMLS ID #844545, PATTY HOPPER, More Realty. WVMLS
- $54,9003 bd2 ba1.6k sqft2232 42nd Ave SE Unit 905, Salem, OR 97317For SaleMLS ID #846167, Cece Mosher, Manufactured Housing Prof. WVMLS
- $98,8882 bd2 ba1.2k sqft4730 Auburn Rd NE Unit 55, Salem, OR 97301ActiveMLS ID #217861809, Patty Hopper, MORE Realty. RMLS (OR)
- $100,0003 bd2 ba1k sqft3346 Sunnyview Rd NE Unit 27, Salem, OR 97301For SaleMLS ID #840441, BRITTANY LEMON FINLEY, Exp Realty, Llc. WVMLS
- $105,0002 bd2 ba864 sqft3598 Turner Rd SE, Salem, OR 97302For SaleMLS ID #840777, JAQUELINE GARCIA, Rocha Realty Llc. WVMLS
- $74,9002 bd2 ba1.1k sqft1500 Gabriela Ct NE Unit 38, Salem, OR 97301For SaleMLS ID #844325, NANCY ROCHA ALLEY, Homesmart Realty Group. WVMLS
- $109,9003 bd2 ba1.1k sqft4967 Wind Springs Way NE #24, Salem, OR 97301For SaleMLS ID #838743, RALPH OSBURN, Homesmart Realty Group. WVMLS
- $104,9952 bd1 ba918 sqft5106 Copper Creek Loop NE #79, Salem, OR 97305For SaleMLS ID #844729, JUAN MENDOZA, Realty Of America, Llc. WVMLS
- $99,9002 bd1 ba968 sqft4940 Sunnyside Rd SE #14, Salem, OR 97302For SaleMLS ID #844078, JEFFREY PARSONS, Homesmart Realty Group. WVMLS
- $120,0003 bd2 ba1.1k sqft3564 Turner Rd SE, Salem, OR 97302For SaleMLS ID #843373, DANIEL RAMIREZ, Exp Realty, Llc. WVMLS
- $95,0003 bd2 ba1.1k sqft5422 Portland Rd NE Unit 79, Salem, OR 97305For SaleMLS ID #841780, ASHLEY CONTRERAS, Windermere Heritage. WVMLS
