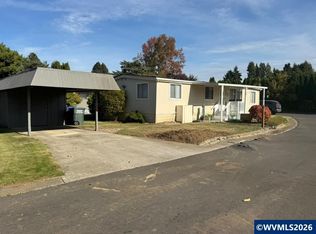
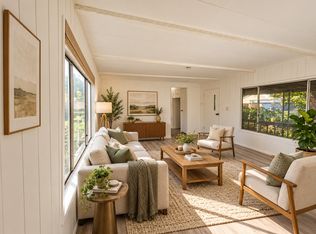
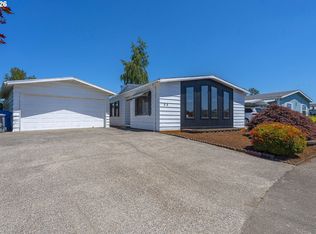
Welcome home to this **beautifully rebuilt and completely updated home** located at **4915 Swegle Rd NE, Unit 59 in Salem!** Taken down to the studs and thoughtfully rebuilt from the inside out, this home offers the feel of a brand-new space with **new finishes and updates throughout**. Step inside to a bright, fresh, and inviting interior that has been exceptionally well cared for and is truly move-in ready. Every detail feels clean, modern, and thoughtfully finished. Making this a home you can simply unpack and enjoy. Outside, relax under the covered patio overlooking your fenced backyard, offering a private space for pets, gardening, entertaining, or enjoying a quiet Oregon afternoon. Located within a beautifully maintained park surrounded by mature landscaping, this home offers a peaceful setting while remaining conveniently located near Salem amenities. Fresh, updated, and ready for its new owners—this is one you won't want to miss!
For sale
Listed by: Exp Realty, Llc • KATIE RUSS • Contact: Cell: 971-237-6415
$99,000
4915 Swegle Rd NE Unit 59, Salem, OR 97301
2beds
2baths
924sqft
Manufactured Home
Built in 1976
-- sqft lot
$-- Zestimate®
$107/sqft
$-- HOA
What's special
Fenced backyardCovered patioBeautifully maintained parkSurrounded by mature landscaping
- 24 days
- 299
- 24
Zillow last checked:
Listing updated:
Listed by:
KATIE RUSS Cell:971-237-6415,
Exp Realty, Llc
Source: WVMLS,MLS#: 846271
Facts & features
Interior
Bedrooms & bathrooms
- Bedrooms: 2
- Bathrooms: 2
Primary bedroom
- Level: Main
Bedroom 2
- Level: Main
Dining room
- Features: Area (Combination)
- Level: Main
Kitchen
- Level: Main
Living room
- Level: Main
Heating
- Heat Pump, Ductless/Mini-Split
Appliances
- Included: Dishwasher, Electric Water Heater, Electric Range, Range Included
Features
- Flooring: Vinyl
- Has fireplace: No
Interior area
- Total structure area: 924
- Total interior livable area: 924 sqft
Property
Parking
- Total spaces: 1
- Parking features: Carport
- Garage spaces: 1
- Has carport: Yes
Features
- Patio & porch: Covered Deck, Covered Patio
- Pool features: Community
- Fencing: Fenced
- Has view: Yes
- View description: Territorial
- Park: Sunset Village
Lot
- Features: Landscaped
Details
- Additional structures: Shed(s)
- Parcel number: 072W20BD0020024
Construction
Type & style
- Home type: MobileManufactured
- Property subtype: Manufactured Home
Materials
- Lap Siding
- Roof: Composition
Condition
- New construction: No
- Year built: 1976
Utilities & green energy
- Electric: 1/Main
- Sewer: Public Sewer
- Water: Public
Community & HOA
Community
- Senior community: Yes
Location
- Region: Salem
Financial & listing details
- Price per square foot: $107/sqft
- Tax assessed value: $19,830
- Annual tax amount: $343
- Price range: $99K - $99K
- Date on market: 10/4/2026
- Listing agreement: Exclusive Right To Sell
- Listing terms: Cash
- Body type: Single Wide
Estimated market value
Not available
Estimated sales range
Not available
Not available
Price history
| Date | Event | Price |
|---|---|---|
| 10/4/2026 | Listed for sale | $99,000+1880%$107/sqft |
Source:  WVMLS #846271 Report a problem | ||
| 7/18/2012 | Listing removed | $5,000$5/sqft |
Source: MOBILE HOME MARKETING #650950 Report a problem | ||
| 7/12/2012 | Price change | $5,000-27.5%$5/sqft |
Source: MOBILE HOME MARKETING #650950 Report a problem | ||
| 5/11/2012 | Price change | $6,900-12.7%$7/sqft |
Source: BEN COLBATH REAL ESTATE #650950 Report a problem | ||
| 4/27/2012 | Price change | $7,900-33.6%$9/sqft |
Source: BEN COLBATH REAL ESTATE #650950 Report a problem | ||
| 4/10/2012 | Listed for sale | $11,900$13/sqft |
Source: BEN COLBATH REAL ESTATE #650950 Report a problem | ||
Public tax history
| Year | Property taxes | Tax assessment |
|---|---|---|
| 2018 | $343 | -- |
| 2017 | -- | -- |
| 2016 | $102 -64% | -- |
| 2015 | $284 +18.8% | -- |
| 2014 | $239 | -- |
Find assessor info on the county website
Monthly payment
Climate risks
Neighborhood: Four Corners
Nearby schools
Schools provided by the listing agent
- Elementary: Swegle
- Middle: Waldo
- High: McKay
Source: WVMLS. This data may not be complete. We recommend contacting the local school district to confirm school assignments for this home.

Similar homes
- $95,0003 bd2 ba1.2k sqft4995 Wind Stone Way NE #89, Salem, OR 97301For Sale
 MLS ID #846780, NICK SHIVERS, Exp Realty, Llc. WVMLS
- $95,5552 bd2 ba1.2k sqft4730 Auburn Rd NE Unit 55, Salem, OR 97301For Sale
 MLS ID #844545, PATTY HOPPER, More Realty. WVMLS
- $95,0003 bd2 ba1.2k sqft4995 Wind Stone Way NE, Salem, OR 97301Active
 MLS ID #686671447, Brian Duhrkoop, eXp Realty, LLC. RMLS (OR)
- $95,5552 bd2 ba1.2k sqft4730 Auburn Rd NE Unit 55, Salem, OR 97301Active
 MLS ID #217861809, Patty Hopper, MORE Realty. RMLS (OR)
- $100,0003 bd2 ba1k sqft3346 Sunnyview Rd NE Unit 27, Salem, OR 97301For SaleMLS ID #840441, BRITTANY LEMON FINLEY, Exp Realty, Llc. WVMLS
- $95,0002 bd2 ba1k sqft2768 Oakland Loop SE, Salem, OR 97317For SaleMLS ID #846457, DIANA HERNANDEZ LOPEZ, Realty Of America, Llc. WVMLS
- $109,9003 bd2 ba1.1k sqft4967 Wind Springs Way NE #24, Salem, OR 97301For SaleMLS ID #838743, RALPH OSBURN, Homesmart Realty Group. WVMLS
- $95,0002 bd2 ba864 sqft3598 Turner Rd SE, Salem, OR 97302For SaleMLS ID #840777, JAQUELINE GARCIA, Rocha Realty Llc. WVMLS
- $65,0002 bd2 ba1.1k sqft1500 Gabriela Ct NE Unit 38, Salem, OR 97301For SaleMLS ID #844325, NANCY ROCHA ALLEY, Homesmart Realty Group. WVMLS
- $67,5002 bd2 ba924 sqft4676 Amber St NE, Salem, OR 97301For SaleMLS ID #841689, KAREN PETERS, Sundance Manufactured Homes. WVMLS
- $104,9952 bd1 ba918 sqft5106 Copper Creek Loop NE #79, Salem, OR 97305For SaleMLS ID #844729, JUAN MENDOZA, Realty Of America, Llc. WVMLS
- $135,9003 bd2 ba1.2k sqft652 Royalty Cir NE, Salem, OR 97301For SaleMLS ID #846563, MIA WHITE, Homesmart Realty Group. WVMLS
- $139,9003 bd2 ba1.3k sqft613 Royalty Cir NE, Salem, OR 97301For SaleMLS ID #843180, THERESA FOWLER, Homesmart Realty Group. WVMLS
- $70,0002 bd1 ba840 sqft2077 Kennedy Cir NE #69, Keizer, OR 97303For SaleMLS ID #846927, EKATERINA CLEMONS, Jmg Jason Mitchell Group-Hillsboro. WVMLS
- $129,9002 bd2 ba880 sqft2200 Lancaster Dr SE, Salem, OR 97317For SaleMLS ID #846655, TOREY JARRETT, Keller Williams Capital City. WVMLS
- $99,9002 bd1 ba968 sqft4940 Sunnyside Rd SE #14, Salem, OR 97302For SaleMLS ID #844078, JEFFREY PARSONS, Homesmart Realty Group. WVMLS
- $125,0002 bd2 ba1k sqft3516 Turner Rd SE, Salem, OR 97302For SaleMLS ID #840886, JAQUELINE GARCIA, Rocha Realty Llc. WVMLS
- $99,9002 bd2 ba1.3k sqft5355 River Rd N Unit 60, Keizer, OR 97303For SaleMLS ID #837457, BETHANY REEVES, Homesmart Realty Group. WVMLS
