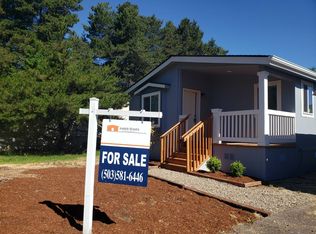
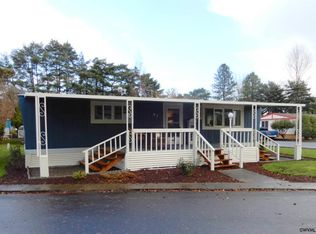
Welcome to Sunset Village, a 55+ community in Salem! This charming 2-bedroom, 1.5-bath manufactured home includes a versatile bonus room perfect for an office, hobby space or den. Enjoy a spacious yard with plenty of room for gardening, flowers and outdoor living, plus covered parking and a storage shed. Water, sewer and garbage are included with park utilities. Park approval required prior to move-in.
For sale
Listed by: Keller Williams Capital City Benson Broker Group • COLLEEN BENSON • Contact: 503-830-9467
$39,000
4915 Swegle Rd NE Unit 52, Salem, OR 97301
2beds
2baths
910sqft
Manufactured Home
Built in 1982
-- sqft lot
$-- Zestimate®
$43/sqft
$-- HOA
What's special
Storage shedCovered parking
- 8 hours
- 56
- 5
Zillow last checked:
Listing updated:
Listed by:
COLLEEN BENSON 503-830-9467,
Keller Williams Capital City Benson Broker Group,
KRYSTALYNN KEMP,
Keller Williams Capital City Benson Broker Group
Source: WVMLS,MLS#: 845597
Facts & features
Interior
Bedrooms & bathrooms
- Bedrooms: 2
- Bathrooms: 2
Primary bedroom
- Level: Main
Bedroom 2
- Level: Main
Dining room
- Level: Main
Kitchen
- Level: Main
Living room
- Level: Main
Heating
- Electric, Forced Air
Appliances
- Included: Electric Water Heater, Range Included
Features
- Office
- Flooring: Carpet, Vinyl
- Has fireplace: No
Interior area
- Total structure area: 910
- Total interior livable area: 910 sqft
Property
Parking
- Total spaces: 1
- Parking features: Carport
- Garage spaces: 1
- Has carport: Yes
Features
- Patio & porch: Covered Deck
- Has view: Yes
- View description: Territorial
- Park: Sunset Village
Lot
- Features: Landscaped
Details
- Parcel number: 072W20BD0020078
Construction
Type & style
- Home type: MobileManufactured
- Property subtype: Manufactured Home
Materials
- Wood Siding
- Foundation: Pillar/Post/Pier
- Roof: Metal or Aluminum
Condition
- New construction: No
- Year built: 1982
Utilities & green energy
- Sewer: Public Sewer
- Water: Public
Community & HOA
Community
- Senior community: Yes
Location
- Region: Salem
Financial & listing details
- Price per square foot: $43/sqft
- Tax assessed value: $27,780
- Annual tax amount: $485
- Price range: $39K - $39K
- Date on market: 9/11/2026
- Listing agreement: Exclusive Right To Sell
- Body type: Single Wide
Estimated market value
Not available
Estimated sales range
Not available
Not available
Price history
| Date | Event | Price |
|---|---|---|
| 9/11/2026 | Listed for sale | $39,000-2.5%$43/sqft |
Source: | ||
| 3/3/2018 | Sold | $40,000+122.2%$44/sqft |
Source: | ||
| 1/1/1993 | Sold | $18,000$20/sqft |
Source: Agent Provided Report a problem | ||
Public tax history
| Year | Property taxes | Tax assessment |
|---|---|---|
| 2018 | $485 +238.5% | -- |
| 2017 | $143 -62.1% | -- |
| 2016 | $379 +164.8% | -- |
| 2015 | $143 +20.2% | -- |
| 2014 | $119 | -- |
Find assessor info on the county website
Monthly payment
Climate risks
Neighborhood: Four Corners
Nearby schools
Schools provided by the listing agent
- Elementary: Swegle
- Middle: Waldo
- High: McKay
Source: WVMLS. This data may not be complete. We recommend contacting the local school district to confirm school assignments for this home.