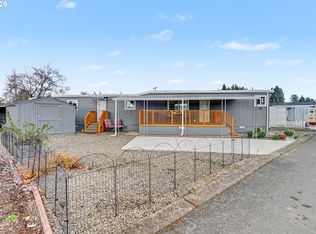
Now available in the Sundial community, this 1978 2-bedroom, 1-bathroom mobile home offers 672 square feet of comfortable and efficient living space! Whether you're downsizing or looking for a low-maintenance home, this property is a wonderful opportunity. The home comes with an oven/stove, dishwasher, and washer/dryer. The smart layout maximizes space while keeping the home cozy and functional.Outside, you'll appreciate the covered porch - perfect for relaxing or entertaining - along with a convenient carport for covered parking. The low maintenance landscaping adds curb appeal without the extra upkeep. If you're looking for simplicity, comfort, and value in Sundial, this home is ready to welcome you!Sundial MHP is a beautiful 55+ community in the heart of the Willamette Valley. The community is pet-friendly and boasts a calendar of activities, a neighborhood atmosphere and an impressive lineup of social amenities such as a club house, indoor pool/spa, library & billiard room.
For sale
$49,900
2232 42nd Ave SE Unit 926, Salem, OR 97317
2beds
672sqft
Manufactured Home
Built in 1978
-- sqft lot
$-- Zestimate®
$74/sqft
$-- HOA
What's special
Smart layout maximizes space
- 41 days |
- 75 |
- 0 |
Zillow last checked:
Listing updated:
Listed by:
Chris Guernsey 971-314-8942,
Sundial
Source: My State MLS,MLS#: 11866151
Facts & features
Interior
Bedrooms & bathrooms
- Bedrooms: 2
- Bathrooms: 1
- Full bathrooms: 1
Rooms
- Room types: Kitchen, Living Room
Basement
- Area: 0
Heating
- Electric
Appliances
- Included: Dishwasher, Dryer, Oven, Washer, Water Heater
Features
- Flooring: Carpet, Linoleum
- Has basement: No
- Has fireplace: No
Interior area
- Total structure area: 672
- Total interior livable area: 672 sqft
- Finished area above ground: 672
Property
Parking
- Parking features: Driveway
- Has carport: Yes
- Has uncovered spaces: Yes
Features
- Patio & porch: Covered Porch
Details
- Additional structures: Shed(s), Carport
- Parcel number: 082W06A00200BD
- On leased land: Yes
- Lease amount: $1,265
Construction
Type & style
- Home type: MobileManufactured
- Property subtype: Manufactured Home
Condition
- New construction: No
- Year built: 1978
Utilities & green energy
- Electric: Amps(0)
Community & HOA
Community
- Features: Gym, 55 and Over, Clubhouse, Recreation Room
- Senior community: Yes
HOA
- Has HOA: No
- Amenities included: Gym, 55 and Over, Clubhouse, Recreation Room
Location
- Region: Salem
Financial & listing details
- Price per square foot: $74/sqft
- Tax assessed value: $30,460
- Annual tax amount: $733
- Date on market: 7/2/2026
- Date available: 04/03/2026
- Listing agreement: Exclusive
Estimated market value
Not available
Estimated sales range
Not available
$1,758/mo
Price history
| Date | Event | Price |
|---|---|---|
| 7/2/2026 | Listed for sale | $49,900+178.8%$74/sqft |
Source: My State MLS #11866151 Report a problem | ||
| 12/3/2010 | Listing removed | $17,900$27/sqft |
Source: Manufactured Housing Professionals #630198 Report a problem | ||
| 11/1/2010 | Price change | $17,900-10.1%$27/sqft |
Source: Manufactured Housing Professionals #630198 Report a problem | ||
| 9/15/2010 | Price change | $19,900-9.1%$30/sqft |
Source: OAK HILL PROPERTIES #630198 Report a problem | ||
| 8/1/2010 | Price change | $21,900-12%$33/sqft |
Source: OAK HILL PROPERTIES #630198 Report a problem | ||
| 7/21/2010 | Listed for sale | $24,900$37/sqft |
Source: Manufactured Housing Professionals #630198 Report a problem | ||
Public tax history
| Year | Property taxes | Tax assessment |
|---|---|---|
| 2018 | $733 | -- |
| 2017 | -- | -- |
| 2016 | $200 -56% | -- |
| 2015 | $454 +34.6% | -- |
| 2014 | $338 | -- |
Find assessor info on the county website
Monthly payment
Climate risks
Neighborhood: Southeast Mill Creek
Nearby schools
GreatSchools rating
- 3/10Miller Elementary SchoolGrades: K-5Distance: 0.4 mi
- 1/10Houck Middle SchoolGrades: 6-8Distance: 0.6 mi
- 4/10North Salem High SchoolGrades: 9-12Distance: 3.5 mi
Schools provided by the listing agent
- District: 000000
Source: My State MLS. This data may not be complete. We recommend contacting the local school district to confirm school assignments for this home.
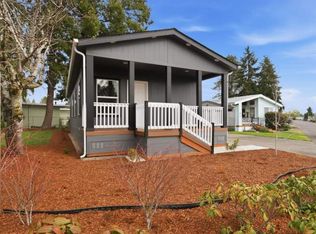
- $144,9002 bd2 ba990 sqft2232 42nd Ave SE UNIT 101, Salem, OR 97317New Construction
- $5,0002 bd1 ba672 sqft2232 42nd Ave SE UNIT 598, Salem, OR 97317For Sale

- $59,9002 bd1 ba960 sqft2232 42nd Ave SE UNIT 579, Salem, OR 97317For Sale
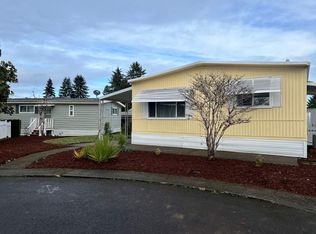
- $5,0001 bd1 ba812 sqft2232 42nd Ave SE UNIT 207, Salem, OR 97317For Sale
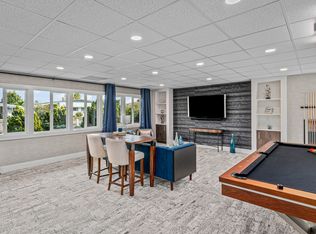
- $5,0002 bd1 ba-- sqft2232 42nd Ave SE UNIT 206, Salem, OR 97317For Sale
- $5,0002 bd1 ba672 sqft2232 42nd Ave SE UNIT 210, Salem, OR 97317For Sale
- $--2 bd2 ba864 sqft2200 Lancaster Dr SE #18B, Salem, OR 97317Off Market
- $252,5003 bd2 ba1.2k sqft2125 42nd Ave SE, Salem, OR 97317Off Market
Similar homes
- $39,9002 bd2 ba960 sqft2232 42nd Ave SE Unit 323, Salem, OR 97317For Sale

 MLS ID #844253, LORENZO FLORES, Realty Of America, Llc. WVMLS
 - $59,9002 bd1 ba960 sqft2232 42nd Ave SE Unit 579, Salem, OR 97317For SaleMLS ID #11866147, Chris Guernsey, Sundial. My State MLS
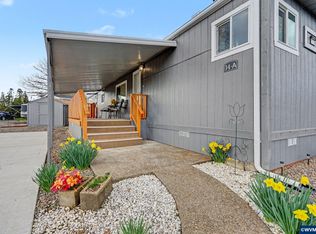
- $42,9902 bd1 ba696 sqft2200 Lancaster 14a Dr SE, Salem, OR 97317For Sale
 MLS ID #838490, DANIEL RAMIREZ, Exp Realty, Llc. WVMLS
 - $42,9902 bd1 ba696 sqft2200 Lancaster Dr SE Unit 14A, Salem, OR 97317Active
 MLS ID #636276522, Daniel Ramirez, eXp Realty, LLC. RMLS (OR)
 - $55,0002 bd1 ba746 sqft2232 42nd Ave SE Unit 321, Salem, OR 97317For SaleMLS ID #839253, MIA WHITE, Homesmart Realty Group. WVMLS
- $40,0002 bd1 ba756 sqft2232 42nd Ave NE #106, Salem, OR 97317For SaleMLS ID #839192, DEBBIE DAILEY, Realty One Group Willamette Valley. WVMLS
- $29,9001 bd1 ba658 sqft2200 Lancaster Dr SE Unit 18C, Salem, OR 97317For SaleMLS ID #11866152, Chris Guernsey, Sundial. My State MLS
- $29,9002 bd1 ba840 sqft4254 Eden St SE, Salem, OR 97317For SaleMLS ID #842786, TREVOR ELLIOTT, Homesmart Realty Group. WVMLS
- $49,9002 bd1 ba784 sqft4374 Hazelgreen Rd NE, Salem, OR 97305For SaleMLS ID #843033, ANGIE MILLARD, Heart & Soul Realty. WVMLS
- $49,9002 bd1 ba720 sqft1930 Hampden Ln NE Unit 5, Salem, OR 97305For SaleMLS ID #836269, MARIAH CRAWFORD, Real Broker. WVMLS
- $45,0001 bd1 ba576 sqft3346 Sunnyview Rd NE Unit 23, Salem, OR 97301ActiveMLS ID #468621843, Reed Bright, Matin Real Estate. RMLS (OR)
- $72,5002 bd2 ba924 sqft4676 Amber St NE, Salem, OR 97301For SaleMLS ID #841689, KAREN PETERS, Sundance Manufactured Homes. WVMLS
- $64,9002 bd1 ba938 sqft2040 Nougat Ct SE, Salem, OR 97306ActiveMLS ID #232261334, Jared Barnes, Save Big Realty. RMLS (OR)
- $65,0002 bd1 ba784 sqft2031 Kennedy Cir NE #29, Keizer, OR 97303For SaleMLS ID #843086, PEDRO GIRON, Premiere Property Group, Llc - South Salem. WVMLS
- $58,0002 bd1 ba399 sqft4130 State St Unit 9, Salem, OR 97301ActiveMLS ID #481631166, Jim Reiter, Columbia Equity Advisors. RMLS (OR)
- $70,0002 bd1 ba800 sqft1930 Hampden Ln NE Unit 18, Salem, OR 97305For SaleMLS ID #841467, MARIAH CRAWFORD, Real Broker. WVMLS
- $50,0001 bd1 ba672 sqft612 N Cascade Dr Unit 48, Woodburn, OR 97071For SaleMLS ID #838544, ALEJANDRO FERNANDEZ, Exp Realty, Llc. WVMLS
- $30,0001 bd1 ba684 sqft4882 Lancaster Dr NE Unit 7, Salem, OR 97305For SaleMLS ID #835517, JESSE RICHTER, Knipe Realty Era Powered. WVMLS
- $39,9992 bd1 ba840 sqft612 N Cascade Dr Unit 25, Woodburn, OR 97071For SaleMLS ID #839993, SONYA GLESMANN, Berkshire Hathaway Homeservices R E Prof. WVMLS
- $70,0002 bd1 ba540 sqft340 NE Crest St Unit 5, Sublimity, OR 97385ActiveMLS ID #189974891, Milan Ridenhour, Berkshire Hathaway HomeServices NW Real Estate. RMLS (OR)
