This charming 672 square foot mobile home, built in 1970 by Fleetwood, offers a cozy and functional living space with 2 bedrooms and 1 bathroom. Inside, you'll find a comfortable living room perfect for relaxation, a well-equipped kitchen featuring an oven and fridge, and a master bedroom that provides a peaceful retreat. The home's thoughtful layout maximizes every inch of space, making it ideal for small families or individuals seeking a manageable and inviting residence. Outside, the property includes a covered porch where you can enjoy the fresh air, as well as a convenient carport to protect your vehicle from the elements.Located in the welcoming community of Sundial in Salem, OR, this mobile home benefits from a friendly neighborhood atmosphere and a peaceful setting. Sundial offers residents a sense of community and easy access to local amenities, shopping, and dining options. The community's well-maintained grounds and quiet streets provide a comfortable environment for all ages, making it a great place to call home. Whether you're starting out or downsizing, Sundial combines affordability with a desirable location in Salem.
For sale
$5,000
2232 42nd Ave SE Unit 210, Salem, OR 97317
2beds
672sqft
Manufactured Home
Built in 1970
-- sqft lot
$-- Zestimate®
$7/sqft
$-- HOA
What's special
- 39 days |
- 929 |
- 42 |
Zillow last checked:
Listing updated:
Listed by:
Chris Guernsey 971-314-8942,
Sundial
Source: My State MLS,MLS#: 11866154
Facts & features
Interior
Bedrooms & bathrooms
- Bedrooms: 2
- Bathrooms: 1
- Full bathrooms: 1
Rooms
- Room types: Kitchen, Living Room, Master Bedroom
Basement
- Area: 0
Heating
- Has Heating (Unspecified Type)
Appliances
- Included: Refrigerator, Oven
Features
- Flooring: Carpet, Laminate
- Has basement: No
- Has fireplace: No
Interior area
- Total structure area: 672
- Total interior livable area: 672 sqft
- Finished area above ground: 672
Property
Parking
- Parking features: Driveway
- Has carport: Yes
- Has uncovered spaces: Yes
Features
- Patio & porch: Covered Porch
Details
- Additional structures: Carport
- Parcel number: 082W06A0010002
- On leased land: Yes
- Lease amount: $1,265
Construction
Type & style
- Home type: MobileManufactured
- Property subtype: Manufactured Home
Condition
- New construction: No
- Year built: 1970
Utilities & green energy
- Electric: Amps(0)
Community & HOA
Community
- Features: Gym, 55 and Over, Clubhouse, Recreation Room
- Senior community: Yes
HOA
- Has HOA: No
- Amenities included: Gym, 55 and Over, Clubhouse, Recreation Room
Location
- Region: Salem
Financial & listing details
- Price per square foot: $7/sqft
- Tax assessed value: $88,530
- Annual tax amount: $565
- Date on market: 7/2/2026
- Date available: 05/13/2026
- Listing agreement: Exclusive
Estimated market value
Not available
Estimated sales range
Not available
$1,233/mo
Price history
| Date | Event | Price |
|---|---|---|
| 7/2/2026 | Listed for sale | $5,000$7/sqft |
Source: My State MLS #11866154 Report a problem | ||
Public tax history
| Year | Property taxes | Tax assessment |
|---|---|---|
| 2018 | $565 +380.2% | -- |
| 2017 | $118 +6546.3% | -- |
| 2016 | $2 | -- |
| 2015 | $2 | -- |
| 2014 | -- | -- |
Find assessor info on the county website
Monthly payment
Climate risks
Neighborhood: Southeast Mill Creek
Nearby schools
GreatSchools rating
- 3/10Miller Elementary SchoolGrades: K-5Distance: 0.4 mi
- 1/10Houck Middle SchoolGrades: 6-8Distance: 0.6 mi
- 4/10North Salem High SchoolGrades: 9-12Distance: 3.5 mi
Schools provided by the listing agent
- District: 000000
Source: My State MLS. This data may not be complete. We recommend contacting the local school district to confirm school assignments for this home.
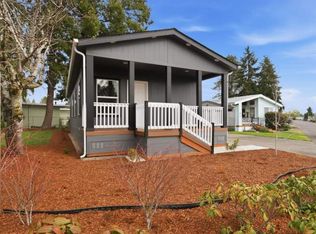
- $144,9002 bd2 ba990 sqft2232 42nd Ave SE UNIT 101, Salem, OR 97317New Construction
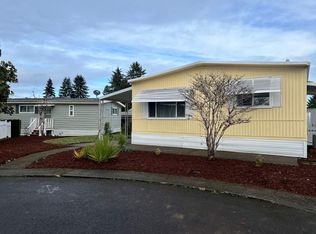
- $5,0002 bd1 ba672 sqft2232 42nd Ave SE UNIT 598, Salem, OR 97317For Sale

- $59,9002 bd1 ba960 sqft2232 42nd Ave SE UNIT 579, Salem, OR 97317For Sale
- $49,9002 bd1 ba672 sqft2232 42nd Ave SE UNIT 926, Salem, OR 97317For Sale
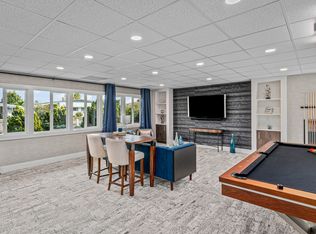
- $5,0001 bd1 ba812 sqft2232 42nd Ave SE UNIT 207, Salem, OR 97317For Sale
- $5,0002 bd1 ba-- sqft2232 42nd Ave SE UNIT 206, Salem, OR 97317For Sale
- $--2 bd2 ba864 sqft2200 Lancaster Dr SE #18B, Salem, OR 97317Off Market
- $247,9003 bd2 ba1.2k sqft2125 42nd Ave SE, Salem, OR 97317Off Market
