This charming 960 square feet mobile home in Salem, OR features 2 bedrooms and 1 bathroom with a spacious living room with tons of natural light. Built in 1975, this home comes with a kitchen is fully equipped with modern appliances such as an oven, microwave, and fridge, making meal prep a breeze. The master bedroom is large with an en suite bathroom. The exterior of the home includes a carport, shed, and patio, all surrounded by sturdy aluminum siding for durability.Located in the Sundial community in Salem, OR, residents of this mobile home can enjoy a close-knit neighborhood feel with plenty of amenities. The community features well-maintained common areas, perfect for leisurely walks or gatherings with neighbors. Sundial is conveniently located near shopping, dining, and entertainment options, as well as easy access to highways for quick commutes to surrounding areas. With its welcoming atmosphere and convenient location, Sundial is the ideal community for those looking for affordable and comfortable living in Salem.
For sale
$59,900
2232 42nd Ave SE Unit 579, Salem, OR 97317
2beds
960sqft
Manufactured Home
Built in 1975
-- sqft lot
$-- Zestimate®
$62/sqft
$-- HOA
What's special
- 40 days |
- 78 |
- 4 |
Zillow last checked:
Listing updated:
Listed by:
Chris Guernsey 971-314-8942,
Sundial
Source: My State MLS,MLS#: 11866147
Facts & features
Interior
Bedrooms & bathrooms
- Bedrooms: 2
- Bathrooms: 1
- Full bathrooms: 1
Rooms
- Room types: Dining Room, En Suite, Kitchen, Living Room, Master Bedroom
Basement
- Area: 0
Heating
- Electric
Appliances
- Included: Refrigerator, Microwave, Oven, Water Heater
Features
- Flooring: Carpet, Laminate
- Has basement: No
- Has fireplace: No
Interior area
- Total structure area: 960
- Total interior livable area: 960 sqft
- Finished area above ground: 960
Property
Parking
- Parking features: Driveway
- Has carport: Yes
- Has uncovered spaces: Yes
Features
- Patio & porch: Patio
Details
- Additional structures: Shed(s), Carport
- Parcel number: 082W06A0020053
- On leased land: Yes
- Lease amount: $1,200
Construction
Type & style
- Home type: MobileManufactured
- Property subtype: Manufactured Home
Materials
- Aluminum Siding
Condition
- New construction: No
- Year built: 1975
Utilities & green energy
- Electric: Amps(0)
Community & HOA
Community
- Features: Gym, 55 and Over, Clubhouse, Recreation Room
- Senior community: Yes
HOA
- Has HOA: No
- Amenities included: Gym, 55 and Over, Clubhouse, Recreation Room
Location
- Region: Salem
Financial & listing details
- Price per square foot: $62/sqft
- Tax assessed value: $28,190
- Annual tax amount: $577
- Date on market: 7/2/2026
- Date available: 03/17/2025
- Listing agreement: Exclusive
Estimated market value
Not available
Estimated sales range
Not available
$1,441/mo
Price history
| Date | Event | Price |
|---|---|---|
| 7/2/2026 | Listed for sale | $59,900$62/sqft |
Source: My State MLS #11866147 Report a problem | ||
Public tax history
| Year | Property taxes | Tax assessment |
|---|---|---|
| 2018 | $577 +82.9% | -- |
| 2017 | $316 +9% | -- |
| 2016 | $290 -17.5% | -- |
| 2015 | $351 +29% | -- |
| 2014 | $272 | -- |
Find assessor info on the county website
Monthly payment
Climate risks
Neighborhood: Southeast Mill Creek
Nearby schools
GreatSchools rating
- 3/10Miller Elementary SchoolGrades: K-5Distance: 0.4 mi
- 1/10Houck Middle SchoolGrades: 6-8Distance: 0.6 mi
- 4/10North Salem High SchoolGrades: 9-12Distance: 3.5 mi
Schools provided by the listing agent
- District: 000000
Source: My State MLS. This data may not be complete. We recommend contacting the local school district to confirm school assignments for this home.
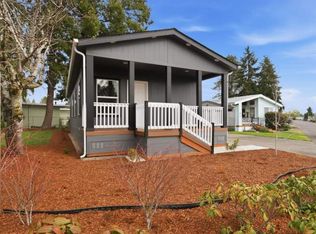
- $144,9002 bd2 ba990 sqft2232 42nd Ave SE UNIT 101, Salem, OR 97317New Construction
- $5,0002 bd1 ba672 sqft2232 42nd Ave SE UNIT 598, Salem, OR 97317For Sale

- $49,9002 bd1 ba672 sqft2232 42nd Ave SE UNIT 926, Salem, OR 97317For Sale
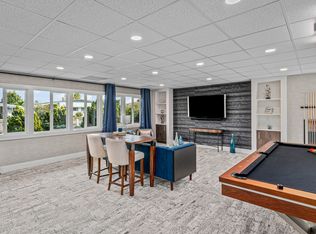
- $5,0001 bd1 ba812 sqft2232 42nd Ave SE UNIT 207, Salem, OR 97317For Sale
- $5,0002 bd1 ba-- sqft2232 42nd Ave SE UNIT 206, Salem, OR 97317For Sale
- $5,0002 bd1 ba672 sqft2232 42nd Ave SE UNIT 210, Salem, OR 97317For Sale
- $--2 bd2 ba864 sqft2200 Lancaster Dr SE #18B, Salem, OR 97317Off Market
- $252,5003 bd2 ba1.2k sqft2125 42nd Ave SE, Salem, OR 97317Off Market
Similar homes
- $39,9002 bd2 ba960 sqft2232 42nd Ave SE Unit 323, Salem, OR 97317For Sale

 MLS ID #844253, LORENZO FLORES, Realty Of America, Llc. WVMLS
 - $49,9002 bd1 ba672 sqft2232 42nd Ave SE Unit 926, Salem, OR 97317For SaleMLS ID #11866151, Chris Guernsey, Sundial. My State MLS
- $55,0002 bd1 ba746 sqft2232 42nd Ave SE Unit 321, Salem, OR 97317For Sale
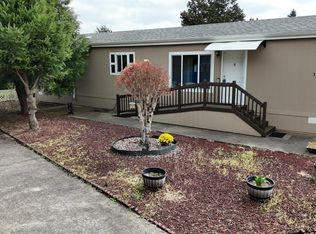 MLS ID #839253, MIA WHITE, Homesmart Realty Group. WVMLS
 - $87,0003 bd2 ba1.1k sqft2232 42nd Ave SE Unit 925, Salem, OR 97317For Sale
 MLS ID #844382, MIA WHITE, Homesmart Realty Group. WVMLS
 - $84,9002 bd2 ba840 sqft2200 Lancaster Dr SE Space 11D, Salem, OR 97317For SaleMLS ID #11866129, Chris Guernsey, Sundial. My State MLS
- $59,0003 bd2 ba1.4k sqft4730 Auburn Rd NE Unit 31, Salem, OR 97301For SaleMLS ID #843142, SABRINA MCCREERY, Re/Max Integrity - Salem. WVMLS
- $42,9902 bd1 ba696 sqft2200 Lancaster 14a Dr SE, Salem, OR 97317For SaleMLS ID #838490, DANIEL RAMIREZ, Exp Realty, Llc. WVMLS
- $59,0002 bd2 ba1.2k sqft4730 Auburn Rd NE Unit 13, Salem, OR 97301For SaleMLS ID #841378, GLORIA HIGDON, Manufactured Housing Prof. WVMLS
- $40,0002 bd1 ba756 sqft2232 42nd Ave NE #106, Salem, OR 97317For SaleMLS ID #839192, DEBBIE DAILEY, Realty One Group Willamette Valley. WVMLS
- $42,9902 bd1 ba696 sqft2200 Lancaster Dr SE Unit 14A, Salem, OR 97317Active
 MLS ID #636276522, Daniel Ramirez, eXp Realty, LLC. RMLS (OR)
 - $78,0002 bd2 ba1.3k sqft2410 Lancaster Dr SE Unit 957, Salem, OR 97317For SaleMLS ID #841790, LEAH VOLKOV, Dore. WVMLS
- $64,9002 bd1 ba938 sqft2040 Nougat Ct SE, Salem, OR 97306ActiveMLS ID #232261334, Jared Barnes, Save Big Realty. RMLS (OR)
- $47,5002 bd2 ba1.2k sqft3572 Turner Rd SE, Salem, OR 97302For SaleMLS ID #843182, SEAN ROBBINS, Exp Realty, Llc. WVMLS
- $45,0002 bd2 ba1.1k sqft4730 Auburn Rd NE Unit 121, Salem, OR 97301For SaleMLS ID #844206, SARAH FREITAG, Windermere Pacific West Prop. WVMLS
- $35,0002 bd2 ba1.1k sqft2752 Oakland Loop SE, Salem, OR 97317For SaleMLS ID #839956, SHAUGHN TUPPER, Premiere Property Group, Llc - South Salem. WVMLS
- $79,9002 bd2 ba1k sqft4915 Swegle Rd NE Unit 13, Salem, OR 97301For SaleMLS ID #844000, SHERRI GREGORY, Keller Williams Realty-Ght. WVMLS
- $65,0003 bd2 ba1.2k sqft5422 Portland Rd NE Unit 53, Salem, OR 97305For SaleMLS ID #844090, SHELBY MALDONADO, Exp Realty, Llc. WVMLS
- $69,0002 bd2 ba1k sqft4940 Sunnyside Rd SE #1, Salem, OR 97302For SaleMLS ID #841302, KAREN PETERS, Sundance Manufactured Homes. WVMLS
- $72,5002 bd2 ba924 sqft4676 Amber St NE, Salem, OR 97301For SaleMLS ID #841689, KAREN PETERS, Sundance Manufactured Homes. WVMLS
- $49,9002 bd1 ba784 sqft4374 Hazelgreen Rd NE, Salem, OR 97305For SaleMLS ID #843033, ANGIE MILLARD, Heart & Soul Realty. WVMLS
