Completely remodeled from floor to ceiling and everything in between, making it move-in ready for your convenience. Includes all new, upgraded cabinetry, textured granite countertops, and a barn door to save space and add to the classy condo look and appeal. Huge primary closet, interior and exterior storage, and a beautifully balanced decor for you to make your own. You're really going to fall in love with this home.
Important information: Completely remodeled home as of May 2025.
Community Management must approve rental applications before you can purchase a manufactured home. The home must be owner-occupied. Lot rent, water, and sewer are separate from the home purchase through Sundial. More information is available through Sundial Park at (503) 363-6234. State Housing vouchers are accepted.
Details
Sundial offers a welcoming, active environment with amenities like a clubhouse, swimming pool, and bocce ball, fostering a sense of community and belonging.
Residents can spend every morning by the indoor pool, grab a book from the on-site library, shop in southeast Salem, take public transit to Downtown Salem, just ten minutes away, and enjoy vineyards and farm-to-table food in the heart of the Willamette Valley. Emergency services and healthcare facilities are conveniently located nearby, ensuring peace of mind for you and your loved ones. At Sundial, you're in the middle of it all with everything you need.
* Off-Street Parking, private driveway
* Spacious covered deck leading into the living area.
* Separate backdoor entry
* All-new kitchen, new cabinetry with textured black granite countertops and new appliances, designed to make you feel confident in the home's quality and comfort.
* White cabinetry, large lazy Susan, drawers, and cabinets, upper and lower – lots of storage space
* Large, stainless-steel farmhouse sink with matching pull-down faucet with counter-mounted air switch button for your new garbage disposal system
* New dishwasher
* New refrigerator
* New built-in microwave above range
* New waterproof, luxury vinyl plank flooring throughout (med-to-dark gray)
* White beadboard walls throughout with tastefully done baseboards
* Barn door to access the main bathroom (saves tons of space and is completely private, too!)
* Lovely slider door for 2nd bedroom
* New shower with all-black fixtures, vanity with double sinks
* New washer/dryer
* New 30gal. Energy-saving water heater
* New carpeting in the main bedroom (gray-black, low shag)
* Huge wall-to-wall closet in primary bedroom
* Like-new furnace – installed January 2022
* New hardwired fire/smoke/carbon monoxide alarm and a secondary in the second bedroom
* New Interior doorbell
Exterior
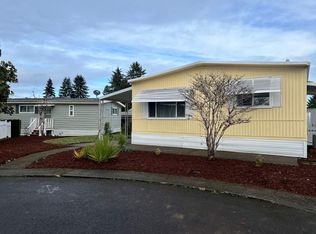
• New T-1-11 siding and trim – updated vinyl windows
• New skirting and framing
• 10’ X 10’ Storage shed with cabinets and shelving (insulated/vented)
• 10’ x 20’ covered deck with storage underneath
• 6’ x 3’ covered walk-out deck at the back door with storage underneath
• Extremely low-maintenance and thoughtful landscaping
• Water faucets are located on both sides of the home for easy access
• New Driveway
Community Features
Pet Policies
• Pets Allowed: Yes
• Pet Restrictions: Community Approval
Additional Details
• Off-Street Parking
• Clubhouse
• Sidewalks
• Swimming Pool
• Recreational Facilities
• Age Restrictions: Yes - Senior Community 55+
• Distance to golf: 3 Miles
• Distance to parks: 1 Mile
Amenities
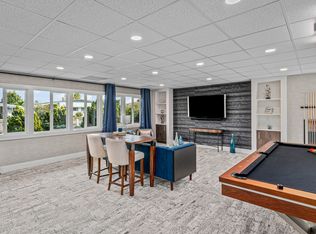
• Billiard Room
• Library
• Fitness Center
• BBQ area
• Swimming Pool
• Hot tub
• Bocce Ball
• Pickleball court
For sale by owner
$59,990
2200 Lancaster Dr SE Unit 14A, Salem, OR 97317
2beds
696sqft
MobileManufactured
Built in 1966
2,100 Square Feet Lot
$-- Zestimate®
$86/sqft
$-- HOA
What's special
New skirting and framingExterior storageBeautifully balanced decorNew appliancesSeparate backdoor entryNew refrigeratorAll-new kitchen
What the owner loves about this home
Beautifully remodeled from floor to ceiling in May 2025, this bright, low-maintenance manufactured home in Sundial Park blends modern finishes with practical design. The updated kitchen features textured black granite counters, white cabinetry with a large lazy Susan, and stylish appliances. Enjoy a spacious primary bedroom with a huge wall-to-wall closet, interior and exterior storage, and a covered deck perfect for morning coffee. Community living in this 55+ pet-friendly neighborhood includes an indoor pool, clubhouse, library, and fitness center.
- 3 days
- 196
- 13
Listed by:
Property Owner (971) 237-6324
Facts & features
Interior
Bedrooms & bathrooms
- Bedrooms: 2
- Bathrooms: 1
- Full bathrooms: 1
Heating
- Forced air
Appliances
- Included: Dishwasher, Dryer, Freezer, Garbage disposal, Microwave, Range / Oven, Refrigerator, Washer
Features
- Flooring: Carpet, Laminate
- Basement: None
Interior area
- Total interior livable area: 696 sqft
Property
Parking
- Total spaces: 1
- Parking features: Carport, Off-street, On-street
Features
- Exterior features: Wood, Wood products
- Has spa: Yes
- Has view: Yes
- View description: None
Lot
- Size: 2,100 Square Feet
Details
- Parcel number: 082W06AC0250059
Construction
Type & style
- Home type: MobileManufactured
Materials
- Roof: Other
Condition
- New construction: No
- Year built: 1966
Community & HOA
Community
- Features: Fitness Center, Fifty Five Plus Active Community
- Senior community: Yes
Location
- Region: Salem
Financial & listing details
- Price per square foot: $86/sqft
- Tax assessed value: $10,170
- Date on market: 8/28/2026
Estimated market value
Not available
Estimated sales range
Not available
$1,134/mo
Price history
| Date | Event | Price |
|---|---|---|
| 8/28/2026 | Listed for sale | $59,990+39.5%$86/sqft |
Source: Owner Report a problem | ||
| 8/19/2026 | Listing removed | $42,990$62/sqft |
Source: eXp Realty #636276522 Report a problem | ||
| 7/9/2026 | Price change | $42,990+7.5%$62/sqft |
Source: eXp Realty #636276522 Report a problem | ||
| 7/3/2026 | Price change | $39,990-11.1%$57/sqft |
Source: eXp Realty #636276522 Report a problem | ||
| 4/24/2026 | Price change | $45,000-4.3%$65/sqft |
Source: eXp Realty #636276522 Report a problem | ||
| 3/11/2026 | Price change | $47,000-21.7%$68/sqft |
Source: eXp Realty #636276522 Report a problem | ||
| 2/4/2026 | Listed for sale | $60,000-14.2%$86/sqft |
Source: Owner Report a problem | ||
| 8/7/2025 | Listing removed | $69,900$100/sqft |
Source:  WVMLS #828576 Report a problem WVMLS #828576 Report a problem | ||
| 6/28/2025 | Price change | $69,900-8.6%$100/sqft |
Source: WVMLS #828576 Report a problem | ||
| 5/20/2025 | Price change | $76,500-8.9%$110/sqft |
Source: WVMLS #828576 Report a problem | ||
| 5/6/2025 | Listed for sale | $84,000+1580%$121/sqft |
Source: WVMLS #828576 Report a problem | ||
| 11/22/2024 | Listing removed | $5,000$7/sqft |
Source: MHBO #513940 Report a problem | ||
| 10/29/2024 | Listed for sale | $5,000$7/sqft |
Source: MHBO #513940 Report a problem | ||
Public tax history
| Year | Property taxes | Tax assessment |
|---|---|---|
| 2018 | -- | -- |
| 2017 | -- | -- |
| 2016 | -- | -- |
| 2015 | -- | -- |
| 2014 | -- | -- |
Find assessor info on the county website
Monthly payment
Climate risks
Neighborhood: Southeast Mill Creek

Similar homes
- $59,9002 bd1 ba960 sqft2232 42nd Ave SE Unit 579, Salem, OR 97317For Sale
 MLS ID #11866147, Chris Guernsey, Sundial. My State MLS
 - $49,9002 bd1 ba672 sqft2232 42nd Ave SE Unit 926, Salem, OR 97317For Sale
 MLS ID #11866151, Chris Guernsey, Sundial. My State MLS
 - $55,0002 bd1 ba746 sqft2232 42nd Ave SE Unit 321, Salem, OR 97317For Sale
 MLS ID #839253, MIA WHITE, Homesmart Realty Group. WVMLS
 - $40,0002 bd1 ba756 sqft2232 42nd Ave NE #106, Salem, OR 97317For Sale
 MLS ID #839192, DEBBIE DAILEY, Realty One Group Willamette Valley. WVMLS
 - $64,9002 bd1 ba938 sqft2040 Nougat Ct SE, Salem, OR 97306Active
 MLS ID #232261334, Jared Barnes, Save Big Realty. RMLS (OR)
 - $72,5002 bd2 ba924 sqft4676 Amber St NE, Salem, OR 97301For SaleMLS ID #841689, KAREN PETERS, Sundance Manufactured Homes. WVMLS
- $69,0002 bd2 ba1k sqft4940 Sunnyside Rd SE #1, Salem, OR 97302For SaleMLS ID #841302, KAREN PETERS, Sundance Manufactured Homes. WVMLS
- $65,0002 bd1 ba800 sqft1930 Hampden Ln NE Unit 18, Salem, OR 97305For SaleMLS ID #841467, MARIAH CRAWFORD, Real Broker. WVMLS
- $49,9002 bd1 ba784 sqft4374 Hazelgreen Rd NE, Salem, OR 97305For SaleMLS ID #843033, ANGIE MILLARD, Heart & Soul Realty. WVMLS
- $58,0002 bd2 ba960 sqft631 E Ellendale Ave Unit 207, Dallas, OR 97338For SaleMLS ID #844889, TANNA CABLE GIROD, C Cable Realty. WVMLS
- $65,0002 bd1 ba784 sqft2031 Kennedy Cir NE #29, Keizer, OR 97303For SaleMLS ID #843086, PEDRO GIRON, Premiere Property Group, Llc - South Salem. WVMLS
- $49,9002 bd1 ba720 sqft1930 Hampden Ln NE Unit 5, Salem, OR 97305For SaleMLS ID #836269, MARIAH CRAWFORD, Real Broker. WVMLS
- $58,0002 bd1 ba399 sqft4130 State St Unit 9, Salem, OR 97301ActiveMLS ID #481631166, Jim Reiter, Columbia Equity Advisors. RMLS (OR)
