If you’ve been searching for a peaceful place to enjoy retirement, Southbrook Estates offers the ideal setting. Picture quiet streets lined with towering evergreens, beautifully maintained grounds, friendly neighbors, and amenities like a welcoming clubhouse, swimming pool, scenic ponds, and mature landscaping that make every day feel more relaxed. This updated, move-in-ready home provides a comfortable 2-bed, 2-bath floor plan with a bright open living area, an updated kitchen with plenty of storage, a cozy primary suite, covered parking, and a low-maintenance yard. As one of Salem’s most desirable 55+ communities, Southbrook Estates combines pride of ownership with a warm neighborhood atmosphere perfect for walking, connecting, and unwinding. Whether you’re downsizing or embracing a quieter lifestyle, this affordable home offers comfort, community, and convenience—and owner financing may be available with a reasonable down payment for qualified buyers. Call or message today to schedule your private showing before it’s gone.
Active
$64,900
2040 Nougat Ct SE, Salem, OR 97306
2beds
938sqft
Residential, Manufactured Home
Built in 1975
-- sqft lot
$-- Zestimate®
$69/sqft
$-- HOA
What's special
Swimming poolScenic pondsLow-maintenance yardBeautifully maintained groundsCozy primary suiteMature landscapingUpdated move-in-ready home
- 86 days
- 269
- 14
Zillow last checked:
Listing updated:
Listed by:
Jared Barnes 541-708-3898,
Save Big Realty
Source: RMLS (OR),MLS#: 232261334
Facts & features
Interior
Bedrooms & bathrooms
- Bedrooms: 2
- Bathrooms: 1
- Full bathrooms: 1
- Main level bathrooms: 1
Rooms
- Room types: Bedroom 2, Dining Room, Family Room, Kitchen, Living Room, Primary Bedroom
Primary bedroom
- Level: Main
Bedroom 2
- Level: Main
Dining room
- Level: Main
Kitchen
- Level: Main
Living room
- Level: Main
Heating
- Forced Air
Appliances
- Included: Built-In Range, Dishwasher, Electric Water Heater
Features
- Flooring: Laminate
- Windows: Double Pane Windows, Vinyl Frames
- Basement: None
Interior area
- Total structure area: 938
- Total interior livable area: 938 sqft
Property
Parking
- Parking features: Carport
- Has carport: Yes
Accessibility
- Accessibility features: One Level, Accessibility
Features
- Stories: 1
- Patio & porch: Covered Patio
- Has view: Yes
- View description: Territorial
Lot
- Features: Level, SqFt 0K to 2999
Details
- Additional structures: ToolShed
- Parcel number: 591751
- On leased land: Yes
- Lease amount: $790
- Land lease expiration date: 1798675200000
- Zoning: RM
Construction
Type & style
- Home type: MobileManufactured
- Property subtype: Residential, Manufactured Home
Materials
- Wood Siding
- Foundation: Other, Skirting
Condition
- Resale
- New construction: No
- Year built: 1975
Utilities & green energy
- Sewer: Public Sewer
- Water: Public
Community & HOA
Community
- Security: None
HOA
- Has HOA: No
Location
- Region: Salem
Financial & listing details
- Price per square foot: $69/sqft
- Tax assessed value: $21,970
- Annual tax amount: $746
- Date on market: 6/16/2026
- Listing terms: Cash,Owner Will Carry
Estimated market value
Not available
Estimated sales range
Not available
Not available
Price history
| Date | Event | Price |
|---|---|---|
| 6/16/2026 | Listed for sale | $64,900-7.2%$69/sqft |
Source:  RMLS (OR) #232261334 Report a problem RMLS (OR) #232261334 Report a problem | ||
| 2/28/2026 | Listing removed | $69,900$75/sqft |
Source:  WVMLS #831946 Report a problem WVMLS #831946 Report a problem | ||
| 7/26/2025 | Listed for sale | $69,900$75/sqft |
Source: WVMLS #831946 Report a problem | ||
Public tax history
| Year | Property taxes | Tax assessment |
|---|---|---|
| 2018 | $293 +10.4% | -- |
| 2017 | $265 +94.4% | -- |
| 2016 | $136 | -- |
| 2015 | $136 +17.1% | -- |
| 2014 | $116 | -- |
Find assessor info on the county website
Monthly payment
Climate risks
Neighborhood: South Gateway
Nearby schools
Schools provided by the listing agent
- Elementary: Battle Creek
- Middle: Judson
- High: Sprague
Source: RMLS (OR). This data may not be complete. We recommend contacting the local school district to confirm school assignments for this home.
Similar homes
- $69,0002 bd2 ba1k sqft4940 Sunnyside Rd SE #1, Salem, OR 97302For Sale
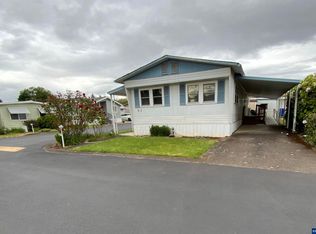
 MLS ID #841302, KAREN PETERS, Sundance Manufactured Homes. WVMLS
 - $59,9902 bd1 ba696 sqft2200 Lancaster Dr SE Unit 14A, Salem, OR 97317For Sale By Owner
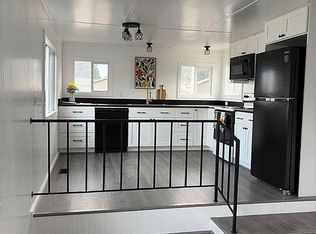
- $65,0003 bd2 ba1.2k sqft2410 Lancaster Dr SE Unit 934, Salem, OR 97317For Sale
 MLS ID #844751, CAMILLE OLIVEIRA, Simplihom. WVMLS
 - $68,0003 bd2 ba1.1k sqft2232 42nd Ave SE Unit 925, Salem, OR 97317For Sale
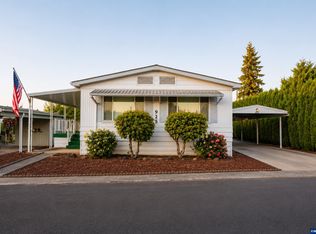 MLS ID #844382, MIA WHITE, Homesmart Realty Group. WVMLS
 - $79,9003 bd2 ba1.1k sqft5006 Cumberland Ct SE #36, Salem, OR 97306For SaleMLS ID #844040, Cece Mosher, Manufactured Housing Prof. WVMLS
- $85,0003 bd2 ba1k sqft2000 Robins Ln SE Unit 55, Salem, OR 97306For SaleMLS ID #841217, CONNIE BASINGER, Berkshire Hathaway Homeservices R E Prof. WVMLS
- $55,0002 bd2 ba1.1k sqft1055 Lockhaven Dr N Unit 83, Keizer, OR 97303Active
 MLS ID #325328259, Erin Garibay, HomeSmart Realty Group. RMLS (OR)
 - $72,5002 bd2 ba924 sqft4676 Amber St NE, Salem, OR 97301For SaleMLS ID #841689, KAREN PETERS, Sundance Manufactured Homes. WVMLS
- $65,0002 bd1 ba784 sqft2031 Kennedy Cir NE #29, Keizer, OR 97303For SaleMLS ID #843086, PEDRO GIRON, Premiere Property Group, Llc - South Salem. WVMLS
- $68,0002 bd2 ba1.1k sqft4882 Lancaster Dr NE Unit 124, Salem, OR 97305For SaleMLS ID #839183, JASON NUNN, The Group Real Estate. WVMLS
- $74,0002 bd2 ba1.3k sqft2410 Lancaster Dr SE Unit 957, Salem, OR 97317For SaleMLS ID #841790, LEAH VOLKOV, Dore. WVMLS
- $65,0003 bd2 ba1.2k sqft5422 Portland Rd NE Unit 53, Salem, OR 97305For SaleMLS ID #844090, SHELBY MALDONADO, Exp Realty, Llc. WVMLS
- $47,5002 bd2 ba1.2k sqft3572 Turner Rd SE, Salem, OR 97302For SaleMLS ID #843182, SEAN ROBBINS, Exp Realty, Llc. WVMLS
- $65,0002 bd1 ba800 sqft1930 Hampden Ln NE Unit 18, Salem, OR 97305For SaleMLS ID #841467, MARIAH CRAWFORD, Real Broker. WVMLS
- $55,0002 bd1 ba746 sqft2232 42nd Ave SE Unit 321, Salem, OR 97317For SaleMLS ID #839253, MIA WHITE, Homesmart Realty Group. WVMLS
- $55,0002 bd2 ba1.1k sqft1055 Lockhaven Dr N Unit 83, Keizer, OR 97303For SaleMLS ID #843756, ERIN GARIBAY, Homesmart Realty Group. WVMLS
- $64,8002 bd2 ba1.4k sqft4252 Lemon St NE, Davis, OR 97305For SaleMLS ID #833730, LINDA TIPTON, Berkshire Hathaway Homeservices R E Prof. WVMLS
