All Age Park! Space Rent $9001988 Fleetwood Greenhill 3 bd 2ba.Open Floor Plan. Lap Siding, Covered Carport, and a very large covered deck . Fully fenced HUGE backyard . Walk in Shower in primary bath and guest bath. Newer Vinyl Windows through out. Skylight in kitchen makes the kitchen and dining area really bright. Side yard has an entry gate. There is also a door leading to the back yard from the primary bdrm.New Roof 2025 Carpet and vinyl 3-4 yrs.Very clean and move in ready.
For sale
Listed by: Manufactured Housing Prof • Cece Mosher • Contact: Agent: 503-991-1114
$89,900
5006 Cumberland Ct SE #36, Salem, OR 97306
3beds
2baths
1,188sqft
Manufactured Home
Built in 1988
-- sqft lot
$-- Zestimate®
$76/sqft
$-- HOA
What's special
Fully fenced huge backyardVery large covered deckNewer vinyl windows throughoutOpen floor planCovered carportLap siding
- 14 days |
- 731 |
- 42 |
Zillow last checked:
Listing updated:
Listed by:
Cece Mosher Agent:503-991-1114,
Manufactured Housing Prof
Source: WVMLS,MLS#: 844040
Facts & features
Interior
Bedrooms & bathrooms
- Bedrooms: 3
- Bathrooms: 2
- Main level bathrooms: 1
Dining room
- Features: Area (Combination)
Heating
- Electric, Heat Pump, Forced Air
Appliances
- Included: Dishwasher, Electric Water Heater, Range Included
Features
- Flooring: Carpet, Vinyl
- Has fireplace: No
Interior area
- Total structure area: 1,188
- Total interior livable area: 1,188 sqft
Property
Parking
- Total spaces: 2
- Parking features: Carport
- Garage spaces: 2
- Has carport: Yes
Features
- Exterior features: White
- Fencing: Fenced
- Has view: Yes
- View description: Territorial
- Park: Cumberland Park
Lot
- Features: Landscaped
Details
- Additional structures: Shed(s)
- Parcel number: 083W09DC0290006
Construction
Type & style
- Home type: MobileManufactured
- Property subtype: Manufactured Home
Materials
- Lap Siding
- Foundation: Pillar/Post/Pier
- Roof: Composition
Condition
- New construction: No
- Year built: 1988
Utilities & green energy
- Sewer: Public Sewer
- Water: Public
Community & HOA
Location
- Region: Salem
Financial & listing details
- Price per square foot: $76/sqft
- Tax assessed value: $64,420
- Annual tax amount: $1,175
- Price range: $89.9K - $89.9K
- Date on market: 7/30/2026
- Listing agreement: Exclusive Right To Sell
- Listing terms: Cash,Conventional
- Inclusions: Refer, Range
- Body type: Double Wide
Estimated market value
Not available
Estimated sales range
Not available
$1,685/mo
Price history
| Date | Event | Price |
|---|---|---|
| 7/30/2026 | Listed for sale | $89,900-8%$76/sqft |
Source:  WVMLS #844040 Report a problem WVMLS #844040 Report a problem | ||
| 7/30/2026 | Listing removed | $97,700$82/sqft |
Source: My State MLS #11685421 Report a problem | ||
| 7/27/2026 | Listed for sale | $97,700$82/sqft |
Source: My State MLS #11685421 Report a problem | ||
| 6/28/2026 | Listing removed | $97,700$82/sqft |
Source: My State MLS #11685421 Report a problem | ||
| 5/9/2026 | Price change | $97,700-26%$82/sqft |
Source: My State MLS #11685421 Report a problem | ||
| 4/3/2026 | Listed for sale | $132,000$111/sqft |
Source: My State MLS #11685421 Report a problem | ||
Public tax history
| Year | Property taxes | Tax assessment |
|---|---|---|
| 2018 | $836 -0.1% | -- |
| 2017 | $836 +35.2% | -- |
| 2016 | $618 -0.5% | -- |
| 2015 | $622 +49.4% | -- |
| 2014 | $416 +8.6% | -- |
| 2013 | $383 | -- |
| 2012 | $383 -10.4% | -- |
| 2011 | $427 -19.6% | $23,700 -19.1% |
| 2009 | $532 -14.6% | $29,310 -16.7% |
| 2008 | $623 | $35,190 |
Find assessor info on the county website
Monthly payment
Climate risks
Neighborhood: Faye Wright
Nearby schools
GreatSchools rating
- 4/10Liberty Elementary SchoolGrades: K-5Distance: 0.2 mi
- 3/10Crossler Middle SchoolGrades: 6-8Distance: 0.7 mi
- 6/10Sprague High SchoolGrades: 9-12Distance: 1 mi
Schools provided by the listing agent
- Elementary: Liberty
- Middle: Crossler
- High: Sprague
Source: WVMLS. This data may not be complete. We recommend contacting the local school district to confirm school assignments for this home.
- $66,2202 bd2 ba1.8k sqft5012 Cumberland Ct SE #33, Salem, OR 97306Off Market
- $331,3003 bd2 ba1.1k sqft5006 Cumberland Ct SE #36, Salem, OR 97306Off Market
- $70,9403 bd2 ba1.5k sqft5010 Cumberland Ct SE #34, Salem, OR 97306Off Market
- $270,0003 bd2 ba1.5k sqft5004 Cumberland Ct SE #37, Salem, OR 97306Off Market
- $42,0503 bd2 ba1.3k sqft5008 Cumberland Ct SE #35, Salem, OR 97306Off Market
- $250,1003 bd2 ba1.3k sqft5008 Cumberland Ct SE #35, Salem, OR 97306Off Market
- $1,902,820-- bd-- ba10 sqft5008 Cumberland Ct SE #35, Salem, OR 97306Off Market
- $196,0003 bd2 ba1.3k sqft5008 Cumberland Ct SE #35, Salem, OR 97306Off Market
Similar homes
- $89,9003 bd2 ba1.3k sqft5042 Cumberland Ct SE #18, Salem, OR 97306For Sale
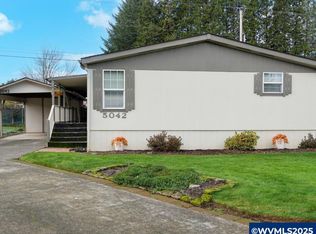
 MLS ID #835746, CATHI CALDWELL, Homesmart Realty Group. WVMLS
 - $85,0003 bd2 ba1k sqft2000 Robins Ln SE Unit 55, Salem, OR 97306For Sale
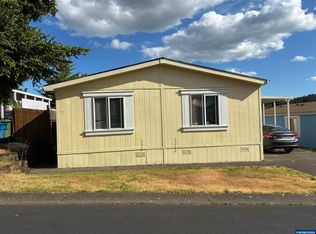 MLS ID #841217, CONNIE BASINGER, Berkshire Hathaway Homeservices R E Prof. WVMLS
 - $87,0003 bd2 ba1.1k sqft2232 42nd Ave SE Unit 925, Salem, OR 97317For Sale
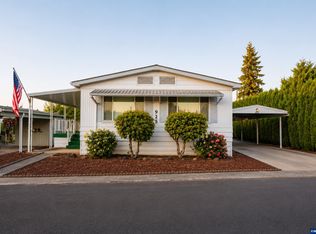 MLS ID #844382, MIA WHITE, Homesmart Realty Group. WVMLS
 - $79,9002 bd2 ba1.5k sqft4940 Sunnyside Rd SE Unit K13, Salem, OR 97302For Sale
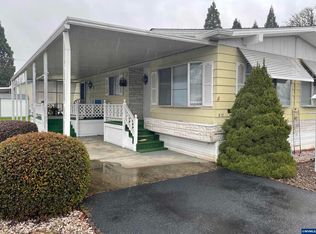 MLS ID #838068, KAREN PETERS, Sundance Manufactured Homes. WVMLS
 - $89,9993 bd2 ba1k sqft315 SE Aspen Dr, Aumsville, OR 97325For SaleMLS ID #844379, BAILEY DYSINGER, Homesmart Realty Group. WVMLS
- $125,0003 bd2 ba1.5k sqft2060 Navaho Ct SE, Salem, OR 97306For SaleMLS ID #843340, DARRELL JOHNSON, Homesmart Realty Group. WVMLS
- $80,0003 bd2 ba1.7k sqft2410 Lancaster Dr SE Unit 331, Salem, OR 97317For SaleMLS ID #838533, GREG MESSICK, Realtynet. WVMLS
- $118,8882 bd2 ba1.2k sqft4730 Auburn Rd NE Unit 55, Salem, OR 97301For SaleMLS ID #844545, PATTY HOPPER, More Realty. WVMLS
- $104,9953 bd2 ba1k sqft4785 Joyce St NE, Salem, OR 97303Active
 MLS ID #670432764, Juan Mendoza, Realty of America, LLC. RMLS (OR)
 - $69,0002 bd2 ba1k sqft4940 Sunnyside Rd SE #1, Salem, OR 97302For SaleMLS ID #841302, KAREN PETERS, Sundance Manufactured Homes. WVMLS
- $126,5003 bd2 ba1.2k sqft2000 Robins Ln SE Unit 78, Salem, OR 97306For SaleMLS ID #842551, ISMAEL ZUNIGA BELMAN, Homesmart Realty Group. WVMLS
- $85,0003 bd2 ba1k sqft4792 Wyoming Cir NE, Salem, OR 97305For SaleMLS ID #837483, MAYRA ROCHA, Rocha Realty Llc. WVMLS
- $64,9002 bd1 ba938 sqft2040 Nougat Ct SE, Salem, OR 97306ActiveMLS ID #232261334, Jared Barnes, Save Big Realty. RMLS (OR)
- $92,5002 bd2 ba1.3k sqft2232 42nd Ave SE Unit 785, Salem, OR 97317For SaleMLS ID #832593, MIA WHITE, Homesmart Realty Group. WVMLS
- $104,9003 bd2 ba1.5k sqft2232 42nd Ave SE Unit 713, Salem, OR 97317For SaleMLS ID #842058, MIA WHITE, Homesmart Realty Group. WVMLS
- $115,0002 bd2 ba780 sqft4940 Sunnyside Rd SE, Salem, OR 97302For SaleMLS ID #843598, KAREN PETERS, Sundance Manufactured Homes. WVMLS
- $114,5003 bd2 ba1.3k sqft5193 Silver Loop NE #141, Salem, OR 97305For SaleMLS ID #11902185, James Bailes, Affordable Homes Company. My State MLS
- $84,9002 bd2 ba840 sqft2200 Lancaster Dr SE Space 11D, Salem, OR 97317For SaleMLS ID #11866129, Chris Guernsey, Sundial. My State MLS
- $89,9502 bd2 ba1k sqft2200 Lancaster Dr SE Unit 5D, Salem, OR 97317For SaleMLS ID #830525, KEVIN RILEY, Vantage Point Brokers, Llc. WVMLS
- $78,0002 bd2 ba1.3k sqft2410 Lancaster Dr SE Unit 957, Salem, OR 97317For SaleMLS ID #841790, LEAH VOLKOV, Dore. WVMLS
