OPEN HOUSE SAT. 8/29 @12NOON-3PM! Sparkly clean and move-in ready! This roomy home boasts the only full garage in Sundial, a fully fenced backyard with turf and fruit trees, plus three bedrooms, a living and family room and formal dining inside! Updated stainless steel kitchen appliances and an eating bar, newer carpet, two full bathrooms, and a proper mudroom! Don't miss this comfy place with all of the extras in a gated community with an indoor pool, hot tub, gym, a dog park, pickleball courts, and more!
For sale
Listed by: Homesmart Realty Group • MIA WHITE • Contact: Cell: 406-581-3551
Price cut: $10K (8/4)
$104,900
2232 42nd Ave SE Unit 713, Salem, OR 97317
3beds
2baths
1,536sqft
Manufactured Home
Built in 1975
-- sqft lot
$-- Zestimate®
$68/sqft
$-- HOA
What's special
Living and family roomFormal diningProper mudroomNewer carpetThree bedroomsEating bar
- 77 days |
- 177 |
- 18 |
Zillow last checked:
Listing updated:
Listed by:
MIA WHITE Cell:406-581-3551,
Homesmart Realty Group
Source: WVMLS,MLS#: 842058
Facts & features
Interior
Bedrooms & bathrooms
- Bedrooms: 3
- Bathrooms: 2
Dining room
- Features: Area (Combination), Formal
Heating
- Heat Pump
Appliances
- Included: Dishwasher, Electric Water Heater
Features
- Mudroom, Workshop
- Flooring: Carpet, Vinyl
- Has fireplace: No
Interior area
- Total structure area: 1,536
- Total interior livable area: 1,536 sqft
Property
Parking
- Total spaces: 2
- Parking features: Detached
- Garage spaces: 2
Accessibility
- Accessibility features: Handicap Amenities - See Remarks
Features
- Patio & porch: Covered Deck
- Exterior features: White
- Pool features: Community
- Fencing: Fenced
- Park: Sundial
Lot
- Features: Dimension Above, Landscaped
Details
- Additional structures: Shed(s)
- Parcel number: 082W06A0020011
Construction
Type & style
- Home type: MobileManufactured
- Property subtype: Manufactured Home
Materials
- Vinyl Siding, Lap Siding
- Foundation: Pillar/Post/Pier
- Roof: See Remarks
Condition
- New construction: No
- Year built: 1975
Details
- Warranty included: Yes
Utilities & green energy
- Sewer: Public Sewer
- Water: Private/Community/Dist
Community & HOA
Community
- Senior community: Yes
Location
- Region: Salem
Financial & listing details
- Price per square foot: $68/sqft
- Tax assessed value: $38,040
- Annual tax amount: $789
- Price range: $104.9K - $104.9K
- Date on market: 6/10/2026
- Listing agreement: Exclusive Right To Sell
- Listing terms: Cash
- Body type: Double Wide
Estimated market value
Not available
Estimated sales range
Not available
$1,864/mo
Price history
| Date | Event | Price |
|---|---|---|
| 8/4/2026 | Price change | $104,900-8.7%$68/sqft |
Source:  WVMLS #842058 Report a problem WVMLS #842058 Report a problem | ||
| 6/10/2026 | Listed for sale | $114,900-11.3%$75/sqft |
Source: WVMLS #842058 Report a problem | ||
| 9/29/2025 | Listing removed | $129,500$84/sqft |
Source: My State MLS #11545314 Report a problem | ||
| 8/9/2025 | Listed for sale | $129,500$84/sqft |
Source: My State MLS #11545314 Report a problem | ||
Public tax history
| Year | Property taxes | Tax assessment |
|---|---|---|
| 2018 | $789 +87.5% | -- |
| 2017 | $421 +51.6% | -- |
| 2016 | $277 | -- |
| 2015 | $277 +112% | -- |
| 2014 | $131 | -- |
Find assessor info on the county website
Monthly payment
Climate risks
Neighborhood: Southeast Mill Creek
Nearby schools
GreatSchools rating
- 3/10Miller Elementary SchoolGrades: K-5Distance: 0.3 mi
- 1/10Houck Middle SchoolGrades: 6-8Distance: 0.6 mi
- 4/10North Salem High SchoolGrades: 9-12Distance: 3.5 mi
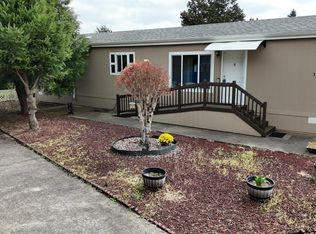
- $55,0002 bd1 ba746 sqft2232 42nd Ave SE UNIT 321, Salem, OR 97317For Sale
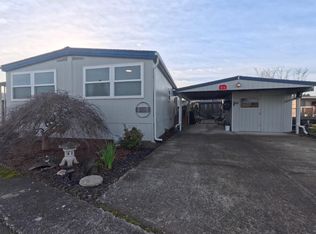
- $58,0003 bd2 ba1.2k sqft2232 42nd Ave SE UNIT 704, Salem, OR 97317Sold
- $40,0002 bd1 ba756 sqft2232 42nd Ave NE #106, Salem, OR 97317For Sale

- $383,3003 bd2 ba1.2k sqft4252 Sylvia Ct SE, Salem, OR 97317Off Market
- $389,0003 bd2 ba1.2k sqft4272 Sylvia Ct SE, Salem, OR 97317Sold
- $398,1003 bd2 ba1.4k sqft4292 Sylvia Ct SE, Salem, OR 97317Off Market
- $558,3003 bd2 ba1.8k sqft2120 42nd Ave SE, Salem, OR 97317Off Market
- $372,3003 bd2 ba1.2k sqft4302 Sylvia Ct SE, Salem, OR 97317Off Market
Similar homes
- $87,0003 bd2 ba1.1k sqft2232 42nd Ave SE Unit 925, Salem, OR 97317For Sale
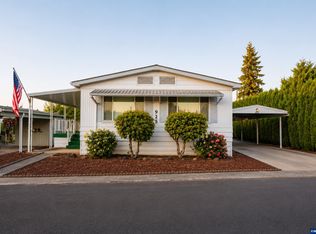
 MLS ID #844382, MIA WHITE, Homesmart Realty Group. WVMLS
 - $94,5003 bd2 ba1.8k sqft2410 Lancaster Dr SE Unit 955, Salem, OR 97317Active
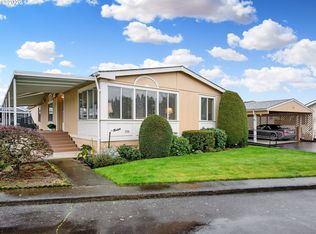
 MLS ID #424708270, Amy Pereira, Bella Casa Real Estate Group. RMLS (OR)
 - $105,0002 bd2 ba1k sqft2768 Oakland Loop SE, Salem, OR 97317For Sale
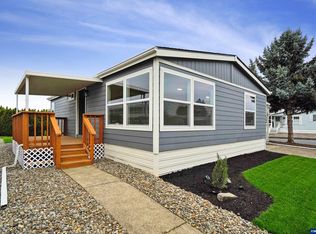 MLS ID #839827, ZACHARY THOMPSON, Works Real Estate. WVMLS
 - $99,9003 bd2 ba1.4k sqft2765 Oakland Loop SE, Salem, OR 97317For Sale
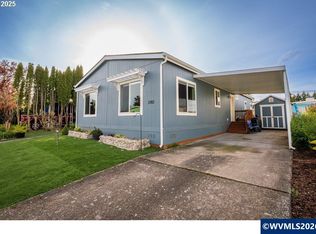 MLS ID #841581, LORENZO FLORES, Realty Of America, Llc. WVMLS
 - $115,0003 bd2 ba1.5k sqft2410 Lancaster Dr SE Unit 349, Salem, OR 97317For Sale By Owner
- $114,9002 bd2 ba1.2k sqft4730 Auburn Rd NE Unit 55, Salem, OR 97301For SaleMLS ID #844545, PATTY HOPPER, More Realty. WVMLS
- $105,0002 bd2 ba864 sqft3598 Turner Rd SE, Salem, OR 97302For SaleMLS ID #840777, JAQUELINE GARCIA, Rocha Realty Llc. WVMLS
- $70,0003 bd2 ba1.7k sqft2410 Lancaster Dr SE Unit 331, Salem, OR 97317For SaleMLS ID #838533, GREG MESSICK, Realtynet. WVMLS
- $115,0003 bd2 ba1.3k sqft4730 Auburn Rd NE Unit 125, Salem, OR 97301For SaleMLS ID #841043, SCOTT STOKLEY, Harcourts Silverton. WVMLS
- $78,0002 bd2 ba1.3k sqft2410 Lancaster Dr SE Unit 957, Salem, OR 97317For SaleMLS ID #841790, LEAH VOLKOV, Dore. WVMLS
- $69,9002 bd2 ba1.4k sqft4318 Essex St SE, Salem, OR 97317For SaleMLS ID #842912, DEBBIE DAILEY, Realty One Group Willamette Valley. WVMLS
- $120,0003 bd2 ba1.4k sqft3188 Turner Rd SE, Salem, OR 97302For SaleMLS ID #840645, NICOLE SHUBA, Manor Realty. WVMLS
- $119,9003 bd2 ba1.4k sqft1500 Gabriela Ct NE Unit 35, Salem, OR 97301For SaleMLS ID #843743, LEANNA LANGLEY, Nexthome Realty Connection. WVMLS
- $84,9002 bd2 ba840 sqft2200 Lancaster Dr SE Space 11D, Salem, OR 97317For SaleMLS ID #11866129, Chris Guernsey, Sundial. My State MLS
- $104,9502 bd2 ba1k sqft3100 Turner Rd SE Unit 636, Salem, OR 97302For SaleMLS ID #840983, CHUCK WILSON, Homesmart Realty Group. WVMLS
- $134,9903 bd2 ba1.2k sqft2728 Shellyanne Way NE #107, Salem, OR 97305For SaleMLS ID #845051, LUPITA GARCIA ROJAS, Realty One Group Willamette Valley. WVMLS
- $95,0002 bd2 ba1.1k sqft1500 Gabriela Ct NE Unit 38, Salem, OR 97301For SaleMLS ID #844325, NANCY ROCHA ALLEY, Homesmart Realty Group. WVMLS
- $109,9003 bd2 ba1.1k sqft4967 Wind Springs Way NE #24, Salem, OR 97301For SaleMLS ID #838743, RALPH OSBURN, Homesmart Realty Group. WVMLS
- $114,9003 bd2 ba1.5k sqft1500 Gabriela Ct NE #No-27-27, Salem, OR 97301ActiveMLS ID #643298078, Gloria Hahn, RE/MAX Equity Group. RMLS (OR)
- $110,0003 bd2 ba1k sqft3346 Sunnyview Rd NE Unit 27, Salem, OR 97301For SaleMLS ID #840441, BRITTANY LEMON FINLEY, Exp Realty, Llc. WVMLS
