One of the nicest homes in Salem Greene Estates! Major updates already completed—including roof, windows, HVAC, flooring, paint, and water heater—so you can move in with confidence. Spacious 3-bedroom floor plan, beautifully maintained, and priced to sell. Don't miss this opportunity before it's gone."
Pending
Price cut: $10K (9/11)
$105,000
4730 Auburn Rd NE Unit 125, Salem, OR 97301
3beds
1,323sqft
Residential
Built in 1986
-- sqft lot
$-- Zestimate®
$79/sqft
$-- HOA
What's special
- 133 days
- 226
- 24
Zillow last checked:
Listing updated:
Listed by:
Scott Stokley 503-586-8126,
Harcourts Silverton
Source: RMLS (OR),MLS#: 493600818
Facts & features
Interior
Bedrooms & bathrooms
- Bedrooms: 3
- Bathrooms: 2
- Full bathrooms: 2
- Main level bathrooms: 2
Rooms
- Room types: Bedroom 2, Bedroom 3, Dining Room, Family Room, Kitchen, Living Room, Primary Bedroom
Primary bedroom
- Level: Main
Bedroom 2
- Level: Main
Bedroom 3
- Level: Main
Dining room
- Level: Main
Living room
- Level: Main
Heating
- Forced Air
Cooling
- Central Air
Appliances
- Included: Electric Water Heater
Features
- Windows: Vinyl Frames
Interior area
- Total structure area: 1,323
- Total interior livable area: 1,323 sqft
Video & virtual tour
Property
Parking
- Parking features: Carport, Driveway
- Has carport: Yes
- Has uncovered spaces: Yes
Features
- Levels: One
- Stories: 1
- Park: Salem Greene Estates
Lot
- Features: Level, SqFt 0K to 2999
Details
- Parcel number: 130723
- On leased land: Yes
- Lease amount: $800
Construction
Type & style
- Home type: MobileManufactured
- Property subtype: Residential
Materials
- T111 Siding
- Foundation: Skirting
- Roof: Composition
Condition
- Resale
- New construction: No
- Year built: 1986
Utilities & green energy
- Sewer: Public Sewer
- Water: Public
Community & HOA
Community
- Senior community: Yes
- Subdivision: Salem Greene
HOA
- Has HOA: No
Location
- Region: Salem
Financial & listing details
- Price per square foot: $79/sqft
- Tax assessed value: $30,320
- Annual tax amount: $863
- Date on market: 5/21/2026
- Cumulative days on market: 133 days
- Listing terms: Cash,Conventional
- Road surface type: Paved
Estimated market value
Not available
Estimated sales range
Not available
Not available
Price history
| Date | Event | Price |
|---|---|---|
| 9/21/2026 | Pending sale | $105,000$79/sqft |
Source:  RMLS (OR) #493600818 Report a problem RMLS (OR) #493600818 Report a problem | ||
| 9/11/2026 | Price change | $105,000-8.7%$79/sqft |
Source:  WVMLS #841043 Report a problem WVMLS #841043 Report a problem | ||
| 7/11/2026 | Price change | $115,000-11.5%$87/sqft |
Source: RMLS (OR) #493600818 Report a problem | ||
| 5/21/2026 | Listed for sale | $129,900$98/sqft |
Source: RMLS (OR) #493600818 Report a problem | ||
Public tax history
| Year | Property taxes | Tax assessment |
|---|---|---|
| 2018 | $563 +38.6% | -- |
| 2017 | $406 +2.4% | -- |
| 2016 | $396 -31.5% | -- |
| 2015 | $579 +79.3% | -- |
| 2014 | $323 | -- |
Find assessor info on the county website
Monthly payment
Climate risks
Neighborhood: Four Corners
Nearby schools
Schools provided by the listing agent
- High: North Salem
Source: RMLS (OR). This data may not be complete. We recommend contacting the local school district to confirm school assignments for this home.
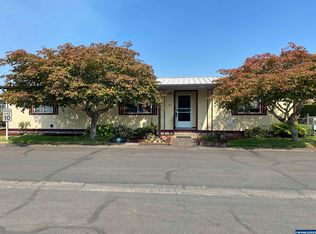
- $123,9003 bd2 ba1.2k sqft4730 Auburn Rd NE UNIT 140, Salem, OR 97301Sold
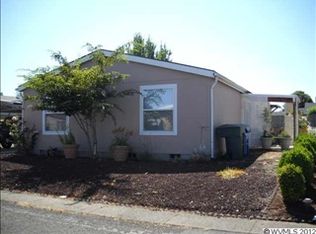
- $67,6203 bd2 ba1.5k sqft4730 Auburn Rd NE UNIT 101, Salem, OR 97301Off Market
- $160,3202 bd2 ba1.5k sqft4730 Auburn Rd NE UNIT 135, Salem, OR 97301Off Market
- $94,3203 bd2 ba1.4k sqft4730 Auburn Rd NE UNIT 59, Salem, OR 97301Off Market
Similar homes
- $99,9002 bd2 ba1.2k sqft4730 Auburn Rd NE Unit 55, Salem, OR 97301For Sale

 MLS ID #844545, PATTY HOPPER, More Realty. WVMLS
 - $99,9002 bd2 ba1.2k sqft4730 Auburn Rd NE Unit 55, Salem, OR 97301Active

 MLS ID #217861809, Patty Hopper, MORE Realty. RMLS (OR)
 - $109,9003 bd2 ba1.1k sqft4967 Wind Springs Way NE #24, Salem, OR 97301For Sale
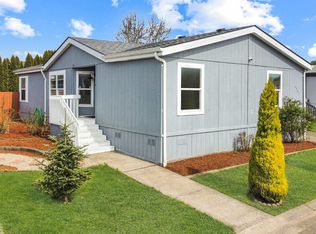 MLS ID #838743, RALPH OSBURN, Homesmart Realty Group. WVMLS
 - $119,9003 bd2 ba1.4k sqft1500 Gabriela Ct NE Unit 35, Salem, OR 97301For Sale
 MLS ID #843743, LEANNA LANGLEY, Nexthome Realty Connection. WVMLS
 - $100,0003 bd2 ba1k sqft3346 Sunnyview Rd NE Unit 27, Salem, OR 97301For SaleMLS ID #840441, BRITTANY LEMON FINLEY, Exp Realty, Llc. WVMLS
- $120,0003 bd2 ba1.5k sqft786 Hoffman Rd NE #48, Salem, OR 97301For SaleMLS ID #845703, ANGELICA ARREDONDO SOSA, Rocha Realty Llc. WVMLS
- $120,0003 bd2 ba1.5k sqft786 Hoffman Rd NE, Salem, OR 97301ActiveMLS ID #164483475, Angelica Arredondo, Rocha Realty LLC. RMLS (OR)
- $125,0002 bd2 ba1.5k sqft4730 Auburn Rd NE Unit 139, Salem, OR 97301For SaleMLS ID #843961, MICHAEL SCHMIDT, Silverton Realty, Inc.. WVMLS
- $74,9002 bd2 ba1.1k sqft1500 Gabriela Ct NE Unit 38, Salem, OR 97301For SaleMLS ID #844325, NANCY ROCHA ALLEY, Homesmart Realty Group. WVMLS
- $139,9003 bd2 ba1.3k sqft613 Royalty Cir NE, Salem, OR 97301For SaleMLS ID #843180, THERESA FOWLER, Homesmart Realty Group. WVMLS
- $120,0003 bd2 ba1.1k sqft3564 Turner Rd SE, Salem, OR 97302For SaleMLS ID #843373, DANIEL RAMIREZ, Exp Realty, Llc. WVMLS
- $135,9003 bd2 ba1.2k sqft652 Royalty Cir NE, Salem, OR 97301For SaleMLS ID #843872, GLORIA ROHL, More Realty. WVMLS
- $104,9952 bd1 ba918 sqft5106 Copper Creek Loop NE #79, Salem, OR 97305For SaleMLS ID #844729, JUAN MENDOZA, Realty Of America, Llc. WVMLS
- $105,0002 bd2 ba864 sqft3598 Turner Rd SE, Salem, OR 97302For SaleMLS ID #840777, JAQUELINE GARCIA, Rocha Realty Llc. WVMLS
- $72,5002 bd2 ba924 sqft4676 Amber St NE, Salem, OR 97301For SaleMLS ID #841689, KAREN PETERS, Sundance Manufactured Homes. WVMLS
- $120,0003 bd2 ba1.4k sqft3188 Turner Rd SE, Salem, OR 97302For SaleMLS ID #840645, NICOLE SHUBA, Manor Realty. WVMLS
- $99,9003 bd2 ba1.4k sqft2765 Oakland Loop SE, Salem, OR 97317For SaleMLS ID #841581, LORENZO FLORES, Realty Of America, Llc. WVMLS
- $120,0003 bd2 ba1.1k sqft3564 Turner Rd SE, Salem, OR 97302ActiveMLS ID #602764796, Daniel Ramirez, eXp Realty, LLC. RMLS (OR)
