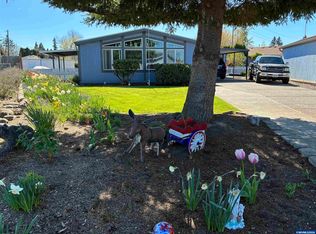
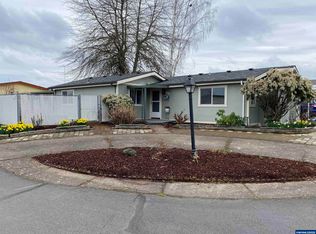
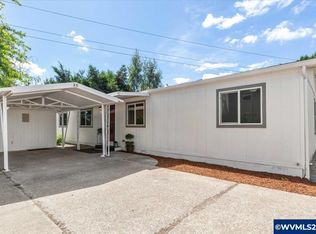
This home has new plumbing throughout including main bath, primary walk-in shower! Kitchen boasts new flooring, new disposal and updated appliances. Family/dining room has vaulted ceilings, lg living room has a cozy fireplace-cleaned/recertified with new chimney. #55 is 2bd, 2ba, small home office, 1248sqft & 2 car garage! Located in desirable Salem Green Estates 55+ community park. Lot lease is $820/mo, includes water, sewer, garbage, access to pool & clubhouse. Ask your agent for upgrades/features list. Ask your agent for a full list of upgrades and features.
For sale
Listed by: More Realty • PATTY HOPPER • Contact: cell: 541-951-1812
Price cut: $15K (9/12)
$99,900
4730 Auburn Rd NE Unit 55, Salem, OR 97301
2beds
2baths
1,248sqft
Manufactured Home
Built in 1979
-- sqft lot
$-- Zestimate®
$80/sqft
$-- HOA
What's special
New flooringUpdated appliancesSmall home officeVaulted ceilings
- 48 days
- 287
- 15
Zillow last checked:
Listing updated:
Listed by:
PATTY HOPPER cell:541-951-1812,
More Realty
Source: WVMLS,MLS#: 844545
Facts & features
Interior
Bedrooms & bathrooms
- Bedrooms: 2
- Bathrooms: 2
- Main level bathrooms: 2
Primary bedroom
- Level: Main
Bedroom 2
- Level: Main
Dining room
- Features: Area (Combination)
- Level: Main
Family room
- Level: Main
Kitchen
- Level: Main
Living room
- Level: Main
Heating
- Heat Pump, Forced Air
Cooling
- Central Air
Appliances
- Included: Dishwasher, Disposal, Electric Water Heater, Electric Range, Built-In Range
Features
- Flooring: Carpet, Vinyl
- Has fireplace: Yes
- Fireplace features: Living Room, Wood Burning
Interior area
- Total structure area: 1,248
- Total interior livable area: 1,248 sqft
Property
Parking
- Total spaces: 2
- Parking features: Detached
- Garage spaces: 2
Features
- Patio & porch: Patio
- Exterior features: White/Blck
- Pool features: Community
- Fencing: Partial
- Park: Salem Greene Estat
Details
- Parcel number: 072W30DA0010095
Construction
Type & style
- Home type: MobileManufactured
- Property subtype: Manufactured Home
Materials
- Vinyl Siding, Lap Siding
- Foundation: Pillar/Post/Pier
- Roof: Composition
Condition
- New construction: No
- Year built: 1979
Utilities & green energy
- Electric: 1/Main
- Sewer: Public Sewer
- Water: Public
Community & HOA
Community
- Senior community: Yes
Location
- Region: Salem
Financial & listing details
- Price per square foot: $80/sqft
- Tax assessed value: $51,760
- Annual tax amount: $675
- Price range: $99.9K - $99.9K
- Date on market: 8/13/2026
- Listing agreement: Exclusive Right To Sell
- Listing terms: Cash,Conventional
- Body type: Double Wide
Estimated market value
Not available
Estimated sales range
Not available
Not available
Price history
| Date | Event | Price |
|---|---|---|
| 9/12/2026 | Price change | $99,900-13.1%$80/sqft |
Source:  WVMLS #844545 Report a problem WVMLS #844545 Report a problem | ||
| 8/16/2026 | Price change | $114,900-3.4%$92/sqft |
Source: WVMLS #844545 Report a problem | ||
| 8/13/2026 | Listed for sale | $118,888-0.8%$95/sqft |
Source: WVMLS #844545 Report a problem | ||
| 8/13/2026 | Listing removed | $119,900$96/sqft |
Source: WVMLS #842512 Report a problem | ||
| 7/31/2026 | Price change | $119,900-1.6%$96/sqft |
Source: WVMLS #842512 Report a problem | ||
| 7/25/2026 | Price change | $121,900-1.3%$98/sqft |
Source: WVMLS #842512 Report a problem | ||
| 7/16/2026 | Price change | $123,450-0.8%$99/sqft |
Source: WVMLS #842512 Report a problem | ||
| 7/9/2026 | Price change | $124,500-0.4%$100/sqft |
Source: WVMLS #842512 Report a problem | ||
| 6/21/2026 | Listed for sale | $125,000+238.8%$100/sqft |
Source: WVMLS #842512 Report a problem | ||
| 5/3/2013 | Listing removed | $36,900$30/sqft |
Source: OAK HILL PROPERTIES #662548 Report a problem | ||
| 4/4/2013 | Listed for sale | $36,900-3.2%$30/sqft |
Source: OAK HILL PROPERTIES #662548 Report a problem | ||
| 6/19/1990 | Sold | $38,110$31/sqft |
Source: Agent Provided Report a problem | ||
Public tax history
| Year | Property taxes | Tax assessment |
|---|---|---|
| 2018 | $675 +123.2% | -- |
| 2017 | $303 -43.2% | -- |
| 2016 | $533 -1.2% | -- |
| 2015 | $540 +17.2% | -- |
| 2014 | $460 | -- |
Find assessor info on the county website
Monthly payment
Climate risks
Neighborhood: Four Corners
Nearby schools
Schools provided by the listing agent
- Elementary: Auburn
- Middle: Houck
- High: North Salem
Source: WVMLS. This data may not be complete. We recommend contacting the local school district to confirm school assignments for this home.

Similar homes
- $99,9002 bd2 ba1.2k sqft4730 Auburn Rd NE Unit 55, Salem, OR 97301Active

 MLS ID #217861809, Patty Hopper, MORE Realty. RMLS (OR)
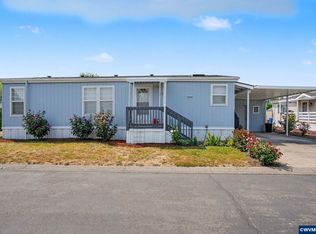
 - $87,0002 bd2 ba1.1k sqft1500 Gabriela Ct NE Unit 38, Salem, OR 97301For Sale
 MLS ID #844325, NANCY ROCHA ALLEY, Homesmart Realty Group. WVMLS
 - $100,0003 bd2 ba1k sqft3346 Sunnyview Rd NE Unit 27, Salem, OR 97301For Sale
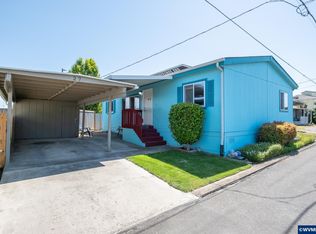 MLS ID #840441, BRITTANY LEMON FINLEY, Exp Realty, Llc. WVMLS
 - $109,9003 bd2 ba1.1k sqft4967 Wind Springs Way NE #24, Salem, OR 97301For Sale
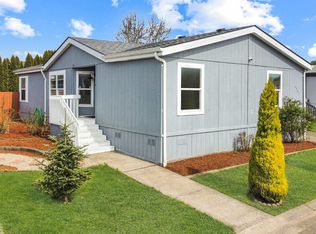 MLS ID #838743, RALPH OSBURN, Homesmart Realty Group. WVMLS
 - $119,9003 bd2 ba1.4k sqft1500 Gabriela Ct NE Unit 35, Salem, OR 97301For SaleMLS ID #843743, LEANNA LANGLEY, Nexthome Realty Connection. WVMLS
- $125,0002 bd2 ba1.5k sqft4730 Auburn Rd NE Unit 139, Salem, OR 97301For SaleMLS ID #843961, MICHAEL SCHMIDT, Silverton Realty, Inc.. WVMLS
- $120,0003 bd2 ba1.5k sqft786 Hoffman Rd NE #48, Salem, OR 97301For SaleMLS ID #845703, ANGELICA ARREDONDO SOSA, Rocha Realty Llc. WVMLS
- $72,5002 bd2 ba924 sqft4676 Amber St NE, Salem, OR 97301For SaleMLS ID #841689, KAREN PETERS, Sundance Manufactured Homes. WVMLS
- $120,0003 bd2 ba1.5k sqft786 Hoffman Rd NE, Salem, OR 97301ActiveMLS ID #164483475, Angelica Arredondo, Rocha Realty LLC. RMLS (OR)
- $139,9003 bd2 ba1.4k sqft4730 Auburn Rd NE Unit 120, Salem, OR 97301For SaleMLS ID #844666, CHUCK WILSON, Homesmart Realty Group. WVMLS
- $105,0002 bd2 ba864 sqft3598 Turner Rd SE, Salem, OR 97302For SaleMLS ID #840777, JAQUELINE GARCIA, Rocha Realty Llc. WVMLS
- $104,9952 bd1 ba918 sqft5106 Copper Creek Loop NE #79, Salem, OR 97305For SaleMLS ID #844729, JUAN MENDOZA, Realty Of America, Llc. WVMLS
- $139,9003 bd2 ba1.3k sqft613 Royalty Cir NE, Salem, OR 97301For SaleMLS ID #843180, THERESA FOWLER, Homesmart Realty Group. WVMLS
- $135,9003 bd2 ba1.2k sqft652 Royalty Cir NE, Salem, OR 97301For SaleMLS ID #843872, GLORIA ROHL, More Realty. WVMLS
- $95,0003 bd2 ba1.1k sqft5422 Portland Rd NE Unit 79, Salem, OR 97305For SaleMLS ID #841780, ASHLEY CONTRERAS, Windermere Heritage. WVMLS
- $89,0003 bd2 ba1.4k sqft1055 Lockhaven Dr N, Salem, OR 97303ActiveMLS ID #106456233, Alana Walters, John L. Scott Market Center. RMLS (OR)
- $99,9003 bd2 ba1.4k sqft2765 Oakland Loop SE, Salem, OR 97317For SaleMLS ID #841581, LORENZO FLORES, Realty Of America, Llc. WVMLS
- $99,9002 bd1 ba968 sqft4940 Sunnyside Rd SE #14, Salem, OR 97302For SaleMLS ID #844078, JEFFREY PARSONS, Homesmart Realty Group. WVMLS
- $120,0003 bd2 ba1.1k sqft3564 Turner Rd SE, Salem, OR 97302For SaleMLS ID #843373, DANIEL RAMIREZ, Exp Realty, Llc. WVMLS
