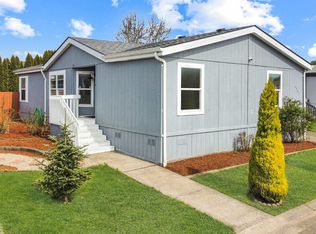
PRICED TO SELL AT $114,900!!Beautifully remodeled and updated 1991 Skyline home in the desirable Royal Oaks Estates 55+ community! Low Park Rent $827 This move-in-ready 3-bedroom, 2-bath home shines with fresh interior texture and paint, along with new skirting & exterior paint for great curb appeal.Step inside to find all-new luxury vinyl plank flooring throughout—stylish, durable, and easy to maintain. The updated kitchen features stainless steel appliances and a fresh, modern feel, while the entire home has been professionally cleaned and thoughtfully refreshed. Home also features new water heater & heat pump! Privately tucked into a corner location, this property offers a peaceful setting with standout outdoor living. Enjoy the expansive covered deck with ramp access, perfect for relaxing or entertaining. The beautifully landscaped, wrap-around fenced yard includes lawn, mature trees and plantings, plus raised garden beds for those with a green thumb.Additional features include a spacious carport with extra parking and a brand-new storage shed. Located in a quiet, well-maintained park close to shopping and everyday services, this home offers comfort, convenience, and easy living.FINANCING AVAILABLE
Active
Price cut: $10K (8/3)
$114,900
1500 Gabriela Ct NE #No-27-27, Salem, OR 97301
3beds
1,596sqft
Residential, Manufactured Home
Built in 1991
-- sqft lot
$-- Zestimate®
$72/sqft
$-- HOA
What's special
Raised garden bedsBrand-new storage shed
- 3 days
- 162
- 8
Zillow last checked:
Listing updated:
Listed by:
Gloria Hahn 503-997-5745,
RE/MAX Equity Group
Source: RMLS (OR),MLS#: 643298078
Facts & features
Interior
Bedrooms & bathrooms
- Bedrooms: 3
- Bathrooms: 2
- Full bathrooms: 2
- Main level bathrooms: 2
Rooms
- Room types: Utility Room, Bedroom 2, Bedroom 3, Dining Room, Family Room, Kitchen, Living Room, Primary Bedroom
Primary bedroom
- Features: Bathroom, Laminate Flooring, Suite, Walkin Shower
- Level: Main
- Area: 272
- Dimensions: 17 x 16
Bedroom 2
- Features: Laminate Flooring
- Level: Main
- Area: 132
- Dimensions: 11 x 12
Bedroom 3
- Features: Laminate Flooring
- Level: Main
- Area: 100
- Dimensions: 10 x 10
Dining room
- Features: Formal, Laminate Flooring
- Level: Main
- Area: 90
- Dimensions: 10 x 9
Family room
- Features: Laminate Flooring
- Level: Main
- Area: 192
- Dimensions: 16 x 12
Kitchen
- Features: Dishwasher, Free Standing Range, Free Standing Refrigerator
- Level: Main
- Area: 132
- Width: 12
Living room
- Features: Laminate Flooring
- Level: Main
- Area: 192
- Dimensions: 12 x 16
Heating
- Heat Pump
Cooling
- Heat Pump
Appliances
- Included: Dishwasher, Free-Standing Range, Free-Standing Refrigerator, Range Hood, Stainless Steel Appliance(s), Electric Water Heater
- Laundry: Laundry Room
Features
- Built-in Features, Formal, Bathroom, Suite, Walkin Shower
- Flooring: Laminate, Luxury Vinyl Plank
- Basement: Crawl Space
Interior area
- Total structure area: 1,596
- Total interior livable area: 1,596 sqft
Video & virtual tour
Property
Parking
- Total spaces: 2
- Parking features: Carport, Off Street
- Garage spaces: 2
- Has carport: Yes
Accessibility
- Accessibility features: Accessible Approachwith Ramp, Accessible Entrance, Accessible Full Bath, Ground Level, Main Floor Bedroom Bath, One Level, Utility Room On Main, Walkin Shower, Accessibility
Features
- Stories: 1
- Patio & porch: Covered Deck, Porch
- Exterior features: Garden, Raised Beds, Exterior Entry
- Fencing: Fenced
- Park: R O Y A L O A K S E S T A T E S
Lot
- Features: Level, SqFt 0K to 2999
Details
- Additional structures: ToolShed
- Parcel number: 131778
- On leased land: Yes
- Lease amount: $827
Construction
Type & style
- Home type: MobileManufactured
- Property subtype: Residential, Manufactured Home
Materials
- T111 Siding
- Foundation: Skirting
- Roof: Composition
Condition
- Updated/Remodeled
- New construction: No
- Year built: 1991
Utilities & green energy
- Sewer: Public Sewer
- Water: Public
- Utilities for property: Cable Connected
Community & HOA
Community
- Security: None
- Senior community: Yes
- Subdivision: Royal Oaks Estates
HOA
- Has HOA: No
Location
- Region: Salem
Financial & listing details
- Price per square foot: $72/sqft
- Annual tax amount: $1,318
- Date on market: 7/10/2026
- Listing terms: Cash,Conventional
- Road surface type: Paved
- Body type: Double Wide
Estimated market value
Not available
Estimated sales range
Not available
Not available
Price history
| Date | Event | Price |
|---|---|---|
| 8/26/2026 | Listed for sale | $114,900$72/sqft |
Source:  RMLS (OR) #643298078 Report a problem RMLS (OR) #643298078 Report a problem | ||
| 8/26/2026 | Pending sale | $114,900$72/sqft |
Source: RMLS (OR) #643298078 Report a problem | ||
| 8/3/2026 | Price change | $114,900-8%$72/sqft |
Source: RMLS (OR) #643298078 Report a problem | ||
| 7/10/2026 | Listed for sale | $124,900$78/sqft |
Source: RMLS (OR) #643298078 Report a problem | ||
Public tax history
Tax history is unavailable.
Monthly payment
Climate risks
Neighborhood: East Lancaster
Nearby schools
Schools provided by the listing agent
- Elementary: Swegle
- Middle: Waldo
- High: Mckay
Source: RMLS (OR). This data may not be complete. We recommend contacting the local school district to confirm school assignments for this home.
Similar homes
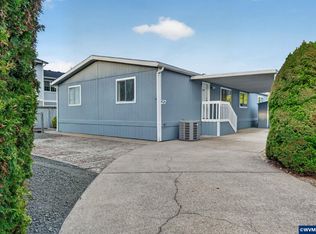
- $114,9003 bd2 ba1.5k sqft1500 Gabriela Ct NE Unit 27, Salem, OR 97301For Sale
 MLS ID #839796, GLORIA HAHN, Re/Max Equity Group. WVMLS
 - $119,9003 bd2 ba1.4k sqft1500 Gabriela Ct NE Unit 35, Salem, OR 97301For Sale
 MLS ID #843743, LEANNA LANGLEY, Nexthome Realty Connection. WVMLS
 - $109,9003 bd2 ba1.1k sqft4967 Wind Springs Way NE #24, Salem, OR 97301For Sale
 MLS ID #838743, RALPH OSBURN, Homesmart Realty Group. WVMLS
 - $114,9002 bd2 ba1.2k sqft4730 Auburn Rd NE Unit 55, Salem, OR 97301For Sale
 MLS ID #844545, PATTY HOPPER, More Realty. WVMLS
 - $115,0003 bd2 ba1.3k sqft4730 Auburn Rd NE Unit 125, Salem, OR 97301For SaleMLS ID #841043, SCOTT STOKLEY, Harcourts Silverton. WVMLS
- $95,0002 bd2 ba1.1k sqft1500 Gabriela Ct NE Unit 38, Salem, OR 97301For SaleMLS ID #844325, NANCY ROCHA ALLEY, Homesmart Realty Group. WVMLS
- $139,9003 bd2 ba1.4k sqft4730 Auburn Rd NE Unit 120, Salem, OR 97301For SaleMLS ID #844666, CHUCK WILSON, Homesmart Realty Group. WVMLS
- $110,0003 bd2 ba1k sqft3346 Sunnyview Rd NE Unit 27, Salem, OR 97301For SaleMLS ID #840441, BRITTANY LEMON FINLEY, Exp Realty, Llc. WVMLS
- $139,9003 bd2 ba1.5k sqft5143 Copper Creek Loop NE #187, Salem, OR 97305For SaleMLS ID #844983, SHANE MATTHEWS, Homestar Brokers. WVMLS
- $139,9003 bd2 ba1.3k sqft613 Royalty Cir NE, Salem, OR 97301For SaleMLS ID #843180, THERESA FOWLER, Homesmart Realty Group. WVMLS
- $125,0003 bd2 ba1.1k sqft3564 Turner Rd SE, Salem, OR 97302Active
 MLS ID #602764796, Daniel Ramirez, eXp Realty, LLC. RMLS (OR)
 - $125,0003 bd2 ba1.1k sqft3564 Turner Rd SE, Salem, OR 97302For SaleMLS ID #843373, DANIEL RAMIREZ, Exp Realty, Llc. WVMLS
- $104,9003 bd2 ba1.5k sqft2232 42nd Ave SE Unit 713, Salem, OR 97317For SaleMLS ID #842058, MIA WHITE, Homesmart Realty Group. WVMLS
- $120,0003 bd2 ba1.1k sqft5422 Portland Rd NE Unit 79, Salem, OR 97305For SaleMLS ID #841780, ASHLEY CONTRERAS, Windermere Heritage. WVMLS
- $99,5002 bd2 ba1.5k sqft4515 Angie Marie Way NE #31, Salem, OR 97305For SaleMLS ID #842773, NANCY ROCHA ALLEY, Homesmart Realty Group. WVMLS
- $120,0003 bd2 ba1.4k sqft3188 Turner Rd SE, Salem, OR 97302For SaleMLS ID #840645, NICOLE SHUBA, Manor Realty. WVMLS
- $114,9993 bd2 ba960 sqft4882 Lancaster Dr NE Unit 72, Salem, OR 97305ActiveMLS ID #321350861, Viridiana Rivera, eXp Realty, LLC. RMLS (OR)
