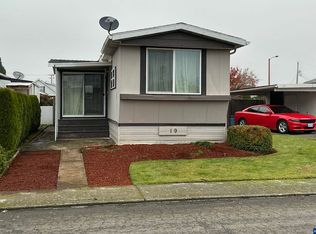
Welcome home! Spacious kitchen, dining room w/ built-ins, yard landscaped w/ turf grass & mature shrubs for privacy. Primary bedroom w/ beautiful en suite spa-like tile shower & handles for ease of mobility. Exterior freshly painted 1/2026! New roof in 2025! Quiet unit at back of park. Furniture negotiable in & outdoor. Desirable 55+ park w/ easy I-5 access, room to store RV & toys. Pets welcome! This beautiful 2-bedroom/2 bath home is only 2 miles from Keizer Station, and a hop, skip, & a jump from wonderful family farm markets and U-pick orchards in the Salem area. The park is nestled in a quiet area at the edge of Salem and is a fantastic jumping-off point for adventures throughout the state.
For sale
Listed by: Exp Realty, Llc • SYDNEY PURDY • Contact: Cell: 541-740-4778
$79,900
5422 Portland Rd NE Unit 123, Salem, OR 97305
2beds
2baths
1,248sqft
Manufactured Home
Built in 1979
1,248 Square Feet Lot
$-- Zestimate®
$64/sqft
$-- HOA
What's special
Exterior freshly paintedSpacious kitchenNew roof
- 372 days
- 86
- 10
Zillow last checked:
Listing updated:
Listed by:
SYDNEY PURDY Cell:541-740-4778,
Exp Realty, Llc
Source: WVMLS,MLS#: 833726
Facts & features
Interior
Bedrooms & bathrooms
- Bedrooms: 2
- Bathrooms: 2
- Main level bathrooms: 2
Primary bedroom
- Level: Main
Bedroom 2
- Level: Main
Dining room
- Features: Formal
- Level: Main
Kitchen
- Level: Main
Living room
- Level: Main
Heating
- Floor Furnace, Forced Air
Cooling
- Central Air
Appliances
- Included: Electric Range, Microwave, Range Included
Features
- Breakfast Room/Nook, Mudroom, Walk-in Ptry
- Flooring: Laminate
- Has fireplace: No
Interior area
- Total structure area: 1,248
- Total interior livable area: 1,248 sqft
Property
Parking
- Total spaces: 1
- Parking features: Carport
- Garage spaces: 1
- Has carport: Yes
Accessibility
- Accessibility features: Handicap Amenities - See Remarks
Features
- Patio & porch: Covered Deck
- Exterior features: Cream
- Fencing: Fenced
- Park: Arrowhead
Lot
- Size: 1,248 Square Feet
Details
- Additional structures: Shed(s)
- Parcel number: 062W31D0050048
- Special conditions: Third Party Approval
Construction
Type & style
- Home type: MobileManufactured
- Property subtype: Manufactured Home
Materials
- Aluminum Siding
- Foundation: Slab
- Roof: Composition,Shingle
Condition
- New construction: No
- Year built: 1979
Utilities & green energy
- Electric: 1/Main
- Sewer: Public Sewer
Community & HOA
Community
- Senior community: Yes
Location
- Region: Salem
Financial & listing details
- Price per square foot: $64/sqft
- Tax assessed value: $23,540
- Annual tax amount: $675
- Price range: $79.9K - $79.9K
- Date on market: 9/18/2025
- Listing agreement: Exclusive Right To Sell
- Listing terms: Cash,Conventional
- Inclusions: Washer, dryer, fridge, stove, in/outdoor furniture
- Exclusions: Antique desk
- Body type: Double Wide
Estimated market value
Not available
Estimated sales range
Not available
Not available
Price history
| Date | Event | Price |
|---|---|---|
| 10/21/2025 | Price change | $79,900-6%$64/sqft |
Source:  WVMLS #833726 Report a problem WVMLS #833726 Report a problem | ||
| 9/18/2025 | Listed for sale | $85,000-10.5%$68/sqft |
Source: WVMLS #833726 Report a problem | ||
| 8/2/2024 | Listing removed | $95,000-5%$76/sqft |
Source: WVMLS #814969 Report a problem | ||
| 7/3/2024 | Price change | $100,000-4.8%$80/sqft |
Source: WVMLS #814969 Report a problem | ||
| 6/16/2024 | Price change | $105,000-4.5%$84/sqft |
Source: WVMLS #814969 Report a problem | ||
| 5/26/2024 | Price change | $110,000-4.3%$88/sqft |
Source: WVMLS #814969 Report a problem | ||
| 3/30/2024 | Listed for sale | $115,000+26.6%$92/sqft |
Source: WVMLS #814969 Report a problem | ||
| 10/3/2022 | Sold | $90,825-9.2%$73/sqft |
Source: Agent Provided Report a problem | ||
| 9/19/2022 | Contingent | $100,000$80/sqft |
Source: WVMLS #797488 Report a problem | ||
| 9/6/2022 | Listed for sale | $100,000-13%$80/sqft |
Source: WVMLS #797488 Report a problem | ||
| 8/29/2022 | Listing removed | -- |
Source:  My State MLS Report a problem My State MLS Report a problem | ||
| 7/23/2022 | Price change | $115,000-8%$92/sqft |
Source: My State MLS #11079990 Report a problem | ||
| 6/29/2022 | Price change | $125,000-7.3%$100/sqft |
Source: My State MLS #11079990 Report a problem | ||
| 6/8/2022 | Price change | $134,900-3.6%$108/sqft |
Source: My State MLS #11079990 Report a problem | ||
| 5/26/2022 | Listed for sale | $139,900$112/sqft |
Source: My State MLS #11079990 Report a problem | ||
Public tax history
| Year | Property taxes | Tax assessment |
|---|---|---|
| 2018 | $327 +64.3% | -- |
| 2017 | $199 +10.9% | -- |
| 2016 | $179 +11.9% | -- |
| 2015 | $160 +23.7% | -- |
| 2014 | $130 | -- |
Find assessor info on the county website
Monthly payment
Climate risks
Neighborhood: Northgate
Nearby schools
Schools provided by the listing agent
- Elementary: Clear Lake
- Middle: Whiteaker
- High: McNary
Source: WVMLS. This data may not be complete. We recommend contacting the local school district to confirm school assignments for this home.

Similar homes
- $65,0003 bd2 ba1.2k sqft5422 Portland Rd NE Unit 53, Salem, OR 97305For Sale

 MLS ID #844090, SHELBY MALDONADO, Exp Realty, Llc. WVMLS
 - $68,0002 bd2 ba1.1k sqft4882 Lancaster Dr NE Unit 124, Salem, OR 97305For Sale
 MLS ID #839183, JASON NUNN, The Group Real Estate. WVMLS
 - $58,9002 bd2 ba1.4k sqft4252 Lemon St NE, Davis, OR 97305For Sale
 MLS ID #845674, LINDA TIPTON, Berkshire Hathaway Homeservices R E Prof. WVMLS
 - $105,0003 bd2 ba1.1k sqft5422 Portland Rd NE Unit 79, Salem, OR 97305For Sale
 MLS ID #841780, ASHLEY CONTRERAS, Windermere Heritage. WVMLS
 - $75,0003 bd2 ba1.3k sqft5510 Windsor Island Rd N Unit 23, Keizer, OR 97303For SaleMLS ID #844404, SUTTER MATSON, Exp Realty, Llc. WVMLS
- $87,0002 bd2 ba1.1k sqft1500 Gabriela Ct NE Unit 38, Salem, OR 97301For SaleMLS ID #844325, NANCY ROCHA ALLEY, Homesmart Realty Group. WVMLS
- $48,0002 bd2 ba1.1k sqft4783 38th Ave NE Unit 5, Salem, OR 97305For SaleMLS ID #845544, OLGA SHIPPS, Works Real Estate. WVMLS
- $49,9003 bd2 ba1.4k sqft5422 Portland Rd NE Unit 128, Salem, OR 97305For SaleMLS ID #840397, CONNIE BASINGER, Berkshire Hathaway Homeservices R E Prof. WVMLS
- $74,0002 bd2 ba1.3k sqft2410 Lancaster Dr SE Unit 957, Salem, OR 97317For SaleMLS ID #841790, LEAH VOLKOV, Dore. WVMLS
- $79,0004 bd2 ba1.3k sqft258 Clearwater Ave NE, Salem, OR 97301For SaleMLS ID #843530, DEBBIE DAILEY, Realty One Group Willamette Valley. WVMLS
- $99,9002 bd2 ba1.3k sqft5355 River Rd N Unit 60, Keizer, OR 97303For SaleMLS ID #837457, BETHANY REEVES, Homesmart Realty Group. WVMLS
- $72,5002 bd2 ba924 sqft4676 Amber St NE, Salem, OR 97301For SaleMLS ID #841689, KAREN PETERS, Sundance Manufactured Homes. WVMLS
- $65,0003 bd2 ba1.2k sqft2410 Lancaster Dr SE Unit 934, Salem, OR 97317For SaleMLS ID #844751, CAMILLE OLIVEIRA, Simplihom. WVMLS
- $99,9002 bd2 ba1.2k sqft4730 Auburn Rd NE Unit 55, Salem, OR 97301For SaleMLS ID #844545, PATTY HOPPER, More Realty. WVMLS
- $69,9002 bd2 ba1.4k sqft4318 Essex St SE, Salem, OR 97317For SaleMLS ID #842912, DEBBIE DAILEY, Realty One Group Willamette Valley. WVMLS
- $49,9002 bd2 ba1.4k sqft6793 Lakeside Dr NE, Salem, OR 97305For SaleMLS ID #845149, CONNIE BASINGER, Berkshire Hathaway Homeservices R E Prof. WVMLS
- $65,0002 bd1 ba800 sqft1930 Hampden Ln NE Unit 18, Salem, OR 97305For SaleMLS ID #841467, MARIAH CRAWFORD, Real Broker. WVMLS
- $114,9993 bd2 ba960 sqft4882 Lancaster Dr NE Unit 72, Salem, OR 97305Active
 MLS ID #321350861, Viridiana Rivera, eXp Realty, LLC. RMLS (OR)
