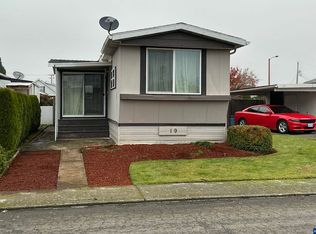
All electric 3 BR/2 BA, 1440 sq ft home w/ ramp access on corner lot in Arrowhead's 55+ park, conveniently located close to Keizer Station. Easy maneuvering - no hallways - and split BR floor plan! LR w/ WB fireplace; formal dining w/ 2 blt-in hutches—one dbl-sided w/ kit; island kit w/ 2 eating bars, dbl blt-in ovens; MBR w/ WIcloset; MBA w/ garden tub & sep shower; tub/sh combo in hall BA; mudroom off util room & covered front deck; carport & backyard sheds.
For sale
Listed by: Berkshire Hathaway Homeservices R E Prof • CONNIE BASINGER • Contact: Agent: 541-619-2585
Price cut: $10K (7/28)
$49,900
5422 Portland Rd NE Unit 128, Salem, OR 97305
3beds
2baths
1,440sqft
Manufactured Home
Built in 1980
-- sqft lot
$-- Zestimate®
$35/sqft
$-- HOA
What's special
Ramp accessBackyard shedsMudroom off util roomDbl blt-in ovensCorner lotCovered front deck
- 121 days
- 196
- 14
Zillow last checked:
Listing updated:
Listed by:
CONNIE BASINGER Agent:541-619-2585,
Berkshire Hathaway Homeservices R E Prof
Source: WVMLS,MLS#: 840397
Facts & features
Interior
Bedrooms & bathrooms
- Bedrooms: 3
- Bathrooms: 2
- Main level bathrooms: 2
Primary bedroom
- Level: Main
Bedroom 2
- Level: Main
Bedroom 3
- Level: Main
Dining room
- Features: Formal
- Level: Main
Family room
- Level: Main
Kitchen
- Level: Main
Living room
- Level: Main
Heating
- Electric, Forced Air
Cooling
- Central Air
Appliances
- Included: Dishwasher, Electric Water Heater, Built-In Range, Electric Range
Features
- Flooring: Carpet, Vinyl
- Has fireplace: Yes
- Fireplace features: Living Room, Wood Burning
Interior area
- Total structure area: 1,440
- Total interior livable area: 1,440 sqft
Property
Parking
- Total spaces: 1
- Parking features: Carport
- Garage spaces: 1
- Has carport: Yes
Features
- Patio & porch: Covered Deck
- Has view: Yes
- View description: Territorial
- Park: Arrowhead
Lot
- Features: Landscaped
Details
- Additional structures: Shed(s)
- Parcel number: 062W31D0050046
Construction
Type & style
- Home type: MobileManufactured
- Property subtype: Manufactured Home
Materials
- Vinyl Siding, Lap Siding
- Foundation: Pillar/Post/Pier
- Roof: Composition
Condition
- New construction: No
- Year built: 1980
Utilities & green energy
- Electric: 1/Main
- Sewer: Public Sewer
- Water: Private/Community/Dist
- Utilities for property: Water Connected
Community & HOA
Community
- Senior community: Yes
Location
- Region: Salem
Financial & listing details
- Price per square foot: $35/sqft
- Tax assessed value: $23,240
- Annual tax amount: $909
- Price range: $49.9K - $49.9K
- Date on market: 5/26/2026
- Listing agreement: Exclusive Right To Sell
- Listing terms: Cash,Conventional
- Inclusions: W/D, Sp BR bookcase, bar stools 2, ref, windwcover
- Body type: Double Wide
Estimated market value
Not available
Estimated sales range
Not available
Not available
Price history
| Date | Event | Price |
|---|---|---|
| 7/28/2026 | Price change | $49,900-16.7%$35/sqft |
Source:  WVMLS #840397 Report a problem WVMLS #840397 Report a problem | ||
| 6/23/2026 | Price change | $59,900-14.3%$42/sqft |
Source: WVMLS #840397 Report a problem | ||
| 5/26/2026 | Listed for sale | $69,900+34.4%$49/sqft |
Source: WVMLS #840397 Report a problem | ||
| 6/15/2018 | Listing removed | $52,000$36/sqft |
Source: RE/MAX INTEGRITY - SALEM #731628 Report a problem | ||
| 5/2/2018 | Price change | $52,000-3.7%$36/sqft |
Source: RE/MAX INTEGRITY - SALEM #731628 Report a problem | ||
| 4/7/2018 | Listed for sale | $54,000$38/sqft |
Source: RE/MAX INTEGRITY - SALEM #731623 Report a problem | ||
Public tax history
| Year | Property taxes | Tax assessment |
|---|---|---|
| 2018 | $312 -31.6% | -- |
| 2017 | $457 +195.4% | -- |
| 2016 | $155 -66.7% | -- |
| 2015 | $464 +20.4% | -- |
| 2014 | $386 | -- |
Find assessor info on the county website
Monthly payment
Climate risks
Neighborhood: Northgate

Similar homes

- $48,0002 bd2 ba1.1k sqft4783 38th Ave NE Unit 5, Salem, OR 97305For Sale
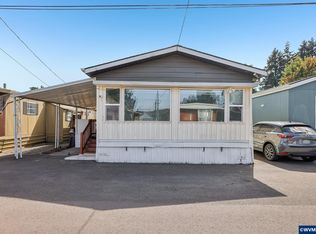
 MLS ID #845544, OLGA SHIPPS, Works Real Estate. WVMLS
 - $38,9002 bd2 ba1.2k sqft5422 Portland Rd NE Unit 122, Salem, OR 97305For Sale
 MLS ID #842422, SANDI HUNSAKER (ELWOOD), Berkshire Hathaway Homeservices R E Prof. WVMLS
 - $58,9002 bd2 ba1.4k sqft4252 Lemon St NE, Davis, OR 97305For Sale
 MLS ID #845674, LINDA TIPTON, Berkshire Hathaway Homeservices R E Prof. WVMLS
 - $49,9002 bd2 ba1.4k sqft6793 Lakeside Dr NE, Salem, OR 97305For Sale
 MLS ID #845149, CONNIE BASINGER, Berkshire Hathaway Homeservices R E Prof. WVMLS
 - $39,9002 bd2 ba1k sqft5422 Portland Rd NE Unit 67, Salem, OR 97305For SaleMLS ID #839128, Cece Mosher, Manufactured Housing Prof. WVMLS
- $65,0003 bd2 ba1.2k sqft5422 Portland Rd NE Unit 53, Salem, OR 97305For SaleMLS ID #844090, SHELBY MALDONADO, Exp Realty, Llc. WVMLS
- $54,9003 bd2 ba1.6k sqft5355 River Rd N Unit 117, Keizer, OR 97303For SaleMLS ID #844934, KAREN PETERS, Sundance Manufactured Homes. WVMLS
- $46,0003 bd2 ba1.6k sqft2232 42nd Ave SE Unit 905, Salem, OR 97317For SaleMLS ID #842869, Cece Mosher, Manufactured Housing Prof. WVMLS
- $38,9002 bd1 ba784 sqft4374 Hazelgreen Rd NE, Salem, OR 97305For SaleMLS ID #843033, ANGIE MILLARD, Heart & Soul Realty. WVMLS
- $28,0002 bd1 ba784 sqft5512 43rd Ave NE, Salem, OR 97305For SaleMLS ID #842927, LAURA GILLOTT, Keller Williams Realty Mid-Willamette - Gillott Team. WVMLS
- $68,0002 bd2 ba1.1k sqft4882 Lancaster Dr NE Unit 124, Salem, OR 97305For SaleMLS ID #839183, JASON NUNN, The Group Real Estate. WVMLS
- $40,0003 bd2 ba1.4k sqft4730 Auburn Rd NE Unit 31, Salem, OR 97301For SaleMLS ID #843142, SABRINA MCCREERY, Re/Max Integrity - Salem. WVMLS
- $39,0002 bd2 ba910 sqft4915 Swegle Rd NE Unit 52, Salem, OR 97301For SaleMLS ID #845597, COLLEEN BENSON, Keller Williams Capital City Benson Broker Group. WVMLS
- $39,0002 bd2 ba910 sqft4915 Swegle Rd NE Unit 52, Salem, OR 97301Active
 MLS ID #181425039, Colleen Benson, Keller Williams Capital City. RMLS (OR)
 - $40,0002 bd2 ba1.1k sqft4730 Auburn Rd NE Unit 121, Salem, OR 97301For SaleMLS ID #844206, SARAH FREITAG, Windermere Pacific West Prop. WVMLS
- $65,0002 bd1 ba800 sqft1930 Hampden Ln NE Unit 18, Salem, OR 97305For SaleMLS ID #841467, MARIAH CRAWFORD, Real Broker. WVMLS
- $55,0002 bd1 ba746 sqft2232 42nd Ave SE Unit 321, Salem, OR 97317For SaleMLS ID #839253, MIA WHITE, Homesmart Realty Group. WVMLS
- $40,0002 bd1 ba756 sqft2232 42nd Ave NE #106, Salem, OR 97317For SaleMLS ID #839192, DEBBIE DAILEY, Realty One Group Willamette Valley. WVMLS
- $72,5002 bd2 ba924 sqft4676 Amber St NE, Salem, OR 97301For SaleMLS ID #841689, KAREN PETERS, Sundance Manufactured Homes. WVMLS
