Motivated Seller Says Submitt all OFFERS! Ready to Sell! Move in ready! Affordable home ownership in this Excellent Location. Just off Highway 18 Bypass for Easy Access for commuting. Close to the McMinnville Medical Center. This home has had Many Updates! In 2021 New Rubber Roof installed, New Furnace, New Heat and AC Pump. New Windows on the Main Home, New Vapor Barrier and Weatherization. New Insulation, Upgrades to Electrical, Exhaust Fans in Kitchen and Bathroom. Newer Carpet, Brand New Carpet in the bedroom. New Tile Surround in the bathroom. Vintage Vanity. This home is on one of the larger Spaces in this Park, it offers a Fenced Yard, Fruit Trees- Pear and Cherry and Flowers! & More Flowers! Lovely Privacy hedge in the front and on the side offers a little Privacy with a Covered front entry and Covered Carport. The home Boasts 2 bedrooms and 1.5 bathrooms, Open Floor plan with great light. Sunroom & bonus workshop space may need a little Love. Call today to get your showing Scheduled. Funding Options available (SPECIAL LENDER) * Possible Owner carry with approved Credit & Large Down Payment. Park approval. Space rent is $875.00 per month for New Owners. Call Now. One listing agent is related to the seller.
Active
Price cut: $9.5K (7/14)
$69,500
2400 SE Stratus Ave Unit 59, McMinnville, OR 97128
2beds
964sqft
Manufactured Home
Built in 1971
11.66 Acres Lot
$-- Zestimate®
$72/sqft
$-- HOA
What's special
Fenced yardBonus workshop spaceCovered front entryNew insulationUpgrades to electricalNewer carpetNew rubber roof installed
- 89 days |
- 1,540 |
- 68 |
Zillow last checked:
Listing updated:
Listed by:
Leah Michelson 503-929-2412,
Taylor & Taylor Realty Company,
Allison Dang 971-901-1950,
Taylor & Taylor Realty Company
Source: OCMLS,MLS#: 26-1346
Facts & features
Interior
Bedrooms & bathrooms
- Bedrooms: 2
- Bathrooms: 2
- Full bathrooms: 1
- 1/2 bathrooms: 1
Primary bathroom
- Description: 1/2 bath
Bathroom
- Description: Full tub,
Bonus room
- Description: Entry, Addition
Workshop
- Description: Addition- Flex room.
Heating
- Forced Air
Cooling
- Heat Pump, Whole House Fan
Appliances
- Included: Dishwasher, Electric Cooktop, Electric Oven, Refrigerator, Water Heater
- Laundry: Main Level
Features
- Storage
- Flooring: Carpet, Vinyl
- Windows: Double Pane Windows, Vinyl Frames
- Has basement: No
- Has fireplace: No
Interior area
- Total structure area: 964
- Total interior livable area: 964 sqft
- Finished area above ground: 964
- Finished area below ground: 0
Video & virtual tour
Property
Parking
- Total spaces: 1
- Parking features: Attached Carport, Driveway, Paved
- Carport spaces: 1
Features
- Levels: One
- Stories: 1
- Patio & porch: Covered Porch
- Exterior features: Garden
- Fencing: Partial
- Park: Evergreen Park
Lot
- Size: 11.66 Acres
- Features: Cul-De-Sac, Irregular Lot, Level, Secluded
Details
- Parcel number: 284347
- On leased land: Yes
- Lease amount: $875
- Zoning description: R-4 Residential
- Special conditions: Standard
Construction
Type & style
- Home type: MobileManufactured
- Architectural style: Other
- Property subtype: Manufactured Home
Materials
- Aluminum Siding
- Foundation: Pillar/Post/Pier
- Roof: Other
Condition
- New construction: No
- Year built: 1971
Details
- Builder model: Single wide 1971
Utilities & green energy
- Sewer: Public Sewer
- Water: Public
- Utilities for property: Electricity Connected, Sewer Connected, Water Connected
Community & HOA
Community
- Security: Smoke Detector(s)
HOA
- Has HOA: No
Location
- Region: Mcminnville
Financial & listing details
- Price per square foot: $72/sqft
- Tax assessed value: $53,247
- Annual tax amount: $272
- Date on market: 6/26/2026
- Listing terms: Cash,Owner Will Carry,Submit,Private Financing Available
- Electric utility on property: Yes
- Road surface type: Asphalt
- Body type: Single Wide
Estimated market value
Not available
Estimated sales range
Not available
Not available
Price history
| Date | Event | Price |
|---|---|---|
| 7/14/2026 | Price change | $69,500-12%$72/sqft |
Source:  OCMLS #26-1346 Report a problem OCMLS #26-1346 Report a problem | ||
| 6/24/2026 | Listed for sale | $79,000$82/sqft |
Source:  RMLS (OR) #729759315 Report a problem RMLS (OR) #729759315 Report a problem | ||
| 6/15/2026 | Contingent | $79,000$82/sqft |
Source: OCMLS #26-1346 Report a problem | ||
| 6/15/2026 | Listed for sale | $79,000$82/sqft |
Source: OCMLS #26-1346 Report a problem | ||
| 6/14/2026 | Pending sale | $79,000$82/sqft |
Source: RMLS (OR) #729759315 Report a problem | ||
| 5/19/2026 | Listed for sale | $79,000$82/sqft |
Source: OCMLS #26-1346 Report a problem | ||
Public tax history
| Year | Property taxes | Tax assessment |
|---|---|---|
| 2025 | $272 +5.5% | $15,297 +3% |
| 2024 | $258 +5.9% | $14,851 +3% |
| 2023 | $244 +5.6% | $14,418 +3% |
| 2022 | $231 +2.4% | $13,998 +3% |
| 2021 | $225 +0.8% | $13,590 +3% |
| 2020 | $224 +6.8% | $13,194 +6.9% |
| 2019 | $209 +9.4% | $12,343 +10.4% |
| 2018 | $191 -5% | $11,185 +22.8% |
| 2017 | $201 +45.6% | $9,106 +19.8% |
| 2016 | $138 | $7,598 +4.4% |
| 2015 | $138 +6.9% | $7,279 +16.7% |
| 2014 | $129 -4.9% | $6,238 -21.3% |
| 2013 | $136 +0.5% | $7,929 +1% |
| 2012 | $135 -2.7% | $7,850 -2.6% |
| 2011 | $139 -20.3% | $8,063 -21.5% |
| 2010 | $175 -1.2% | $10,275 |
| 2009 | $177 +12.9% | $10,275 +12% |
| 2008 | $157 -1.6% | $9,174 -1% |
| 2007 | $159 +3.1% | $9,267 -4% |
| 2006 | $154 | $9,653 |
Find assessor info on the county website
Monthly payment
Climate risks
Neighborhood: 97128
Nearby schools
GreatSchools rating
- NASue Buel Elementary SchoolGrades: K-5Distance: 1.3 mi
- 6/10Patton Middle SchoolGrades: 6-8Distance: 1.8 mi
- 9/10Mcminnville High SchoolGrades: 9-12Distance: 1.8 mi
- $74,2002 bd1 ba558 sqft2400 SE Stratus Ave UNIT 54, McMinnville, OR 97128Off Market
- $86,3002 bd2 ba820 sqft2400 SE Stratus Ave UNIT 72, McMinnville, OR 97128Off Market
- $96,0003 bd1 ba902 sqft2400 SE Stratus Ave UNIT 31, McMinnville, OR 97128Off Market
- $72,8001 bd1 ba600 sqft2400 SE Stratus Ave UNIT 3, McMinnville, OR 97128Off Market
- $70,3002 bd1 ba550 sqft2400 SE Stratus Ave UNIT 7, McMinnville, OR 97128Off Market
- $121,8003 bd2 ba1k sqft2400 SE Stratus Ave UNIT 75, McMinnville, OR 97128Off Market
- $83,7002 bd1 ba576 sqft2400 SE Stratus Ave UNIT 44, McMinnville, OR 97128Off Market
- $81,2002 bd1 ba840 sqft2400 SE Stratus Ave UNIT 5, McMinnville, OR 97128Off Market
Similar homes
- $79,9992 bd1 ba852 sqft2400 SE Stratus Ave Unit 19, McMinnville, OR 97128Active
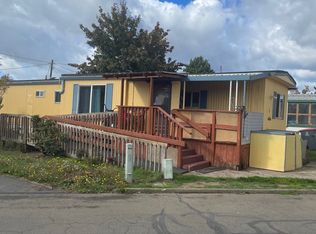
 MLS ID #627648385, Samir Azer, Keller Williams Realty Portland Premiere. RMLS (OR)
 - $70,0001 bd1 ba672 sqft2420 NE Hembree St Unit 52, McMinnville, OR 97128For Sale
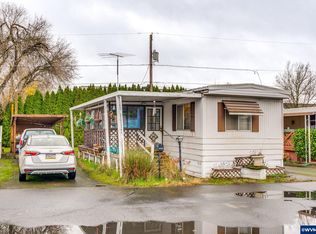
 MLS ID #835978, EDDIE ZAPIEN, Works Real Estate. WVMLS
 - $68,0002 bd2 ba1.1k sqft4882 Lancaster Dr NE Unit 124, Salem, OR 97305For Sale
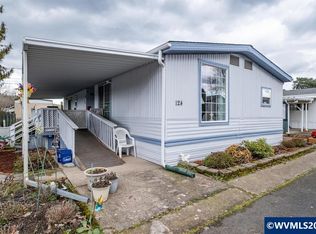 MLS ID #839183, JASON NUNN, The Group Real Estate. WVMLS
 - $75,0002 bd2 ba924 sqft3237 Elm St, Hubbard, OR 97032For Sale
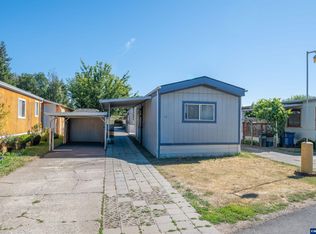 MLS ID #843281, KATCINA SMITH, More Realty. WVMLS
 - $75,0002 bd2 ba924 sqft3237 Elm St #21, Hubbard, OR 97032ActiveMLS ID #132610194, Katcina Smith, MORE Realty Inc. RMLS (OR)
- $79,0002 bd2 ba1.3k sqft1999 Jansen Way Unit 41, Woodburn, OR 97071For SaleMLS ID #842207, LORRIE COX, Exp Realty, Llc. WVMLS
- $65,0002 bd1 ba784 sqft2031 Kennedy Cir NE #29, Keizer, OR 97303For SaleMLS ID #843086, PEDRO GIRON, Premiere Property Group, Llc - South Salem. WVMLS
- $79,0002 bd1 ba784 sqft612 N Cascade Dr Unit 23, Woodburn, OR 97071For SaleMLS ID #832966, L.J. THOMAS, Berkshire Hathaway Homeservices Northwest Real Estate. WVMLS
- $79,0002 bd2 ba1.3k sqft1999 Jansen Way Unit 41, Woodburn, OR 97071ActiveMLS ID #361529962, Lorrie Cox DBA, eXp Realty, LLC. RMLS (OR)
- $55,9002 bd1 ba784 sqft3096 Rainbow Loop, Hubbard, OR 97032For SaleMLS ID #839055, CARRIE CASEY, Willcuts Company Real Estate. WVMLS
- $79,9002 bd2 ba1.2k sqft5422 Portland Rd NE Unit 123, Salem, OR 97305For SaleMLS ID #833726, SYDNEY PURDY, Exp Realty, Llc. WVMLS
- $84,9002 bd2 ba924 sqft2901 E 2nd St Unit 96, Newberg, OR 97132For SaleMLS ID #11898178, Marjorie Baker, NW HomeBuyers net LLC. My State MLS
- $49,9002 bd1 ba784 sqft4374 Hazelgreen Rd NE, Salem, OR 97305For SaleMLS ID #843033, ANGIE MILLARD, Heart & Soul Realty. WVMLS
- $64,8002 bd2 ba1.4k sqft4252 Lemon St NE, Davis, OR 97305For SaleMLS ID #833730, LINDA TIPTON, Berkshire Hathaway Homeservices R E Prof. WVMLS
- $44,9002 bd1 ba824 sqft10882 Oak St NE, Donald, OR 97020ActiveMLS ID #718821055, Ryan Flaherty, eXp Realty, LLC. RMLS (OR)
- $93,5002 bd1 ba960 sqft2902 E 2nd St Unit 101, Newberg, OR 97132ActiveMLS ID #345310160, Matthew Meinert, Berkshire Hathaway HomeServices NW Real Estate. RMLS (OR)
- $99,9002 bd2 ba1.3k sqft5355 River Rd N Unit 60, Keizer, OR 97303For SaleMLS ID #837457, BETHANY REEVES, Homesmart Realty Group. WVMLS
- $95,0003 bd1 ba924 sqft2300 NW Country Ln Unit 10, Gaston, OR 97119ActiveMLS ID #286885018, Callie Vogel, MORE Realty. RMLS (OR)
- $49,9003 bd2 ba1.4k sqft5422 Portland Rd NE Unit 128, Salem, OR 97305For SaleMLS ID #840397, CONNIE BASINGER, Berkshire Hathaway Homeservices R E Prof. WVMLS
- $39,9002 bd-- ba1.2k sqft5422 Portland Rd NE, Salem, OR 97305For SaleBerkshire Hathaway HomeServices Real Estate Professionals
