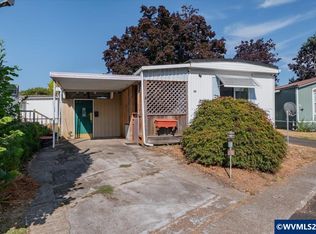
Light and bright 2-bedroom, 2-bath double-wide manufactured home offering approximately 1,344 square feet of comfortable living space in Woodburn Senior Estates Manufactured Home Park. This inviting home features a practical floor plan, abundant natural light, a carport, and newer appliances. The kitchen offers a built-in oven, stovetop, refrigerator, dishwasher, and microwave. Washer and dryer are also included. Furnace and air conditioning are estimated at approximately 4 years old.
For sale
Listed by: Exp Realty, Llc • LORRIE COX • Contact: Agent: 503-989-1986
Price cut: $6K (8/15)
$79,000
1999 Jansen Way Unit 41, Woodburn, OR 97071
2beds
2baths
1,344sqft
Manufactured Home
Built in 1974
-- sqft lot
$-- Zestimate®
$59/sqft
$-- HOA
What's special
Inviting homeNewer appliancesLight and brightPractical floor planAbundant natural light
- 124 days
- 71
- 7
Zillow last checked:
Listing updated:
Listed by:
LORRIE COX Agent:503-989-1986,
Exp Realty, Llc
Source: WVMLS,MLS#: 842207
Facts & features
Interior
Bedrooms & bathrooms
- Bedrooms: 2
- Bathrooms: 2
- Main level bathrooms: 2
Primary bedroom
- Level: Main
- Area: 168
- Dimensions: 14 x 12
Bedroom 2
- Level: Main
- Area: 110
- Dimensions: 11 x 10
Dining room
- Features: Area (Combination)
- Level: Main
- Area: 72
- Dimensions: 9 x 8
Kitchen
- Level: Main
- Area: 90
- Dimensions: 10 x 9
Living room
- Level: Main
- Area: 234
- Dimensions: 18 x 13
Heating
- Electric, Heat Pump, Forced Air
Cooling
- Central Air
Appliances
- Included: Dishwasher, Electric Water Heater, Built-In Range, Electric Range
Features
- Flooring: Carpet, Laminate, Vinyl
- Has fireplace: No
Interior area
- Total structure area: 1,344
- Total interior livable area: 1,344 sqft
Property
Parking
- Total spaces: 1
- Parking features: Carport
- Garage spaces: 1
- Has carport: Yes
Features
- Patio & porch: Deck
- Has view: Yes
- View description: Territorial
- Park: Senior Estates MHD
Lot
- Features: Landscaped
Details
- Additional structures: Shed(s)
- Parcel number: 051W06CC0010061
Construction
Type & style
- Home type: MobileManufactured
- Property subtype: Manufactured Home
Materials
- Aluminum Siding, Lap Siding
- Foundation: Pillar/Post/Pier
- Roof: See Remarks
Condition
- New construction: No
- Year built: 1974
Utilities & green energy
- Electric: 1/Main
- Sewer: Public Sewer
- Water: Public
Community & HOA
Community
- Senior community: Yes
Location
- Region: Woodburn
Financial & listing details
- Price per square foot: $59/sqft
- Tax assessed value: $14,830
- Annual tax amount: $548
- Price range: $79K - $79K
- Date on market: 6/13/2026
- Listing agreement: Exclusive Right To Sell
- Listing terms: Cash,Conventional
- Body type: Double Wide
Estimated market value
Not available
Estimated sales range
Not available
Not available
Price history
| Date | Event | Price |
|---|---|---|
| 8/15/2026 | Price change | $79,000-7.1%$59/sqft |
Source:  WVMLS #842207 Report a problem WVMLS #842207 Report a problem | ||
| 6/13/2026 | Listed for sale | $85,000+30.8%$63/sqft |
Source: WVMLS #842207 Report a problem | ||
| 12/17/2022 | Listing removed | -- |
Source: John L Scott Real Estate Report a problem | ||
| 11/24/2022 | Pending sale | $65,000$48/sqft |
Source: John L Scott Real Estate #22490869 Report a problem | ||
| 11/12/2022 | Price change | $65,000-10.3%$48/sqft |
Source: John L Scott Real Estate #22490869 Report a problem | ||
| 10/14/2022 | Listed for sale | $72,500+367.7%$54/sqft |
Source: John L Scott Real Estate #22490869 Report a problem | ||
| 6/12/1987 | Sold | $15,500$12/sqft |
Source: Agent Provided Report a problem | ||
Public tax history
| Year | Property taxes | Tax assessment |
|---|---|---|
| 2018 | $342 +31.8% | -- |
| 2017 | $259 +84.8% | -- |
| 2016 | $140 -33.8% | -- |
| 2015 | $212 +42.3% | -- |
| 2014 | $149 | -- |
Find assessor info on the county website
Monthly payment
Climate risks
Neighborhood: 97071
Nearby schools
Schools provided by the listing agent
- Elementary: Lincoln
- Middle: French Prairie
- High: Woodburn
Source: WVMLS. This data may not be complete. We recommend contacting the local school district to confirm school assignments for this home.
Similar homes
- $79,0002 bd2 ba1.3k sqft1999 Jansen Way Unit 41, Woodburn, OR 97071Active

 MLS ID #361529962, Lorrie Cox DBA, eXp Realty, LLC. RMLS (OR)
 - $99,9002 bd2 ba1k sqft612 N Cascade Dr Unit 76, Woodburn, OR 97071For Sale
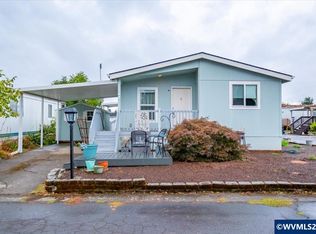
 MLS ID #846258, KIMBERLY ARCHULETA, John L. Scott Real Estate. WVMLS
 - $99,9003 bd2 ba1k sqft612 N Cascade Dr Unit 76, Woodburn, OR 97071Active
 MLS ID #344676291, Kimberly Archuleta, John L. Scott Portland South. RMLS (OR)
 - $70,0002 bd2 ba924 sqft3237 Elm St #21, Hubbard, OR 97032For Sale
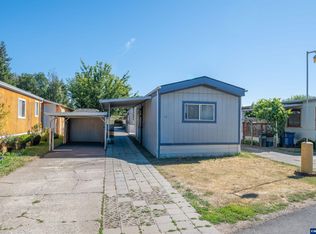 MLS ID #843281, KATCINA SMITH, More Realty. WVMLS
 - $79,9002 bd2 ba1.2k sqft5422 Portland Rd NE Unit 123, Salem, OR 97305For SaleMLS ID #833726, SYDNEY PURDY, Exp Realty, Llc. WVMLS
- $99,9003 bd2 ba1.2k sqft1005 Ferry St, Dayton, OR 97114For SaleMLS ID #846526, JONATHAN FLORES, Realty One Group Willamette Valley. WVMLS
- $75,0003 bd2 ba1.3k sqft5510 Windsor Island Rd N Unit 23, Keizer, OR 97303For SaleMLS ID #844404, SUTTER MATSON, Exp Realty, Llc. WVMLS
- $89,9002 bd2 ba1.3k sqft1418 Pine St NE #A, Silverton, OR 97381For SaleMLS ID #839213, KORINNA BARCROFT, Harcourts Silverton. WVMLS
- $79,0002 bd2 ba858 sqft13531 Clairmont Way Unit 100, Oregon City, OR 97045ActiveMLS ID #531840701, Jennifer Newtson-Schick, Oregon First. RMLS (OR)
- $89,9002 bd2 ba840 sqft2902 E 2nd St Unit 37, Newberg, OR 97132ActiveMLS ID #220239037, Chase Willcuts, Willcuts Company Real Estate. RMLS (OR)
- $89,0003 bd2 ba1.7k sqft2410 Lancaster Dr SE Unit 331, Salem, OR 97317For SaleMLS ID #846521, MIA WHITE, Homesmart Realty Group. WVMLS
- $70,0002 bd2 ba1.1k sqft17165 SW Eldorado Dr Space 94, Tigard, OR 97224For SaleMLS ID #835494, JOSSELYN TOSCANO, Realty Of America, Llc. WVMLS
- $65,0003 bd2 ba1.2k sqft5422 Portland Rd NE Unit 53, Salem, OR 97305For SaleMLS ID #844090, SHELBY MALDONADO, Exp Realty, Llc. WVMLS
- $70,0002 bd1 ba784 sqft2400 SE Stratus Ave Unit 68, McMinnville, OR 97128ActiveMLS ID #211209179, Shawna Bolles, Berkshire Hathaway HomeServices NW Real Estate. RMLS (OR)
- $75,0003 bd2 ba924 sqft23421 S Highway 213 Unit 21, Oregon City, OR 97045For SaleMLS ID #846247, DANIEL RAMIREZ, Exp Realty, Llc. WVMLS
- $89,9003 bd2 ba1.6k sqft5602 Tumbleweed Cir NE #5602, Salem, OR 97305For SaleMLS ID #842222, Cece Mosher, Manufactured Housing Prof. WVMLS
- $75,0003 bd2 ba924 sqft23421 S Highway 213, Oregon City, OR 97045ActiveMLS ID #170628154, Daniel Ramirez, eXp Realty, LLC. RMLS (OR)
- $85,0002 bd2 ba1.4k sqft17091 SW Eldorado Dr, Portland, OR 97224ActiveMLS ID #470027635, Koert Balke, MORE Realty. RMLS (OR)
- $95,0002 bd2 ba1k sqft2768 Oakland Loop SE, Salem, OR 97317For SaleMLS ID #846457, DIANA HERNANDEZ LOPEZ, Realty Of America, Llc. WVMLS
- $85,0002 bd2 ba1.8k sqft23421 S Highway 213 Unit 30, Oregon City, OR 97045ActiveMLS ID #342760486, Matthew Bailey, Coldwell Banker Professional. RMLS (OR)
