Welcome to Country View Manor in Dayton. This spacious three bedroom home offers a bright and open living area, generous room sizes, and vinyl windows throughout. The covered parking and attached deck provide flexible outdoor space, and the fenced side yard adds room for storage or gardening. The neighborhood offers easy access to Hwy 18 for a smooth commute to McMinnville, Newberg, and Portland. Center Market, local restaurants, parks, and Dayton's historic downtown are all just moments away which provides convenient small town living with amenities close by.
For sale
Listed by: Realty One Group Willamette Valley • JONATHAN FLORES • Cell: 971-237-5106
$99,900
1005 Ferry St, Dayton, OR 97114
3beds
1,248sqft
Manufactured Home
Built in 1973
435 Square Feet Lot
$95,100 Zestimate®
$80/sqft
$-- HOA
What's special
Fenced side yardAttached deckVinyl windows throughoutGenerous room sizesSpacious three bedroom homeCovered parking
- 36 days
- 253
- 28
Zillow last checked:
Listing updated:
Listed by:
JONATHAN FLORES Cell:971-237-5106,
Realty One Group Willamette Valley
Source: WVMLS,MLS#: 846526
Facts & features
Interior
Bedrooms & bathrooms
- Bedrooms: 3
- Bathrooms: 2
- Full bathrooms: 2
Primary bedroom
- Level: Main
Dining room
- Features: Area (Combination)
Kitchen
- Level: Main
Living room
- Level: Main
Heating
- Heat Pump
Appliances
- Included: Electric Range, Electric Water Heater
Features
- Has fireplace: No
Interior area
- Total structure area: 1,248
- Total interior livable area: 1,248 sqft
Property
Parking
- Total spaces: 2
- Parking features: Carport
- Garage spaces: 2
- Has carport: Yes
Features
- Levels: One
- Stories: 1
- Exterior features: Brown
- Fencing: Fenced
Lot
- Size: 435 Square Feet
- Features: Landscaped
Details
- Parcel number: M00314881
- Zoning: R3
Construction
Type & style
- Home type: MobileManufactured
- Property subtype: Manufactured Home
Materials
- Aluminum Siding
- Foundation: Pillar/Post/Pier
- Roof: Metal or Aluminum
Condition
- New construction: No
- Year built: 1973
Utilities & green energy
- Sewer: Public Sewer
- Water: Public
Community & HOA
Location
- Region: Dayton
Financial & listing details
- Price per square foot: $80/sqft
- Tax assessed value: $168,973
- Annual tax amount: $328
- Price range: $99.9K - $99.9K
- Date on market: 10/13/2026
- Listing agreement: Exclusive Right To Sell
- Listing terms: Cash,Conventional
- Inclusions: Kitchen appliances, W&D
Estimated market value
$95,100
$90,000 - $100,000
Not available
Price history
| Date | Event | Price |
|---|---|---|
| 10/12/2026 | Listed for sale | $99,900-13.1%$80/sqft |
Source:  RMLS (OR) #656501688 Report a problem | ||
| 12/14/2025 | Listed for sale | $115,000+38.6%$92/sqft |
Source: RMLS (OR) #656501688 Report a problem | ||
| 12/30/2021 | Sold | $83,000-2.4%$67/sqft |
Source: RMLS (OR) #21196218 Report a problem | ||
| 12/5/2021 | Pending sale | $85,000$68/sqft |
Source: RMLS (OR) #21196218 Report a problem | ||
| 11/27/2021 | Listed for sale | $85,000-10.5%$68/sqft |
Source: RMLS (OR) #21196218 Report a problem | ||
| 9/14/2021 | Sold | $95,000-26.6%$76/sqft |
Source: RMLS (OR) #21368949 Report a problem | ||
| 8/28/2021 | Price change | $129,500+36.3%$104/sqft |
Source:  My State MLS #11016352 Report a problem | ||
| 8/13/2021 | Pending sale | $95,000$76/sqft |
Source: RMLS (OR) #21368949 Report a problem | ||
| 8/12/2021 | Price change | $95,000-30.7%$76/sqft |
Source: RMLS (OR) #21368949 Report a problem | ||
| 8/12/2021 | Listed for sale | $137,000$110/sqft |
Source: My State MLS #11016352 Report a problem | ||
Public tax history
| Year | Property taxes | Tax assessment |
|---|---|---|
| 2025 | $811 +2% | $51,744 +3% |
| 2024 | $796 +2.4% | $50,237 +3% |
| 2023 | $778 +1.7% | $48,774 +3% |
| 2022 | $765 +2% | $47,353 +3% |
| 2021 | $750 +2.4% | $45,974 +3% |
| 2020 | $732 +2.2% | $44,635 +3% |
| 2019 | $717 +2.4% | $43,335 +3% |
| 2018 | $700 -1.4% | $42,073 +3% |
| 2017 | $710 +5.9% | $40,848 +3% |
| 2016 | $671 | $39,658 +3% |
| 2015 | $671 +1.6% | $38,503 +3% |
| 2014 | $660 +1.7% | $37,382 +3% |
| 2013 | $650 +5% | $36,294 +3% |
| 2012 | $618 +3.5% | $35,237 +3% |
| 2011 | $598 +4.2% | $34,211 +3% |
| 2010 | $573 +3.5% | $33,215 +3% |
| 2009 | $554 +23.6% | $32,248 +3% |
| 2008 | $448 | $31,309 |
Find assessor info on the county website
Monthly payment
Climate risks
Neighborhood: 97114
Nearby schools
Schools provided by the listing agent
- Elementary: Dayton
- Middle: Dayton
- High: Dayton
Source: WVMLS. This data may not be complete. We recommend contacting the local school district to confirm school assignments for this home.

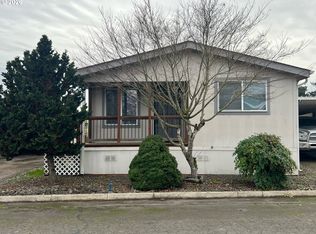
Similar homes
- $145,0003 bd2 ba1k sqft1005 Ferry St Unit 36, Dayton, OR 97114For Sale

 MLS ID #846361, JOYCE CARBAJAL, Realty One Group Willamette Valley. WVMLS
- $90,0003 bd2 ba1.5k sqft1602 NE Riverside Dr Unit 68, McMinnville, OR 97128Active
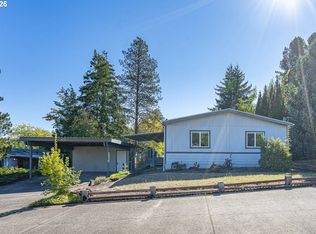
 MLS ID #433467960, Patty Hopper, MORE Realty. RMLS (OR)
- $95,0003 bd2 ba1.3k sqft1000 S McKern Ct #29, Newberg, OR 97132Active
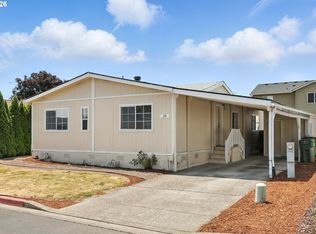 MLS ID #246826479, Alexis Shutte, Property Group NW. RMLS (OR)
- $95,0003 bd2 ba808 sqft1511 NW 3rd St, McMinnville, OR 97128Active
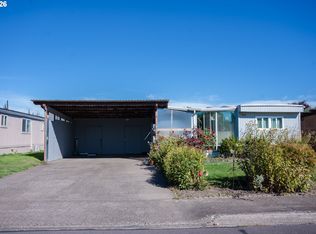 MLS ID #632389242, Carlos Landa, HomeSmart Realty Group. RMLS (OR)
- $99,9003 bd2 ba1k sqft612 N Cascade Dr Unit 76, Woodburn, OR 97071ActiveMLS ID #344676291, Kimberly Archuleta, John L. Scott Portland South. RMLS (OR)
- $90,0003 bd2 ba1.4k sqft301 E Columbia Dr Unit 50, Newberg, OR 97132ActiveMLS ID #100748748, Taylor Clark, Coldwell Banker Professional. RMLS (OR)
- $99,9983 bd2 ba1.4k sqft2902 E 2nd St Unit 94, Newberg, OR 97132ActiveMLS ID #757966872, Linda Lindsay, eXp Realty, LLC. RMLS (OR)
- $115,0003 bd2 ba1.6k sqft1145 SW Cypress St Unit 107, McMinnville, OR 97128ActiveMLS ID #175178366, Kirk Bales, Keller Williams Realty Portland Premiere. RMLS (OR)
- $95,0003 bd1 ba924 sqft2300 NW Country Ln Unit 10, Gaston, OR 97119ActiveMLS ID #286885018, Callie Vogel, MORE Realty. RMLS (OR)
- $118,0003 bd2 ba1.2k sqft1000 S McKern Ct #102, Newberg, OR 97132ActiveMLS ID #293053724, Milan Ridenhour, Berkshire Hathaway HomeServices NW Real Estate. RMLS (OR)
- $109,0003 bd2 ba1.4k sqft1000 S McKern Ct #3, Newberg, OR 97132ActiveMLS ID #658686931, John Laney, Epique Realty. RMLS (OR)
- $99,5002 bd2 ba1.4k sqft17133 SW Eldorado Dr, Portland, OR 97224ActiveMLS ID #382522255, Koert Balke, MORE Realty. RMLS (OR)
- $119,9003 bd2 ba1.2k sqft5170 Copper Creek Loop NE #152, Salem, OR 97305ActiveMLS ID #367730911, Ruben Isai, Modern Realty. RMLS (OR)
- $89,0002 bd1 ba852 sqft2400 SE Stratus Ave Unit 19, McMinnville, OR 97128ActiveMLS ID #243981504, Samir Azer, MORE Realty. RMLS (OR)
- $115,0003 bd2 ba1.4k sqft1000 S McKern Ct #19, Newberg, OR 97132ActiveMLS ID #458003612, Niki Alipoor, Keller Williams Realty Portland Premiere. RMLS (OR)
- $99,9002 bd2 ba1k sqft612 N Cascade Dr Unit 76, Woodburn, OR 97071For SaleMLS ID #846258, KIMBERLY ARCHULETA, John L. Scott Real Estate. WVMLS
- $109,9002 bd2 ba1.3k sqft17107 SW Eldorado Dr, Portland, OR 97224ActiveMLS ID #773337483, Koert Balke, MORE Realty. RMLS (OR)
- $75,0003 bd2 ba1.4k sqft1103 N Springbrook Rd, Newberg, OR 97132ActiveMLS ID #570978638, Mia White, HomeSmart Realty Group. RMLS (OR)
- $100,0003 bd2 ba1k sqft3346 Sunnyview Rd NE Unit 27, Salem, OR 97301For SaleMLS ID #840441, BRITTANY LEMON FINLEY, Exp Realty, Llc. WVMLS
- $135,0003 bd2 ba1.2k sqft1000 S McKern Ct, Newberg, OR 97132ActiveMLS ID #190739160, Felicity Cortese, Keller Williams Realty Portland Premiere. RMLS (OR)
