Welcome to unit 68 in one of McMinnville's most desirable 55+ communities. A large, covered front porch/deck and beautiful tall trees greet you. Inside is a spacious open living room/dining/kitchen area. The primary bedroom has a large walk-in closet & private bathroom with soaking tub and walk-in shower. Newer flooring in main living areas. Washer and dryer & all kitchen appliances included. Close to clubhouse and pool! Conveniently located to all McMinnville has to offer including historic 3rd St, Shopping, and More! Welcome Home!
Active
$110,000
1602 NE Riverside Dr Unit 68, McMinnville, OR 97128
3beds
1,568sqft
Residential, Manufactured Home
Built in 1984
-- sqft lot
$-- Zestimate®
$70/sqft
$-- HOA
What's special
Beautiful tall treesAll kitchen appliances included
- 39 days
- 1,039
- 83
Zillow last checked:
Listing updated:
Listed by:
Patty Hopper 541-951-1812,
MORE Realty
Source: RMLS (OR),MLS#: 433467960
Facts & features
Interior
Bedrooms & bathrooms
- Bedrooms: 3
- Bathrooms: 2
- Full bathrooms: 2
- Main level bathrooms: 2
Rooms
- Room types: Bedroom 2, Bedroom 3, Dining Room, Family Room, Kitchen, Living Room, Primary Bedroom
Primary bedroom
- Features: Bathroom, Bathtub, Walkin Closet, Walkin Shower, Wallto Wall Carpet
- Level: Main
Bedroom 2
- Level: Main
Bedroom 3
- Level: Main
Dining room
- Level: Main
Kitchen
- Features: Dishwasher, Free Standing Range, Free Standing Refrigerator
- Level: Main
Living room
- Features: Laminate Flooring
- Level: Main
Heating
- Forced Air
Cooling
- Heat Pump
Appliances
- Included: Dishwasher, Free-Standing Range, Free-Standing Refrigerator, Range Hood, Washer/Dryer, Electric Water Heater
- Laundry: Laundry Room
Features
- Ceiling Fan(s), Soaking Tub, Vaulted Ceiling(s), Bathroom, Bathtub, Walk-In Closet(s), Walkin Shower
- Flooring: Laminate, Wall to Wall Carpet
- Windows: Vinyl Frames
- Basement: Crawl Space
Interior area
- Total structure area: 1,568
- Total interior livable area: 1,568 sqft
Property
Parking
- Total spaces: 2
- Parking features: Carport, Driveway
- Garage spaces: 2
- Has carport: Yes
- Has uncovered spaces: Yes
Accessibility
- Accessibility features: Main Floor Bedroom Bath, One Level, Accessibility
Features
- Stories: 1
- Patio & porch: Covered Deck
- Park: Mc Minnville Manor
Lot
- Features: Gentle Sloping, Trees, SqFt 0K to 2999
Details
- Additional structures: ToolShed
- Parcel number: 443602
- On leased land: Yes
- Lease amount: $850
- Land lease expiration date: 1798675200000
Construction
Type & style
- Home type: MobileManufactured
- Property subtype: Residential, Manufactured Home
Materials
- Wood Siding
- Foundation: Skirting
- Roof: Composition
Condition
- Resale
- New construction: No
- Year built: 1984
Utilities & green energy
- Sewer: Public Sewer
- Water: Public
- Utilities for property: Cable Connected
Community & HOA
Community
- Security: Security Lights
HOA
- Has HOA: No
Location
- Region: Mcminnville
Financial & listing details
- Price per square foot: $70/sqft
- Tax assessed value: $120,331
- Annual tax amount: $961
- Date on market: 8/25/2026
- Listing terms: Cash,Conventional
- Body type: Double Wide
Estimated market value
Not available
Estimated sales range
Not available
Not available
Price history
| Date | Event | Price |
|---|---|---|
| 9/3/2026 | Listed for sale | $110,000$70/sqft |
Source:  RMLS (OR) #433467960 Report a problem RMLS (OR) #433467960 Report a problem | ||
| 8/26/2026 | Pending sale | $110,000$70/sqft |
Source: RMLS (OR) #433467960 Report a problem | ||
Public tax history
| Year | Property taxes | Tax assessment |
|---|---|---|
| 2025 | $962 +5.5% | $54,015 +3% |
| 2024 | $912 +5.9% | $52,442 +3% |
| 2023 | $861 +5.6% | $50,915 +3% |
| 2022 | $815 +2.4% | $49,432 +3% |
| 2021 | $796 +0.8% | $47,992 +3% |
| 2020 | $790 +2.8% | $46,594 +3% |
| 2019 | $768 +25.1% | $45,237 +26.1% |
| 2018 | $614 -1.6% | $35,880 +22.8% |
| 2017 | $624 +48% | $29,210 +19.8% |
| 2016 | $422 | $24,385 +543.7% |
| 2015 | $422 +500.5% | $3,788 +72.7% |
| 2014 | $70 +1070.5% | $2,193 |
| 2013 | $6 -25.7% | -- |
| 2012 | $8 +34.5% | $431 |
| 2011 | $6 -98.7% | -- |
| 2010 | $452 +1.7% | $27,037 +3% |
| 2009 | $445 +8.2% | $26,250 +6.5% |
| 2008 | $411 +5.6% | $24,647 +6.3% |
| 2007 | $389 +21.6% | $23,179 +13.4% |
| 2006 | $320 | $20,439 |
Find assessor info on the county website
Monthly payment
Climate risks
Neighborhood: 97128
Nearby schools
Schools provided by the listing agent
- Elementary: Grandhaven
- Middle: Patton
- High: Mcminnville
Source: RMLS (OR). This data may not be complete. We recommend contacting the local school district to confirm school assignments for this home.
- $120,9003 bd2 ba1.5k sqft1602 NE Riverside Dr 41 #41, McMinnville, OR 97128Off Market
- $159,6003 bd2 ba1.7k sqft1602 NE Riverside Dr 32 #32, McMinnville, OR 97128Off Market
- $196,2003 bd2 ba1.2k sqft1602 NE Riverside Dr UNIT 22, McMinnville, OR 97128Off Market
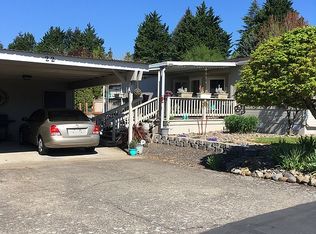
- $107,9003 bd2 ba1k sqft1602 NE Riverside Dr UNIT 39, McMinnville, OR 97128Off Market
Similar homes
- $99,0003 bd2 ba1.7k sqft1444 NW 9th Ct, McMinnville, OR 97128For Sale
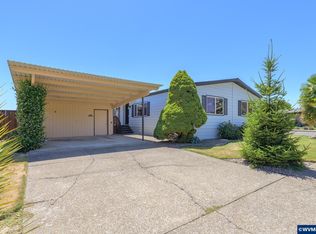
 MLS ID #843192, HEATHER ACKER, More Realty. WVMLS
 - $125,0003 bd2 ba1.6k sqft1145 SW Cypress St Unit 107, McMinnville, OR 97128Active

 MLS ID #175178366, Kirk Bales, Keller Williams Realty Portland Premiere. RMLS (OR)
 - $149,9003 bd2 ba1.4k sqft655 NE Burnett Rd Unit 2, McMinnville, OR 97128Active
 MLS ID #176666391, John Klein, Coldwell Banker Professional. RMLS (OR)
 - $115,0003 bd2 ba1.2k sqft1005 Ferry St, Dayton, OR 97114Active
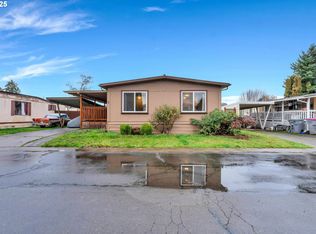 MLS ID #656501688, Jonathan Flores, Realty One Group Willamette Valley. RMLS (OR)
 - $110,0003 bd2 ba1.4k sqft1103 N Springbrook Rd, Newberg, OR 97132ActiveMLS ID #570978638, Mia White, HomeSmart Realty Group. RMLS (OR)
- $109,0003 bd2 ba1.4k sqft1000 S McKern Ct #3, Newberg, OR 97132ActiveMLS ID #658686931, John Laney, Epique Realty. RMLS (OR)
- $89,0003 bd2 ba1.4k sqft1055 Lockhaven Dr N, Salem, OR 97303ActiveMLS ID #106456233, Alana Walters, John L. Scott Market Center. RMLS (OR)
- $118,0003 bd2 ba1.2k sqft1000 S McKern Ct #102, Newberg, OR 97132ActiveMLS ID #293053724, Milan Ridenhour, Berkshire Hathaway HomeServices NW Real Estate. RMLS (OR)
- $99,9002 bd2 ba1k sqft612 N Cascade Dr Unit 76, Woodburn, OR 97071For SaleMLS ID #846258, KIMBERLY ARCHULETA, John L. Scott Real Estate. WVMLS
- $120,0003 bd2 ba1.4k sqft1000 S McKern Ct #19, Newberg, OR 97132ActiveMLS ID #458003612, Niki Alipoor, Keller Williams Realty Portland Premiere. RMLS (OR)
- $95,0003 bd2 ba1.4k sqft301 E Columbia Dr Unit 50, Newberg, OR 97132ActiveMLS ID #100748748, Taylor Clark, Coldwell Banker Professional. RMLS (OR)
- $135,0003 bd2 ba1.5k sqft625 SW 9th St Unit 28, Dundee, OR 97115For SaleMLS ID #844986, JUAN VASQUEZ, Windermere Heritage. WVMLS
- $119,9003 bd2 ba1.4k sqft2902 E 2nd St Unit 94, Newberg, OR 97132ActiveMLS ID #757966872, Linda Lindsay, eXp Realty, LLC. RMLS (OR)
- $130,0003 bd2 ba1.1k sqft300 S Everest St, Newberg, OR 97132ActiveMLS ID #497130348, McKenzie Cuanas, HomeSmart Realty Group. RMLS (OR)
- $140,0003 bd2 ba1.2k sqft1000 S McKern Ct, Newberg, OR 97132ActiveMLS ID #190739160, Felicity Cortese, Keller Williams Realty Portland Premiere. RMLS (OR)
- $134,9003 bd2 ba1.5k sqft1000 S McKern Ct Unit 82, Newberg, OR 97132ActiveMLS ID #221830360, Janel Draz, Real Broker. RMLS (OR)
- $139,5003 bd2 ba1.3k sqft503 SE Sheridan Rd Unit 8, Sheridan, OR 97378ActiveMLS ID #283329996, Lucy Hebert, West Valley Realty. RMLS (OR)
