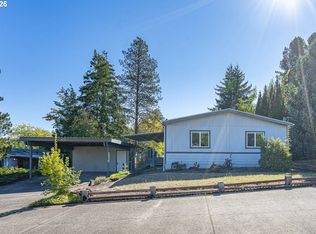
Looking for a home in a beautiful 55+ park? This is THE ONE, and only $850/mo space rent. Remodeled in 2025 with thoughtful updates throughout, including windows, vinyl slat blinds, lighting, appliances, fresh interior paint, flooring, electrical updates, and walk-in showers in both bathrooms. Step inside from the covered deck to a light, bright, open floorplan featuring stainless steel appliances, wraparound countertops and abundant cabinetry. The open office/flex space includes a built-in bookshelf, offering a versatile area for work, hobbies, or additional living space. The utility room offers a generous closet with shelving, a washer and dryer that stay, and an exterior door leading to the covered porch. Both bedrooms feature plush carpeting and double closets. The primary suite includes an ensuite bathroom with a walk-in shower and built-in seat. Outside, enjoy a low-maintenance yard, covered carport, and attached workshop/tool shed with electricity and additional storage space. Conveniently located near the clubhouse and pool, making it easy to enjoy park amenities and community activities.
Active
$151,000
1602 NE Riverside Dr Unit 67, McMinnville, OR 97128
2beds
1,152sqft
Residential, Manufactured Home
Built in 1981
-- sqft lot
$-- Zestimate®
$131/sqft
$-- HOA
What's special
Built-in bookshelfCovered deckLow-maintenance yardElectrical updatesFresh interior paintLight bright open floorplanStainless steel appliances
- 20 days
- 208
- 6
Likely to sell faster than
Zillow last checked:
Listing updated:
Listed by:
Katierose Pelletier 971-461-2869,
MORE Realty
Source: RMLS (OR),MLS#: 475269156
Facts & features
Interior
Bedrooms & bathrooms
- Bedrooms: 2
- Bathrooms: 2
- Full bathrooms: 2
- Main level bathrooms: 2
Rooms
- Room types: Utility Room, Bedroom 2, Dining Room, Family Room, Kitchen, Living Room, Primary Bedroom
Primary bedroom
- Features: Bathroom, Double Closet, Walkin Shower, Wallto Wall Carpet
- Level: Main
Bedroom 2
- Features: Double Closet, Wallto Wall Carpet
- Level: Main
Dining room
- Features: Laminate Flooring
- Level: Main
Kitchen
- Features: Dishwasher, Disposal, Microwave, Free Standing Range, Free Standing Refrigerator, Laminate Flooring
- Level: Main
Living room
- Features: Ceiling Fan, Exterior Entry, Laminate Flooring
- Level: Main
Heating
- Heat Pump
Cooling
- Central Air, Heat Pump
Appliances
- Included: Dishwasher, Free-Standing Range, Free-Standing Refrigerator, Microwave, Stainless Steel Appliance(s), Washer/Dryer, Disposal, Electric Water Heater
- Laundry: Laundry Room
Features
- Ceiling Fan(s), Double Closet, Bathroom, Walkin Shower
- Flooring: Laminate, Vinyl, Wall to Wall Carpet
- Windows: Double Pane Windows, Vinyl Frames
- Basement: Crawl Space
Interior area
- Total structure area: 1,152
- Total interior livable area: 1,152 sqft
Property
Parking
- Total spaces: 2
- Parking features: Carport, Driveway
- Garage spaces: 2
- Has carport: Yes
- Has uncovered spaces: Yes
Accessibility
- Accessibility features: Main Floor Bedroom Bath, One Level, Utility Room On Main, Walkin Shower, Accessibility
Features
- Stories: 1
- Patio & porch: Covered Deck, Covered Patio
- Exterior features: Exterior Entry
- Park: Mc Minnville Manor
Lot
- Features: Corner Lot, Trees, SqFt 0K to 2999
Details
- Additional structures: ToolShed
- Parcel number: 401568
- On leased land: Yes
- Lease amount: $850
- Land lease expiration date: 1798675200000
Construction
Type & style
- Home type: MobileManufactured
- Property subtype: Residential, Manufactured Home
Materials
- T111 Siding
- Foundation: Skirting
- Roof: Composition
Condition
- Updated/Remodeled
- New construction: No
- Year built: 1981
Utilities & green energy
- Sewer: Public Sewer
- Water: Public
Community & HOA
Community
- Senior community: Yes
HOA
- Has HOA: No
- Amenities included: Commons, Library, Management, Meeting Room, Pool
Location
- Region: Mcminnville
Financial & listing details
- Price per square foot: $131/sqft
- Tax assessed value: $86,961
- Annual tax amount: $717
- Date on market: 10/12/2026
- Listing terms: Call Listing Agent,Cash
- Road surface type: Paved
- Body type: Double Wide
Estimated market value
Not available
Estimated sales range
Not available
Not available
Price history
| Date | Event | Price |
|---|---|---|
| 10/12/2026 | Listed for sale | $151,000+2%$131/sqft |
Source:  RMLS (OR) #475269156 Report a problem | ||
| 10/7/2025 | Listing removed | $148,000$128/sqft |
Source: My State MLS #11448506 Report a problem | ||
| 9/13/2025 | Listed for sale | $148,000$128/sqft |
Source: My State MLS #11448506 Report a problem | ||
| 9/9/2025 | Contingent | $148,000$128/sqft |
Source: My State MLS #11448506 Report a problem | ||
| 8/3/2025 | Price change | $148,000-2%$128/sqft |
Source: My State MLS #11448506 Report a problem | ||
| 7/21/2025 | Price change | $151,000-2.6%$131/sqft |
Source: My State MLS #11448506 Report a problem | ||
| 5/7/2025 | Listed for sale | $155,000$135/sqft |
Source: My State MLS #11448506 Report a problem | ||
| 5/1/2025 | Contingent | $155,000$135/sqft |
Source: My State MLS #11448506 Report a problem | ||
| 3/12/2025 | Listed for sale | $155,000+253.1%$135/sqft |
Source: My State MLS #11448506 Report a problem | ||
| 9/26/2009 | Listing removed | $43,900$38/sqft |
Source: Duckett Realty Inc. #9038962 Report a problem | ||
| 9/2/2009 | Price change | $43,900-12.2%$38/sqft |
Source: Duckett Realty Inc. #9038962 Report a problem | ||
| 8/27/2009 | Listed for sale | $49,995$43/sqft |
Source: Duckett Realty Inc. #9038962 Report a problem | ||
Public tax history
| Year | Property taxes | Tax assessment |
|---|---|---|
| 2025 | $718 +5.5% | $40,321 +3% |
| 2024 | $680 +5.9% | $39,147 +3% |
| 2023 | $642 +5.6% | $38,007 +3% |
| 2022 | $609 +2.4% | $36,900 +3% |
| 2021 | $594 +0.8% | $35,825 +3% |
| 2020 | $589 +20.4% | $34,782 +20.5% |
| 2019 | $489 +23.5% | $28,860 +24.6% |
| 2018 | $396 -2.5% | $23,166 +22.8% |
| 2017 | $406 +47.4% | $18,860 +19.9% |
| 2016 | $276 | $15,736 +4.4% |
| 2015 | $276 +5.4% | $15,075 +8.5% |
| 2014 | $262 +36.9% | $13,893 +23.2% |
| 2013 | $191 +0.5% | $11,274 +1% |
| 2012 | $190 +11.2% | $11,162 +11.8% |
| 2011 | $171 -69.6% | $9,981 -70.4% |
| 2010 | $563 +1.7% | $33,769 +3% |
| 2009 | $554 +8.1% | $32,785 +6.4% |
| 2008 | $512 +4.3% | $30,822 +5% |
| 2007 | $491 +17% | $29,354 +9% |
| 2006 | $420 | $26,930 |
Find assessor info on the county website
Monthly payment
Climate risks
Neighborhood: 97128
Nearby schools
Schools provided by the listing agent
- Elementary: Buel
- Middle: Patton
- High: Mcminnville
Source: RMLS (OR). This data may not be complete. We recommend contacting the local school district to confirm school assignments for this home.
- $90,0003 bd2 ba1.5k sqft1602 NE Riverside Dr UNIT 68, McMinnville, OR 97128For Sale
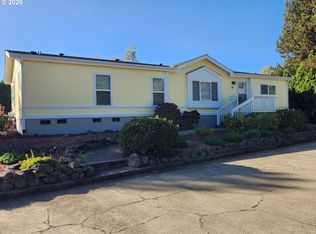
- $175,0003 bd2 ba1.5k sqft1602 NE Riverside Dr UNIT 66, McMinnville, OR 97128Sold
- $129,9003 bd2 ba1.5k sqft1602 NE Riverside Dr 41 #41, McMinnville, OR 97128Off Market
- $172,7003 bd2 ba1.7k sqft1602 NE Riverside Dr 32 #32, McMinnville, OR 97128Off Market
Similar homes
- $159,9003 bd2 ba1.3k sqft1602 NE Riverside Dr Unit 63, McMinnville, OR 97128Active

 MLS ID #569503379, Stephanie Findley, MORE Realty. RMLS (OR)
- $153,0003 bd2 ba1.6k sqft1145 SW Cypress St Unit 42, McMinnville, OR 97128Active
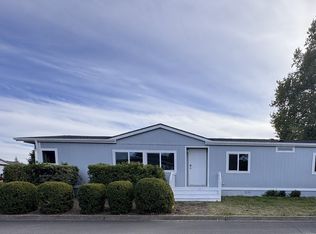 MLS ID #688062140, Esther Kokoruda, Knipe Realty ERA Powered. RMLS (OR)
- $90,0003 bd2 ba1.5k sqft1602 NE Riverside Dr Unit 68, McMinnville, OR 97128ActiveMLS ID #433467960, Patty Hopper, MORE Realty. RMLS (OR)
- $145,0003 bd2 ba1k sqft1005 Ferry St Unit 36, Dayton, OR 97114For Sale

 MLS ID #846361, JOYCE CARBAJAL, Realty One Group Willamette Valley. WVMLS
- $95,0003 bd2 ba808 sqft1511 NW 3rd St, McMinnville, OR 97128ActiveMLS ID #632389242, Carlos Landa, HomeSmart Realty Group. RMLS (OR)
- $115,0003 bd2 ba1.6k sqft1145 SW Cypress St Unit 107, McMinnville, OR 97128ActiveMLS ID #175178366, Kirk Bales, Keller Williams Realty Portland Premiere. RMLS (OR)
- $139,5003 bd2 ba1.3k sqft503 SE Sheridan Rd Unit 8, Sheridan, OR 97378ActiveMLS ID #283329996, Lucy Hebert, West Valley Realty. RMLS (OR)
- $150,0001 bd2 ba1.4k sqft32371 SW West Valley Hwy, Sheridan, OR 97378For SaleMLS ID #846602, DALLAS FRANCE, More Realty. WVMLS
- $99,9003 bd2 ba1.2k sqft1005 Ferry St, Dayton, OR 97114For SaleMLS ID #846526, JONATHAN FLORES, Realty One Group Willamette Valley. WVMLS
- $154,9993 bd2 ba1.2k sqft11105 Main St NE Unit 29, Donald, OR 97020For SaleMLS ID #843537, MARIO SKORO, John L. Scott Real Estate. WVMLS
- $170,0004 bd2 ba1.4k sqft906 SW Alder St Unit 18, Dundee, OR 97115For SaleMLS ID #845086, JUAN VASQUEZ, Windermere Heritage. WVMLS
- $135,0003 bd2 ba1.2k sqft1000 S McKern Ct, Newberg, OR 97132ActiveMLS ID #190739160, Felicity Cortese, Keller Williams Realty Portland Premiere. RMLS (OR)
- $95,0003 bd2 ba1.3k sqft1000 S McKern Ct #29, Newberg, OR 97132ActiveMLS ID #246826479, Alexis Shutte, Property Group NW. RMLS (OR)
- $130,0003 bd2 ba1.1k sqft300 S Everest St, Newberg, OR 97132ActiveMLS ID #497130348, McKenzie Cuanas, HomeSmart Realty Group. RMLS (OR)
- $139,0003 bd2 ba1.5k sqft5836 Tumbleweed Cir NE, Salem, OR 97305For SaleMLS ID #845652, MARIAH CRAWFORD, Real Broker. WVMLS
- $150,0002 bd1 ba921 sqft950 Evergreen Rd, Woodburn, OR 97071ActiveMLS ID #395724909, Billy Scott, Real Broker. RMLS (OR)
- $150,0002 bd1 ba921 sqft950 Evergreen Rd APT 207, Woodburn, OR 97071For SaleMLS ID #845391, BILLY SCOTT, Real Broker. WVMLS
- $149,0003 bd2 ba1.4k sqft5422 Portland Rd NE Unit 130, Salem, OR 97305For SaleMLS ID #842397, JESSICA FARRELL, Homesmart Realty Group. WVMLS
