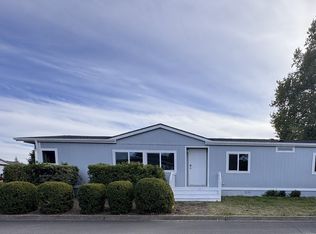
Beautifully maintained 3-bedroom, 2-bath home with extensive updates in McMinnville Manor, a 55+ community with pool and clubhouse. Enjoy a spacious, manicured yard with sprinklers, covered porch, two large storage sheds and covered carport, plus an open area alongside the home and guest parking next door. Both bathrooms were remodeled down to the studs with updated plumbing and sheetrock, solid-surface Onyx counters and shower surrounds. The kitchen features solid oak cabinets, tasteful laminate counters and newer appliances, including a 2023 glass-top range. Washer and dryer included. Updates in 2022 include roof, windows, front and back doors, interior paint, flooring, bedroom carpet, blinds and closet doors. All light fixtures, switches, outlets and GFCIs replaced in August 2022. Heat pump replaced in 2021; exterior painted in 2023. Home leveled approximately one year ago. January 2026 weatherization included sealed floor vents, new insulated under-home ductwork and a moisture barrier. A thoughtfully cared-for home with substantial improvements already completed!
Active
$159,900
1602 NE Riverside Dr Unit 63, McMinnville, OR 97128
3beds
1,344sqft
Residential, Manufactured Home
Built in 1983
-- sqft lot
$-- Zestimate®
$119/sqft
$-- HOA
What's special
Covered porchWasher and dryer includedCovered carportTwo large storage shedsTasteful laminate counters
- 17 days
- 244
- 18
Likely to sell faster than
Zillow last checked:
Listing updated:
Listed by:
Stephanie Findley 503-435-7049,
MORE Realty
Source: RMLS (OR),MLS#: 569503379
Facts & features
Interior
Bedrooms & bathrooms
- Bedrooms: 3
- Bathrooms: 2
- Full bathrooms: 2
- Main level bathrooms: 2
Rooms
- Room types: Laundry, Bedroom 2, Bedroom 3, Dining Room, Family Room, Kitchen, Living Room, Primary Bedroom
Primary bedroom
- Features: Double Closet, Wallto Wall Carpet
- Level: Main
Bedroom 2
- Features: Builtin Features, Closet, Wallto Wall Carpet
- Level: Main
Bedroom 3
- Features: Closet, Wallto Wall Carpet
- Level: Main
Dining room
- Features: Builtin Features, Vaulted Ceiling, Vinyl Floor
- Level: Main
Kitchen
- Features: Dishwasher, Eat Bar, Microwave, Free Standing Range, Free Standing Refrigerator, Vinyl Floor
- Level: Main
Living room
- Features: Vaulted Ceiling, Vinyl Floor
- Level: Main
Heating
- Forced Air
Cooling
- Heat Pump
Appliances
- Included: Dishwasher, Free-Standing Range, Free-Standing Refrigerator, Microwave, Washer/Dryer, Electric Water Heater
- Laundry: Laundry Room
Features
- Vaulted Ceiling(s), Built-in Features, Closet, Eat Bar, Double Closet
- Flooring: Vinyl, Wall to Wall Carpet
- Windows: Double Pane Windows, Vinyl Frames
- Basement: Crawl Space
Interior area
- Total structure area: 1,344
- Total interior livable area: 1,344 sqft
Property
Parking
- Total spaces: 2
- Parking features: Carport, Driveway
- Garage spaces: 2
- Has carport: Yes
- Has uncovered spaces: Yes
Accessibility
- Accessibility features: Main Floor Bedroom Bath, One Level, Utility Room On Main, Walkin Shower, Accessibility
Features
- Levels: One
- Stories: 1
- Patio & porch: Covered Deck
- Exterior features: Yard, Exterior Entry
- Park: Mc Minnville Manor
Lot
- Features: Level, Sprinkler, SqFt 0K to 2999
Details
- Additional structures: ToolShed
- Parcel number: 443577
- On leased land: Yes
- Lease amount: $850
- Land lease expiration date: 1803859200000
Construction
Type & style
- Home type: MobileManufactured
- Property subtype: Residential, Manufactured Home
Materials
- Other, T111 Siding
- Foundation: Skirting
- Roof: Composition
Condition
- Updated/Remodeled
- New construction: No
- Year built: 1983
Utilities & green energy
- Sewer: Public Sewer
- Water: Public
Community & HOA
Community
- Security: Unknown
- Senior community: Yes
HOA
- Has HOA: No
- Amenities included: Party Room, Pool, Recreation Facilities
Location
- Region: Mcminnville
Financial & listing details
- Price per square foot: $119/sqft
- Tax assessed value: $109,302
- Annual tax amount: $806
- Date on market: 10/28/2026
- Listing terms: Cash,Conventional
- Road surface type: Paved
- Body type: Double Wide
Estimated market value
Not available
Estimated sales range
Not available
Not available
Price history
| Date | Event | Price |
|---|---|---|
| 10/28/2026 | Listed for sale | $159,900$119/sqft |
Source:  RMLS (OR) #569503379 Report a problem | ||
Public tax history
| Year | Property taxes | Tax assessment |
|---|---|---|
| 2025 | $806 +5.5% | $45,269 +3% |
| 2024 | $764 +5.9% | $43,950 +3% |
| 2023 | $721 | $42,670 +3% |
| 2022 | -- | $41,427 +3% |
| 2021 | $202 +0.8% | $40,220 +3% |
| 2020 | $200 +2.8% | $39,049 +3% |
| 2019 | $195 +157.9% | $37,912 +26% |
| 2018 | $76 -11.6% | $30,092 +22.8% |
| 2017 | $86 -75.9% | $24,498 +19.8% |
| 2016 | $355 | $20,450 +4.4% |
| 2015 | $355 +5% | $19,591 +9.6% |
| 2014 | $338 +38.1% | $17,872 +22.8% |
| 2013 | $245 +0.5% | $14,555 +1% |
| 2012 | $244 +11.3% | $14,411 +11.8% |
| 2011 | $219 -64.3% | $12,887 -65% |
| 2010 | $613 +1.7% | $36,808 +3% |
| 2009 | $603 +8.1% | $35,736 +6.4% |
| 2008 | $558 +4.3% | $33,591 +5% |
| 2007 | $535 +17% | $31,992 +9% |
| 2006 | $457 | $29,351 |
Find assessor info on the county website
Monthly payment
Climate risks
Neighborhood: 97128
Nearby schools
Schools provided by the listing agent
- Elementary: Buel
- Middle: Patton
- High: Mcminnville
Source: RMLS (OR). This data may not be complete. We recommend contacting the local school district to confirm school assignments for this home.
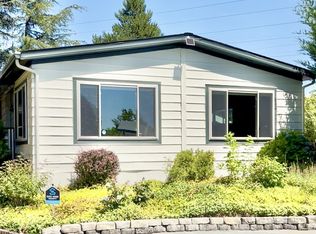
- $162,5002 bd2 ba1.3k sqft1602 NE Riverside Dr, McMinnville, OR 97128Sold
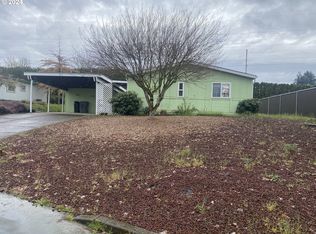
- $99,0003 bd2 ba1.2k sqft1602 NE Riverside Dr UNIT 31, McMinnville, OR 97128Sold
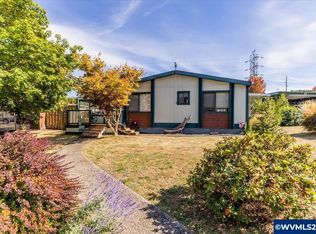
- $153,5003 bd2 ba1.7k sqft1602 NE Riverside Dr UNIT 32, McMinnville, OR 97128Sold
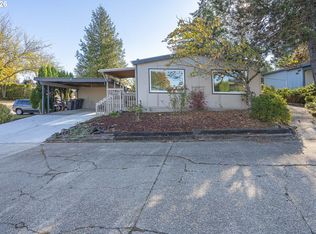
- $156,0003 bd2 ba1.6k sqft1602 NE Riverside Dr UNIT 70, McMinnville, OR 97128Sold

Similar homes
- $145,9672 bd2 ba1.1k sqft1602 NE Riverside Dr Unit 67, McMinnville, OR 97128Active
 MLS ID #475269156, Katierose Pelletier, MORE Realty. RMLS (OR)
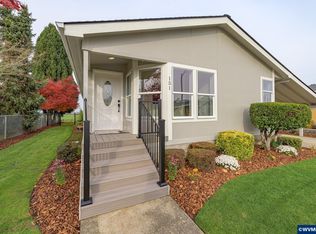
- $153,0003 bd2 ba1.6k sqft1145 SW Cypress St Unit 42, McMinnville, OR 97128Active
 MLS ID #688062140, Esther Kokoruda, Knipe Realty ERA Powered. RMLS (OR)
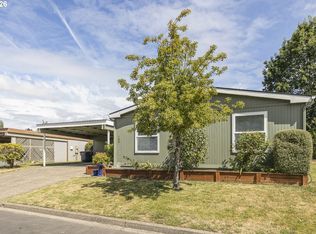
- $174,5002 bd2 ba1.4k sqft4155 NE Three Mile Ln Unit 151, McMinnville, OR 97128For Sale
 MLS ID #846968, HEATHER ACKER, More Realty. WVMLS
- $169,9003 bd2 ba1.7k sqft1145 SW Cypress St Unit 100, McMinnville, OR 97128Active
 MLS ID #737560290, Stacey McGhehey, Coldwell Banker Professional. RMLS (OR)
- $178,0003 bd2 ba1.7k sqft1145 SW Cypress St, McMinnville, OR 97128For SaleMLS ID #846525, JONATHAN FLORES, Realty One Group Willamette Valley. WVMLS
- $90,0003 bd2 ba1.5k sqft1602 NE Riverside Dr Unit 68, McMinnville, OR 97128ActiveMLS ID #433467960, Patty Hopper, MORE Realty. RMLS (OR)
- $145,0003 bd2 ba1k sqft1005 Ferry St Unit 36, Dayton, OR 97114For SaleMLS ID #846361, JOYCE CARBAJAL, Realty One Group Willamette Valley. WVMLS
- $115,0003 bd2 ba1.6k sqft1145 SW Cypress St Unit 107, McMinnville, OR 97128ActiveMLS ID #175178366, Kirk Bales, Keller Williams Realty Portland Premiere. RMLS (OR)
- $95,0003 bd2 ba808 sqft1511 NW 3rd St, McMinnville, OR 97128ActiveMLS ID #632389242, Carlos Landa, HomeSmart Realty Group. RMLS (OR)
- $170,0003 bd2 ba1.7k sqft1282 E 3rd St #83, Lafayette, OR 97127ActiveMLS ID #337023242, Katie Russ, eXp Realty, LLC. RMLS (OR)
- $139,5003 bd2 ba1.3k sqft503 SE Sheridan Rd Unit 8, Sheridan, OR 97378ActiveMLS ID #283329996, Lucy Hebert, West Valley Realty. RMLS (OR)
- $194,0004 bd2 ba1.7k sqft1282 E 3rd St #37, Lafayette, OR 97127ActiveMLS ID #530898781, Jolie Richards, Soldera Properties, Inc. RMLS (OR)
- $170,0004 bd2 ba1.4k sqft906 SW Alder St Unit 18, Dundee, OR 97115For SaleMLS ID #845086, JUAN VASQUEZ, Windermere Heritage. WVMLS
- $154,9993 bd2 ba1.2k sqft11105 Main St NE Unit 29, Donald, OR 97020For SaleMLS ID #843537, MARIO SKORO, John L. Scott Real Estate. WVMLS
- $217,5003 bd2 ba1.5k sqft1202 Bridge Loop, Lafayette, OR 97127ActiveMLS ID #350524750, Stacey McGhehey, Coldwell Banker Professional. RMLS (OR)
- $140,0003 bd2 ba1.5k sqft1514 Garwood Way N, Keizer, OR 97303For SaleMLS ID #847100, JENNY MORROW, Coldwell Banker Mountain West Real Estate, Inc.. WVMLS
- $99,9003 bd2 ba1.2k sqft1005 Ferry St, Dayton, OR 97114For SaleMLS ID #846526, JONATHAN FLORES, Realty One Group Willamette Valley. WVMLS
- $142,9903 bd2 ba1.5k sqft1000 S McKern Ct #4, Newberg, OR 97132ActiveMLS ID #553312225, John Laney, Epique Realty. RMLS (OR)
- $135,0003 bd2 ba1.2k sqft1000 S McKern Ct, Newberg, OR 97132ActiveMLS ID #190739160, Felicity Cortese, Keller Williams Realty Portland Premiere. RMLS (OR)
