Single-level living • New roof • Wet bar • Updated interior • New deck. Spacious 1,759 sq ft floor plan with separate living room and family room. This 3-bedroom, 2-bath manufactured home in Heidi Manor offers comfortable single-level living with minimal steps and numerous recent updates. Improvements include a new roof, new gutters and fascia boards, new exterior and interior paint, luxury vinyl plank flooring throughout, newly built deck, and refreshed landscaping. The open layout features a living/dining combination plus a family room with skylights adjoining the kitchen. The kitchen includes an eat bar, pantry, built-in dishwasher, free-standing range and refrigerator, while the wet bar with sink and counter provides additional prep, serving and entertaining space. The primary suite offers a walk-in closet, soaking tub and separate shower. Additional features include a heat pump, forced-air heating, vinyl-frame double-pane windows, washer/dryer, tool shed, carport and driveway parking. Space rent is $995/month. Park approval required prior to purchase.
Active
$187,000
1145 SW Cypress St Unit 100, McMinnville, OR 97128
3beds
1,759sqft
Residential, Manufactured Home
Built in 1992
-- sqft lot
$-- Zestimate®
$106/sqft
$-- HOA
What's special
Single-level livingTool shedNew deckUpdated interiorCarport and driveway parkingFamily room with skylightsForced-air heating
- 44 days |
- 553 |
- 55 |
Likely to sell faster than
Zillow last checked:
Listing updated:
Listed by:
Stacey McGhehey 971-237-9306,
Coldwell Banker Professional
Source: RMLS (OR),MLS#: 737560290
Facts & features
Interior
Bedrooms & bathrooms
- Bedrooms: 3
- Bathrooms: 2
- Full bathrooms: 2
- Main level bathrooms: 2
Rooms
- Room types: Laundry, Bedroom 2, Bedroom 3, Dining Room, Family Room, Kitchen, Living Room, Primary Bedroom
Primary bedroom
- Features: Ensuite, Shower, Soaking Tub, Walkin Closet
- Level: Main
Bedroom 2
- Features: Closet
- Level: Main
Bedroom 3
- Features: Closet
- Level: Main
Dining room
- Level: Main
Family room
- Features: Family Room Kitchen Combo, Skylight
- Level: Main
Kitchen
- Features: Dishwasher, Eat Bar, Free Standing Range, Free Standing Refrigerator, Wet Bar
- Level: Main
Living room
- Features: Living Room Dining Room Combo
- Level: Main
Heating
- Forced Air, Heat Pump
Cooling
- Heat Pump
Appliances
- Included: Dishwasher, Free-Standing Range, Free-Standing Refrigerator, Washer/Dryer, Electric Water Heater
- Laundry: Laundry Room
Features
- Soaking Tub, Closet, Family Room Kitchen Combo, Eat Bar, Wet Bar, Living Room Dining Room Combo, Shower, Walk-In Closet(s), Pantry
- Windows: Double Pane Windows, Vinyl Frames, Skylight(s)
- Basement: Crawl Space
Interior area
- Total structure area: 1,759
- Total interior livable area: 1,759 sqft
Property
Parking
- Parking features: Carport, Driveway
- Has carport: Yes
- Has uncovered spaces: Yes
Accessibility
- Accessibility features: Minimal Steps, Accessibility
Features
- Levels: One
- Stories: 1
- Patio & porch: Deck
- Exterior features: Yard
- Park: Heidi Manor
Lot
- Features: Level, SqFt 0K to 2999
Details
- Additional structures: ToolShed
- Parcel number: 486064
- On leased land: Yes
- Lease amount: $995
- Land lease expiration date: 1785456000000
Construction
Type & style
- Home type: MobileManufactured
- Property subtype: Residential, Manufactured Home
Materials
- T111 Siding
- Foundation: Skirting
- Roof: Composition
Condition
- Resale
- New construction: No
- Year built: 1992
Utilities & green energy
- Sewer: Public Sewer
- Water: Public
Community & HOA
Community
- Security: None
HOA
- Has HOA: No
Location
- Region: Mcminnville
Financial & listing details
- Price per square foot: $106/sqft
- Tax assessed value: $173,659
- Annual tax amount: $1,405
- Date on market: 7/3/2026
- Listing terms: Cash,Conventional,FHA,USDA Loan,VA Loan
- Road surface type: Paved
- Body type: Double Wide
Estimated market value
Not available
Estimated sales range
Not available
Not available
Price history
| Date | Event | Price |
|---|---|---|
| 7/3/2026 | Listed for sale | $187,000+36.6%$106/sqft |
Source:  RMLS (OR) #737560290 Report a problem RMLS (OR) #737560290 Report a problem | ||
| 8/10/2021 | Listing removed | -- |
Source:  My State MLS Report a problem My State MLS Report a problem | ||
| 8/2/2021 | Contingent | $136,900$78/sqft |
Source: My State MLS #10983630 Report a problem | ||
| 7/24/2021 | Pending sale | $136,900$78/sqft |
Source: My State MLS #10983630 Report a problem | ||
| 4/27/2021 | Price change | $136,900-7.2%$78/sqft |
Source: My State MLS #10983630 Report a problem | ||
| 4/9/2021 | Listed for sale | $147,500$84/sqft |
Source: My State MLS #10983630 Report a problem | ||
Public tax history
| Year | Property taxes | Tax assessment |
|---|---|---|
| 2025 | $1,405 +5.5% | $78,903 +3% |
| 2024 | $1,331 +5.9% | $76,605 +3% |
| 2023 | $1,257 +5.6% | $74,374 +3% |
| 2022 | $1,191 +2.4% | $72,208 +3% |
| 2021 | $1,163 +0.8% | $70,105 +3% |
| 2020 | $1,153 +2.8% | $68,063 +3% |
| 2019 | $1,122 +13.9% | $66,081 +14.8% |
| 2018 | $985 -1% | $57,579 +22.8% |
| 2017 | $995 +48.4% | $46,875 +19.8% |
| 2016 | $671 | $39,128 +4.4% |
| 2015 | $671 +4.5% | $37,484 +11.6% |
| 2014 | $642 -31.3% | $33,581 -40.6% |
| 2013 | $934 -3.4% | $56,518 -3% |
| 2012 | $967 +11.5% | $58,260 +11.8% |
| 2011 | $867 -14.3% | $52,098 -14.9% |
| 2010 | $1,012 -2.3% | $61,236 -1% |
| 2009 | $1,035 +13.3% | $61,855 +12% |
| 2008 | $913 -1.6% | $55,228 -1% |
| 2007 | $928 +17.1% | $55,786 +9% |
| 2006 | $792 | $51,180 |
Find assessor info on the county website
Monthly payment
Climate risks
Neighborhood: 97128
Nearby schools
GreatSchools rating
- 4/10Columbus Elementary SchoolGrades: K-5Distance: 0.2 mi
- 8/10Duniway Middle SchoolGrades: 6-8Distance: 1 mi
- 9/10Mcminnville High SchoolGrades: 9-12Distance: 2 mi
Schools provided by the listing agent
- Elementary: Columbus
- Middle: Duniway
- High: Mcminnville
Source: RMLS (OR). This data may not be complete. We recommend contacting the local school district to confirm school assignments for this home.
- $139,0003 bd2 ba1.6k sqft1145 SW Cypress St UNIT 107, McMinnville, OR 97128For Sale

- $140,0003 bd2 ba1k sqft1145 SW Cypress St UNIT 76, McMinnville, OR 97128Sold

- $69,0003 bd2 ba1.2k sqft1145 SW Cypress St UNIT 80, McMinnville, OR 97128Sold
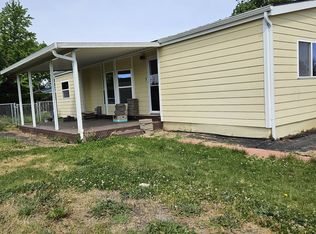
- $165,0003 bd2 ba1.5k sqft1145 SW Cypress St UNIT 63, McMinnville, OR 97128Sold
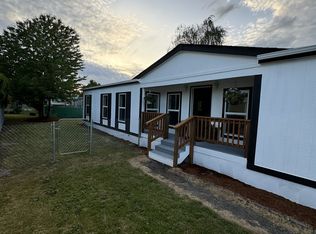
- $162,5003 bd2 ba1.7k sqft1145 SW Cypress St UNIT 12, McMinnville, OR 97128Sold
- $142,5003 bd2 ba1.7k sqft1145 SW Cypress St UNIT 58, McMinnville, OR 97128Sold
- $155,0003 bd2 ba1.2k sqft1145 SW Cypress St UNIT 59, McMinnville, OR 97128Sold
- $150,0004 bd2 ba1.7k sqft1145 SW Cypress St UNIT 9, McMinnville, OR 97128Sold
Similar homes
- $190,0003 bd2 ba1.5k sqft1177 SW Emma Dr, McMinnville, OR 97128Active
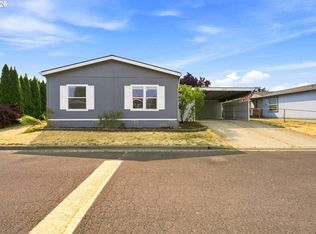
 MLS ID #365712453, Lacey Summers, Bella Casa Real Estate Group. RMLS (OR)
 - $149,9003 bd2 ba1.7k sqft1145 SW Cypress St Unit 8, McMinnville, OR 97128Active
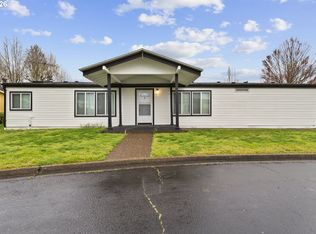 MLS ID #433798538, Carrie Casey, Willcuts Company Real Estate. RMLS (OR)
 - $149,0003 bd3 ba1.7k sqft655 NE Burnett Rd Unit 4, McMinnville, OR 97128Active
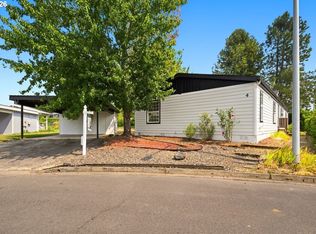 MLS ID #278155069, Jesse Richter, Knipe Realty ERA Powered. RMLS (OR)
 - $139,0003 bd2 ba1.6k sqft1145 SW Cypress St Unit 107, McMinnville, OR 97128ActiveMLS ID #175178366, Kirk Bales, Keller Williams Realty Portland Premiere. RMLS (OR)
- $199,5002 bd2 ba1.2k sqft655 NE Burnett Rd Unit 15, McMinnville, OR 97128ActiveMLS ID #705995354, Tiffany Hull, MORE Realty. RMLS (OR)
- $159,9003 bd2 ba1.4k sqft655 NE Burnett Rd Unit 2, McMinnville, OR 97128ActiveMLS ID #176666391, John Klein, Coldwell Banker Professional. RMLS (OR)
- $146,0003 bd2 ba1.3k sqft1535 NW 2nd St, McMinnville, OR 97128For Sale
 MLS ID #843869, KATHY CAMPOS MESEN, Realty Of America, Llc. WVMLS
 - $135,0003 bd2 ba1.7k sqft1444 NW 9th Ct, McMinnville, OR 97128For SaleMLS ID #843192, HEATHER ACKER, More Realty. WVMLS
- $197,0004 bd2 ba1.4k sqft4155 NE Three Mile Ln Unit 89, McMinnville, OR 97128For SaleMLS ID #839970, HEATHER ACKER, More Realty. WVMLS
- $239,9003 bd2 ba1.5k sqft4155 NE Three Mile Ln, McMinnville, OR 97128ActiveMLS ID #241816915, Zach Bernards, Willcuts Company Real Estate. RMLS (OR)
- $175,0003 bd2 ba1.7k sqft1282 E 3rd St #83, Lafayette, OR 97127ActiveMLS ID #337023242, Katie Russ, eXp Realty, LLC. RMLS (OR)
- $235,0003 bd2 ba1.5k sqft1254 NE 27th St, McMinnville, OR 97128ActiveMLS ID #557607827, Stacy Martin, Baker Street Real Estate, LLC. RMLS (OR)
- $199,0003 bd2 ba1.5k sqft1282 E 3rd St #9, Lafayette, OR 97127For SaleMLS ID #11801315, Alesia Jenkins, CMS Homes. My State MLS
- $112,0002 bd2 ba924 sqft1428 NW 8th St, McMinnville, OR 97128ActiveMLS ID #221740982, Julie Ann Smith, MORE Realty. RMLS (OR)
- $199,0004 bd2 ba1.7k sqft1282 E 3rd St #37, Lafayette, OR 97127ActiveMLS ID #530898781, Jolie Richards, Soldera Properties, Inc. RMLS (OR)
- $139,5003 bd2 ba1.3k sqft503 SE Sheridan Rd Unit 8, Sheridan, OR 97378ActiveMLS ID #283329996, Lucy Hebert, West Valley Realty. RMLS (OR)
- $199,9003 bd2 ba1.5k sqft1000 S McKern Ct #52, Newberg, OR 97132ActiveMLS ID #357254582, Carrie Casey, Willcuts Company Real Estate. RMLS (OR)
- $175,0003 bd2 ba1.6k sqft1144 Dearborn Ave NE, Keizer, OR 97303For SaleMLS ID #844425, BOB RIGGI, Bob Riggi Real Estate. WVMLS
- $224,9003 bd2 ba1.5k sqft1202 Bridge Loop, Lafayette, OR 97127ActiveMLS ID #629208677, Greg Messick, RealtyNET, LLC. RMLS (OR)
- $189,9003 bd2 ba1.5k sqft483 Rye St, Woodburn, OR 97071ActiveMLS ID #642367139, Carrie Casey, Willcuts Company Real Estate. RMLS (OR)
