Welcome to this thoughtfully designed 3-bedroom, 2-bath home, offering a spacious layout, generous backyard, and a convenient McMinnville location just minutes from parks, schools, shopping, dining, and everyday amenities. The open-concept living area flows seamlessly into the kitchen and dining space, creating an inviting setting for gathering with family and friends or simply enjoying day-to-day life. The designed layout features generously sized bedrooms, including a private primary suite with its own bathroom. Step outside to a spacious backyard with plenty of room to garden, play, entertain, or unwind. A storage shed provides additional space for tools, outdoor equipment, hobbies, or seasonal storage, adding even more versatility to the property. With its layout, outdoor space, and convenient McMinnville location, this home offers a wonderful opportunity to enjoy comfortable living in a welcoming community. Space Rent is $628 monthly.
Active
$190,000
1177 SW Emma Dr, McMinnville, OR 97128
3beds
1,512sqft
Residential, Single Family Residence, Manufactured Home
Built in 2005
-- sqft lot
$-- Zestimate®
$126/sqft
$-- HOA
What's special
Generous backyardGenerously sized bedroomsSpacious layout
- 10 days |
- 418 |
- 38 |
Likely to sell faster than
Zillow last checked:
Listing updated:
Listed by:
Lacey Summers 503-435-7059,
Bella Casa Real Estate Group,
Lauren Cummings 971-241-5684,
Bella Casa Real Estate Group
Source: RMLS (OR),MLS#: 365712453
Facts & features
Interior
Bedrooms & bathrooms
- Bedrooms: 3
- Bathrooms: 2
- Full bathrooms: 2
- Main level bathrooms: 2
Rooms
- Room types: Bedroom 2, Bedroom 3, Dining Room, Family Room, Kitchen, Living Room, Primary Bedroom
Primary bedroom
- Features: Ensuite, Walkin Closet, Wallto Wall Carpet
- Level: Main
Bedroom 2
- Features: Closet, Wallto Wall Carpet
- Level: Main
Dining room
- Level: Main
Kitchen
- Features: Dishwasher, Free Standing Range, Free Standing Refrigerator
- Level: Main
Living room
- Features: Sliding Doors
- Level: Main
Heating
- Heat Pump
Cooling
- Heat Pump
Appliances
- Included: Dishwasher, Free-Standing Range, Free-Standing Refrigerator, Electric Water Heater
Features
- Closet, Walk-In Closet(s)
- Flooring: Laminate, Wall to Wall Carpet
- Doors: Sliding Doors
- Windows: Double Pane Windows, Vinyl Frames
Interior area
- Total structure area: 1,512
- Total interior livable area: 1,512 sqft
Property
Parking
- Total spaces: 2
- Parking features: Driveway, On Street, Carport
- Garage spaces: 2
- Has carport: Yes
- Has uncovered spaces: Yes
Features
- Stories: 1
- Patio & porch: Covered Deck
- Exterior features: Yard
- Fencing: Fenced
- Has view: Yes
- View description: Seasonal
Lot
- Features: Level, Seasonal, SqFt 0K to 2999
Details
- Additional structures: ToolShed
- Parcel number: 531844
- On leased land: Yes
- Lease amount: $628
- Land lease expiration date: 1817510400000
Construction
Type & style
- Home type: MobileManufactured
- Property subtype: Residential, Single Family Residence, Manufactured Home
Materials
- Wood Siding
- Roof: Composition
Condition
- Resale
- New construction: No
- Year built: 2005
Utilities & green energy
- Sewer: Public Sewer
- Water: Public
Community & HOA
HOA
- Has HOA: No
Location
- Region: Mcminnville
Financial & listing details
- Price per square foot: $126/sqft
- Tax assessed value: $191,577
- Annual tax amount: $1,462
- Date on market: 8/6/2026
- Listing terms: Cash,Conventional,FHA,VA Loan
- Road surface type: Concrete, Paved
- Body type: Double Wide
Estimated market value
Not available
Estimated sales range
Not available
Not available
Price history
| Date | Event | Price |
|---|---|---|
| 8/6/2026 | Listed for sale | $190,000+11.8%$126/sqft |
Source:  RMLS (OR) #365712453 Report a problem RMLS (OR) #365712453 Report a problem | ||
| 6/2/2025 | Sold | $170,000+3%$112/sqft |
Source: RMLS (OR) #270004714 Report a problem | ||
| 5/2/2025 | Pending sale | $165,000$109/sqft |
Source: RMLS (OR) #270004714 Report a problem | ||
| 4/25/2025 | Listed for sale | $165,000$109/sqft |
Source: RMLS (OR) #270004714 Report a problem | ||
Public tax history
| Year | Property taxes | Tax assessment |
|---|---|---|
| 2025 | $1,463 +5.5% | $82,159 +3% |
| 2024 | $1,386 +5.9% | $79,766 +3% |
| 2023 | $1,309 +5.6% | $77,443 +3% |
| 2022 | $1,240 +2.4% | $75,187 +3% |
| 2021 | $1,211 +0.8% | $72,997 +3% |
| 2020 | $1,201 +2.8% | $70,871 +3% |
| 2019 | $1,168 +2% | $68,807 +3% |
| 2018 | $1,145 -0.9% | $66,803 +3% |
| 2017 | $1,155 +9.2% | $64,857 +4.5% |
| 2016 | $1,058 | $62,089 +4.4% |
| 2015 | $1,058 +4.3% | $59,481 +12.3% |
| 2014 | $1,015 -2.8% | $52,955 -15.9% |
| 2013 | $1,044 +2.5% | $62,968 +3% |
| 2012 | $1,019 +3.2% | $61,134 +3% |
| 2011 | $987 +1.9% | $59,354 +1.8% |
| 2010 | $968 +1.7% | $58,333 +3% |
| 2009 | $952 +4.3% | $56,634 +3% |
| 2008 | $913 +2.8% | $54,984 +3% |
| 2007 | $888 | $53,383 |
Find assessor info on the county website
Monthly payment
Climate risks
Neighborhood: 97128
Nearby schools
GreatSchools rating
- 4/10Columbus Elementary SchoolGrades: K-5Distance: 0.3 mi
- 8/10Duniway Middle SchoolGrades: 6-8Distance: 1.1 mi
- 9/10Mcminnville High SchoolGrades: 9-12Distance: 2.1 mi
Schools provided by the listing agent
- Elementary: Willamette
- Middle: Duniway
- High: Mcminnville
Source: RMLS (OR). This data may not be complete. We recommend contacting the local school district to confirm school assignments for this home.
- $217,4004 bd2 ba1.9k sqft1163 SW Emma Dr #184, McMinnville, OR 97128Off Market

- $170,7003 bd2 ba1.2k sqft1272 SW Emma Dr #16, McMinnville, OR 97128Off Market
- $190,2003 bd2 ba1.9k sqft1910 SW Emma Dr #181, McMinnville, OR 97128Off Market
- $295,1004 bd2 ba1.8k sqft1910 SW Emma Dr, McMinnville, OR 97128Off Market
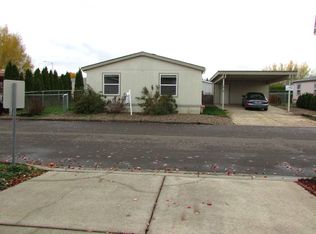
- $179,2003 bd2 ba1.8k sqft1926 SW Emma Dr #180, McMinnville, OR 97128Off Market
- $325,5004 bd2 ba1.8k sqft1913 SW Emma Dr, McMinnville, OR 97128Off Market
- $465,0003 bd2 ba1.7k sqft1350 SW Darci Dr, McMinnville, OR 97128Sold
- $145,0003 bd2 ba1.9k sqft1280 SW Emma Dr, McMinnville, OR 97128Sold
Similar homes
- $187,0003 bd2 ba1.7k sqft1145 SW Cypress St Unit 100, McMinnville, OR 97128Active
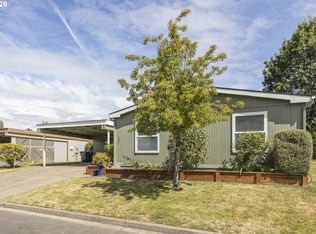
 MLS ID #737560290, Stacey McGhehey, Coldwell Banker Professional. RMLS (OR)
 - $149,9003 bd2 ba1.7k sqft1145 SW Cypress St Unit 8, McMinnville, OR 97128Active
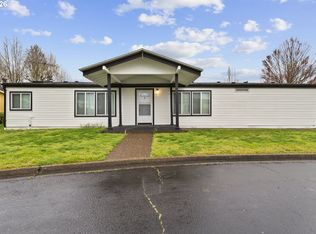 MLS ID #433798538, Carrie Casey, Willcuts Company Real Estate. RMLS (OR)
 - $199,5002 bd2 ba1.2k sqft655 NE Burnett Rd Unit 15, McMinnville, OR 97128Active
 MLS ID #705995354, Tiffany Hull, MORE Realty. RMLS (OR)
 - $149,0003 bd3 ba1.7k sqft655 NE Burnett Rd Unit 4, McMinnville, OR 97128Active
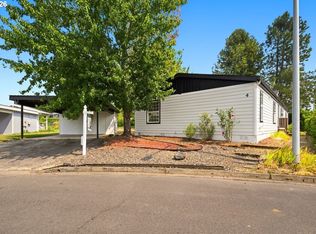 MLS ID #278155069, Jesse Richter, Knipe Realty ERA Powered. RMLS (OR)
 - $159,9003 bd2 ba1.4k sqft655 NE Burnett Rd Unit 2, McMinnville, OR 97128ActiveMLS ID #176666391, John Klein, Coldwell Banker Professional. RMLS (OR)
- $139,0003 bd2 ba1.6k sqft1145 SW Cypress St Unit 107, McMinnville, OR 97128ActiveMLS ID #175178366, Kirk Bales, Keller Williams Realty Portland Premiere. RMLS (OR)
- $146,0003 bd2 ba1.3k sqft1535 NW 2nd St, McMinnville, OR 97128For Sale
 MLS ID #843869, KATHY CAMPOS MESEN, Realty Of America, Llc. WVMLS
 - $197,0004 bd2 ba1.4k sqft4155 NE Three Mile Ln Unit 89, McMinnville, OR 97128For SaleMLS ID #839970, HEATHER ACKER, More Realty. WVMLS
- $239,9003 bd2 ba1.5k sqft4155 NE Three Mile Ln, McMinnville, OR 97128ActiveMLS ID #241816915, Zach Bernards, Willcuts Company Real Estate. RMLS (OR)
- $135,0003 bd2 ba1.7k sqft1444 NW 9th Ct, McMinnville, OR 97128For SaleMLS ID #843192, HEATHER ACKER, More Realty. WVMLS
- $175,0003 bd2 ba1.7k sqft1282 E 3rd St #83, Lafayette, OR 97127ActiveMLS ID #337023242, Katie Russ, eXp Realty, LLC. RMLS (OR)
- $199,0003 bd2 ba1.5k sqft1282 E 3rd St #9, Lafayette, OR 97127For SaleMLS ID #11801315, Alesia Jenkins, CMS Homes. My State MLS
- $235,0003 bd2 ba1.5k sqft1254 NE 27th St, McMinnville, OR 97128ActiveMLS ID #557607827, Stacy Martin, Baker Street Real Estate, LLC. RMLS (OR)
- $112,0002 bd2 ba924 sqft1428 NW 8th St, McMinnville, OR 97128ActiveMLS ID #221740982, Julie Ann Smith, MORE Realty. RMLS (OR)
- $199,9003 bd2 ba1.5k sqft1000 S McKern Ct #52, Newberg, OR 97132ActiveMLS ID #357254582, Carrie Casey, Willcuts Company Real Estate. RMLS (OR)
- $199,0004 bd2 ba1.7k sqft1282 E 3rd St #37, Lafayette, OR 97127ActiveMLS ID #530898781, Jolie Richards, Soldera Properties, Inc. RMLS (OR)
- $139,5003 bd2 ba1.3k sqft503 SE Sheridan Rd Unit 8, Sheridan, OR 97378ActiveMLS ID #283329996, Lucy Hebert, West Valley Realty. RMLS (OR)
- $224,9003 bd2 ba1.5k sqft1202 Bridge Loop, Lafayette, OR 97127ActiveMLS ID #629208677, Greg Messick, RealtyNET, LLC. RMLS (OR)
- $189,9003 bd2 ba1.5k sqft483 Rye St, Woodburn, OR 97071ActiveMLS ID #642367139, Carrie Casey, Willcuts Company Real Estate. RMLS (OR)
- $175,0003 bd2 ba1.6k sqft1144 Dearborn Ave NE, Keizer, OR 97303For SaleMLS ID #844425, BOB RIGGI, Bob Riggi Real Estate. WVMLS
